Perry Homes' New Construction presents the Express Limited Warranty, consisting of a two-year workmanship warranty and a ten-year structural warranty. This home features an extended entry leading to an open family room, kitchen, and dining area. The family room showcases a kitchen with an island and built-in seating. French doors lead to an elegant office off the foyer. The secluded master suite offers a peaceful retreat with dual vanities, a garden tub, a separate glass-enclosed shower, and two spacious walk-in closets in the primary bath. A Hollywood bath, high ceilings, large windows, and ample closet space enhance this single-story layout. Additional features include an extended covered backyard patio, custom fire pit, 5-zone sprinkler system, a mudroom off the three-car garage, and a vast yard spanning two lots, perfect for a custom pool and outdoor activities. Located within a private gated community, this home provides the ultimate in peaceful living. ~SELLER FINANCING AVAILABLE!!!~ Contact us for details, more information, and verify all measurements, schools, and property taxes.
Sold
Price Unknown
14503 COSTA LEON, San Antonio, TX 78245
4beds
2,504sqft
Single Family Residence
Built in ----
10,672 Square Feet Lot
$464,500 Zestimate®
$--/sqft
$2,376 Estimated rent
Home value
$464,500
$427,000 - $497,000
$2,376/mo
Zestimate® history
Owner options
List your home for rent
$2,376/mo
Rent Zestimate®
Find your next renter with Zillow Rental Manager. Plus, with online applications, you can quickly screen prospective tenants – for free.
$2,376/mo
Rent Zestimate®
Refinance and save
$110/mo
Est. payment
Refinancing to a lower rate could help reduce your monthly payments and save thousands over the life of the loan.
$110/mo
Est. payment
Explore your selling options
Work with a Zillow partner agent
Leverage their expertise and Zillow's premium Showcase listings to get your home seen by more buyers.
Get startedList with your own agent
Get your home in front of millions of buyers by listing it on Zillow.
Learn how to do itSell it yourself
Take full control of how buyers see your home on Zillow by listing For Sale by Owner (FSBO).
List your homeWhat's special
Zillow last checked:
Listing updated:
Listed by:
Lourdes DeSantiago TREC #552940 (210) 204-1360,
New Ventures Real Estate and Development
Source: LERA MLS,MLS#: 1760447
Facts & features
Interior
Bedrooms & bathrooms
- Bedrooms: 4
- Bathrooms: 3
- Full bathrooms: 2
- 1/2 bathrooms: 1
Primary bedroom
- Features: Walk-In Closet(s), Full Bath
- Area: 154
- Dimensions: 14 x 11
Bedroom 2
- Area: 144
- Dimensions: 12 x 12
Bedroom 3
- Area: 130
- Dimensions: 13 x 10
Bedroom 4
- Area: 247
- Dimensions: 13 x 19
Primary bathroom
- Features: Tub/Shower Separate, Double Vanity, Soaking Tub
- Area: 120
- Dimensions: 12 x 10
Family room
- Area: 288
- Dimensions: 18 x 16
Kitchen
- Area: 200
- Dimensions: 20 x 10
Living room
- Area: 154
- Dimensions: 14 x 11
Office
- Area: 143
- Dimensions: 13 x 11
Heating
- Central, Electric, Natural Gas
Cooling
- Central Air
Appliances
- Included: Built-In Oven, Self Cleaning Oven, Microwave, Range, Refrigerator, Disposal, Dishwasher, Vented Exhaust Fan, Electric Water Heater, Gas Water Heater, Plumb for Water Softener
- Laundry: Laundry Closet, Main Level, Laundry Room, Washer Hookup, Dryer Connection
Features
- One Living Area, Liv/Din Combo, Eat-in Kitchen, Kitchen Island, Breakfast Bar, Pantry, Study/Library, Atrium, 1st Floor Lvl/No Steps, High Ceilings, Open Floorplan, High Speed Internet, All Bedrooms Downstairs, Telephone, Walk-In Closet(s), Master Downstairs, Ceiling Fan(s), Chandelier, Solid Counter Tops
- Flooring: Carpet, Ceramic Tile
- Has basement: No
- Attic: Pull Down Storage,Access Only,Attic - Radiant Barrier Decking
- Has fireplace: No
- Fireplace features: Not Applicable
Interior area
- Total structure area: 2,504
- Total interior livable area: 2,504 sqft
Property
Parking
- Total spaces: 2
- Parking features: Two Car Garage, Garage Door Opener, Utility Area in Garage
- Garage spaces: 2
Features
- Levels: One
- Stories: 1
- Patio & porch: Patio
- Exterior features: Sprinkler System, Rain Gutters, Other
- Pool features: None, Community
- Has spa: Yes
- Spa features: Bath
- Fencing: Privacy
Lot
- Size: 10,672 Square Feet
- Features: Corner Lot, Level
Details
- Parcel number: 043472080010
Construction
Type & style
- Home type: SingleFamily
- Property subtype: Single Family Residence
Materials
- Brick
- Foundation: Slab
- Roof: Composition
Condition
- New Construction
- New construction: Yes
Details
- Builder name: Perry Home Builders
Utilities & green energy
- Electric: CPS
- Gas: CPS
- Sewer: SAWS
- Water: SAWS
- Utilities for property: Cable Available, City Garbage service
Community & HOA
Community
- Features: Clubhouse, Playground, Jogging Trails, Bike Trails, BBQ/Grill
- Security: Smoke Detector(s), Prewired, Carbon Monoxide Detector(s), Controlled Access
- Subdivision: Ladera Enclave
HOA
- Has HOA: Yes
- HOA fee: $110 quarterly
- HOA name: LADERA MASTER COMMUNITY
Location
- Region: San Antonio
Financial & listing details
- Tax assessed value: $443,440
- Annual tax amount: $6,789
- Date on market: 9/11/2025
- Cumulative days on market: 135 days
- Listing terms: Conventional,FHA,VA Loan,1st Seller Carry,Cash
Price history
| Date | Event | Price |
|---|---|---|
| 8/1/2024 | Sold | -- |
Source:  LERA MLS #1760447 Report a problem LERA MLS #1760447 Report a problem | ||
| 7/2/2024 | Contingent | $635,000$254/sqft |
Source: LERA MLS #1760447 Report a problem | ||
| 3/21/2024 | Listed for sale | $635,000+26.5%$254/sqft |
Source: LERA MLS #1760447 Report a problem | ||
| 3/21/2024 | Listing removed | -- |
Source: Zillow Rentals Report a problem | ||
| 3/12/2024 | Listed for rent | $4,500$2/sqft |
Source: Zillow Rentals Report a problem | ||
| 7/20/2022 | Listing removed | -- |
Source:  Perry Homes Report a problem Perry Homes Report a problem | ||
| 7/12/2022 | Listed for sale | $501,900$200/sqft |
Source: Perry Homes Report a problem | ||
Public tax history
| Year | Property taxes | Tax assessment |
|---|---|---|
| 2025 | $6,102 -9.1% | $443,440 -9.2% |
| 2024 | $6,715 -1.1% | $488,610 -1.3% |
| 2023 | $6,789 +34.7% | $495,000 +35.2% |
| 2022 | $5,039 +13.3% | $366,000 +10.9% |
| 2021 | $4,448 | $330,000 +4.4% |
| 2020 | $4,448 +8.1% | $316,130 +8.2% |
| 2019 | $4,114 | $292,200 +666.9% |
| 2018 | $4,114 +738.1% | $38,100 +12.1% |
| 2017 | $491 +32.2% | $34,000 +33.9% |
| 2016 | $371 -47.7% | $25,400 +27% |
| 2015 | $710 | $20,000 -19.4% |
| 2014 | $710 | $24,800 -4.6% |
| 2013 | -- | $26,000 |
| 2012 | -- | $26,000 |
| 2011 | -- | $26,000 -13.3% |
| 2010 | -- | $30,000 |
Find assessor info on the county website
Neighborhood: 78245
Nearby homes
- $431,1004 bd4 ba2.6k sqft2652 White Willow, San Antonio, TX 78245Off Market
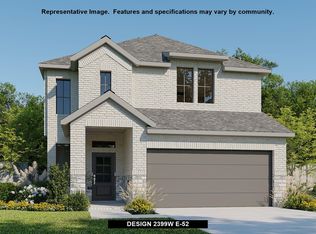
- $383,8004 bd4 ba2.6k sqft2635 Barkey Spgs, San Antonio, TX 78245Off Market
- $337,8004 bd2 ba2k sqft2628 Barkey Spgs, San Antonio, TX 78245Off Market
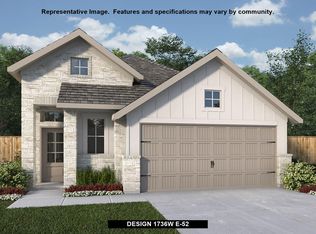
- $300,5003 bd2 ba1.7k sqft2630 White Willow, San Antonio, TX 78245Off Market
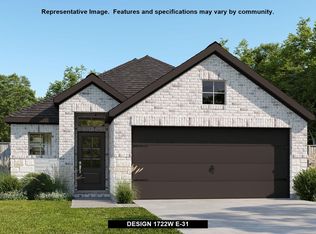
- $351,4003 bd2 ba2k sqft2641 White Willow, San Antonio, TX 78245Off Market
- $300,1003 bd2 ba1.6k sqft2607 Barkey Spgs, San Antonio, TX 78245Off Market
- $350,0003 bd2 ba1.7k sqft2640 Barkey Spgs, San Antonio, TX 78245For Sale
- $263,1003 bd2 ba1.5k sqft2842 High Castle, San Antonio, TX 78245Off Market
Nearby schools
GreatSchools rating
- 5/10Ladera Elementary SchoolGrades: PK-5Distance: 0.2 mi
- 6/10Medina Valley Loma Alta MiddleGrades: 6-8Distance: 2.8 mi
- 5/10Medina Valley High SchoolGrades: 9-12Distance: 5.1 mi
Schools provided by the listing agent
- Elementary: Ladera
- Middle: Loma Alta
- High: Medina Valley
- District: Medina Valley I.S.D.
Source: LERA MLS. This data may not be complete. We recommend contacting the local school district to confirm school assignments for this home.
Get a cash offer in 3 minutes
Find out how much your home could sell for in as little as 3 minutes with a no-obligation cash offer.
Estimated market value
$464,500
Get a cash offer in 3 minutes
Find out how much your home could sell for in as little as 3 minutes with a no-obligation cash offer.
Estimated market value
$464,500
- Texas
- Bexar County
- San Antonio
- 78245
- 14503 COSTA LEON
Nearby cities
Nearby neighborhoods
Nearby zip codes
Other San Antonio Topics
