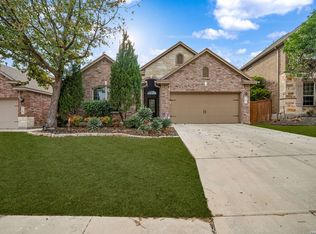
Open House from 08/01/2026 from 11:00 AM to 1:00 PM. Beautiful home in the highly sought-after Stillwater Ranch community! This spacious home showcases elegant tile flooring with decorative inlays, iron baluster stair railings, a cozy corner fireplace, and an open-concept layout designed for both everyday living and entertaining. The chef's kitchen features upgraded maple cabinetry with double crown molding, stainless steel appliances, a gas cooktop, and a convenient butler's pantry.The private primary suite offers a spa-like retreat with an oversized 4' x 8' walk-in shower featuring dual shower heads, a separate garden tub, and dual vanities. Step outside to enjoy the extended covered patio, custom pergola, privacy screen, full sprinkler system, and a beautifully maintained backyard. An easement behind the property provides added privacy with no immediate rear neighbors, creating a peaceful outdoor setting. Recent 2026 improvements include full interior paint with the color Sherwin Williams Alabaster, a new water heater, new water softener, and complete yard re-sodding, providing added value and peace of mind. The home also comes with a fully transferable foundation warranty for additional buyer confidence. Located in the desirable Stillwater Ranch community with convenient access to shopping, dining, and major highways, this home offers the perfect blend of comfort, functionality, and thoughtful upgrades.
For sale
$385,000
7643 CULEBRA VLY, San Antonio, TX 78254
4beds
2,663sqft
:
Get pre-qualified$2,822/mo
Single Family Residence
Built in 2011
5,488 Square Feet Lot
$378,600 Zestimate®
$145/sqft
$53/mo HOA
What's special
Cozy corner fireplaceExtended covered patioStainless steel appliancesCustom pergolaSpa-like retreatIron baluster stair railingsGas cooktop
- 10 days |
- 242 |
- 24 |
Likely to sell faster than
Zillow last checked:
Listing updated:
Listed by:
Misty Galante TREC #759417 (210) 663-2059,
Barlowe Daly Realty
Source: LERA MLS,MLS#: 2000696
Facts & features
Interior
Bedrooms & bathrooms
- Bedrooms: 4
- Bathrooms: 4
- Full bathrooms: 3
- 1/2 bathrooms: 1
Primary bedroom
- Area: 192
- Dimensions: 12 x 16
Bedroom 2
- Area: 144
- Dimensions: 12 x 12
Bedroom 3
- Area: 110
- Dimensions: 10 x 11
Bedroom 4
- Area: 121
- Dimensions: 11 x 11
Primary bathroom
- Features: Tub/Shower Separate
- Area: 78
- Dimensions: 6 x 13
Dining room
- Area: 132
- Dimensions: 11 x 12
Family room
- Area: 195
- Dimensions: 13 x 15
Kitchen
- Area: 132
- Dimensions: 11 x 12
Office
- Area: 121
- Dimensions: 11 x 11
Heating
- Central, Natural Gas
Cooling
- Central Air
Appliances
- Included: Built-In Oven
- Laundry: Washer Hookup, Dryer Connection
Features
- One Living Area, Two Eating Areas, Pantry, Study/Library, Game Room, Loft, Open Floorplan, Master Downstairs, Ceiling Fan(s), Chandelier
- Flooring: Carpet, Ceramic Tile, Vinyl
- Has basement: No
- Has fireplace: No
- Fireplace features: Not Applicable
Interior area
- Total interior livable area: 2,663 sqft
Property
Parking
- Total spaces: 2
- Parking features: Two Car Garage
- Garage spaces: 2
Features
- Levels: Two
- Stories: 2
- Pool features: None, Community
Lot
- Size: 5,488 Square Feet
Details
- Parcel number: 044501470080
Construction
Type & style
- Home type: SingleFamily
- Property subtype: Single Family Residence
Materials
- Brick, Stone, Stucco
- Foundation: Slab
- Roof: Composition
Condition
- Pre-Owned
- New construction: No
- Year built: 2011
Details
- Builder name: UK
Utilities & green energy
- Electric: CPS
- Gas: CPS
- Sewer: SAWS, Sewer System
- Water: SAWS, Water System
Community & HOA
Community
- Features: Tennis Court(s), Playground, Jogging Trails, Sports Court, Basketball Court
- Subdivision: Stillwater Ranch
HOA
- Has HOA: Yes
- HOA fee: $320 semi-annually
- HOA name: STILLWATER RANCH HOA
Location
- Region: San Antonio
Financial & listing details
- Price per square foot: $145/sqft
- Tax assessed value: $392,660
- Annual tax amount: $6,842
- Price range: $385K - $385K
- Date on market: 7/16/2026
- Cumulative days on market: 59 days
- Listing terms: Conventional,FHA,VA Loan,Cash
Estimated market value
$378,600
$360,000 - $398,000
$2,491/mo
Price history
| Date | Event | Price |
|---|---|---|
| 7/16/2026 | Listed for sale | $385,000+2.9%$145/sqft |
Source:  LERA MLS #2000696 Report a problem LERA MLS #2000696 Report a problem | ||
| 7/7/2026 | Listing removed | $374,000$140/sqft |
Source: LERA MLS #1968977 Report a problem | ||
| 5/21/2026 | Listed for sale | $374,000-4.1%$140/sqft |
Source: LERA MLS #1968977 Report a problem | ||
| 5/18/2026 | Listing removed | -- |
Source: Owner Report a problem | ||
| 4/30/2026 | Listed for sale | $389,999+66%$146/sqft |
Source: Owner Report a problem | ||
| 2/10/2025 | Listing removed | $2,500$1/sqft |
Source: Zillow Rentals Report a problem | ||
| 5/31/2024 | Listed for rent | $2,500$1/sqft |
Source: Zillow Rentals Report a problem | ||
| 5/30/2024 | Listing removed | -- |
Source: LERA MLS #1722385 Report a problem | ||
| 4/27/2024 | Listed for rent | $2,500$1/sqft |
Source: Zillow Rentals Report a problem | ||
| 4/26/2024 | Listing removed | -- |
Source: LERA MLS #1722385 Report a problem | ||
| 11/28/2023 | Price change | $2,500-3.8%$1/sqft |
Source: LERA MLS #1722385 Report a problem | ||
| 9/26/2023 | Listed for rent | $2,600+30%$1/sqft |
Source: LERA MLS #1722385 Report a problem | ||
| 4/6/2020 | Listing removed | $2,000$1/sqft |
Source: Red Wagon Properties #1448122 Report a problem | ||
| 3/28/2020 | Listed for rent | $2,000$1/sqft |
Source: Red Wagon Properties #1448122 Report a problem | ||
| 2/21/2018 | Listing removed | $2,000$1/sqft |
Source: Red Wagon Realty Report a problem | ||
| 1/29/2018 | Listed for rent | $2,000+2.6%$1/sqft |
Source: Red Wagon Properties Report a problem | ||
| 1/9/2016 | Listing removed | $1,950$1/sqft |
Source: redwagonproperties.com Report a problem | ||
| 1/7/2016 | Sold | -- |
Source: Agent Provided Report a problem | ||
| 12/15/2015 | Price change | $1,950-2.5%$1/sqft |
Source: redwagonproperties.com Report a problem | ||
| 11/22/2015 | Price change | $2,000+0.3%$1/sqft |
Source: redwagonproperties.com Report a problem | ||
| 10/22/2015 | Price change | $1,995-0.3%$1/sqft |
Source: Postlets Report a problem | ||
| 9/23/2015 | Listed for rent | $2,000$1/sqft |
Source: redwagonproperties.com Report a problem | ||
| 7/24/2012 | Sold | -- |
Source: LERA MLS #44006_936629 Report a problem | ||
| 6/9/2012 | Price change | $235,000-2.1%$88/sqft |
Source: Coldwell Banker D'Ann Harper Realtors #936629 Report a problem | ||
| 5/11/2012 | Price change | $240,000-2%$90/sqft |
Source: Coldwell Banker D'Ann Harper Realtors #936629 Report a problem | ||
| 3/19/2012 | Listed for sale | $245,000$92/sqft |
Source: Coldwell Banker D'Ann Harper #936629 Report a problem | ||
| 12/27/2011 | Sold | -- |
Source: LERA MLS #903745 Report a problem | ||
Public tax history
| Year | Property taxes | Tax assessment |
|---|---|---|
| 2025 | $7,272 -0.7% | $392,660 -0.7% |
| 2024 | $7,322 -2.1% | $395,460 -1.8% |
| 2023 | $7,482 -4.5% | $402,650 +4.6% |
| 2022 | $7,834 +30.7% | $385,050 +27.1% |
| 2021 | $5,994 | $302,990 +7.8% |
| 2020 | $5,994 +0.1% | $281,130 +1.2% |
| 2019 | $5,990 | $277,920 +0.5% |
| 2018 | $5,990 0% | $276,440 +2.7% |
| 2017 | $5,992 0% | $269,050 +0.2% |
| 2016 | $5,995 +9.2% | $268,570 +3.3% |
| 2015 | $5,489 | $259,960 +6% |
| 2014 | $5,489 | $245,310 +6.7% |
| 2013 | -- | $229,960 +4.2% |
| 2012 | -- | $220,690 +1092.9% |
| 2011 | -- | $18,500 -2.6% |
| 2010 | -- | $19,000 -2.6% |
| 2009 | -- | $19,500 -50.6% |
| 2008 | -- | $39,500 |
Find assessor info on the county website
Monthly payment
Est. payment
Payment breakdown
Explore the cost of this home by adjusting the details. Changes won't be saved.Climate risks
Neighborhood: 78254
Nearby schools
GreatSchools rating
- 6/10Scarborough Elementary SchoolGrades: PK-5Distance: 0.8 mi
- 7/10Folks MiddleGrades: 6-8Distance: 1.7 mi
- 7/10Sonia Sotomayor High SchoolGrades: 9-12Distance: 1 mi
Schools provided by the listing agent
- Elementary: Scarborough
- Middle: Folks
- High: Sotomayor High School
- District: Northside
Source: LERA MLS. This data may not be complete. We recommend contacting the local school district to confirm school assignments for this home.
- $368,5004 bd3 ba2.6k sqft7643 Culebra Vall, San Antonio, TX 78254Off Market

- $389,3004 bd3 ba3k sqft7647 Culebra Valley, San Antonio, TX 78254Off Market
- $322,3004 bd3 ba2.1k sqft7639 Culebra Valley, San Antonio, TX 78254Off Market
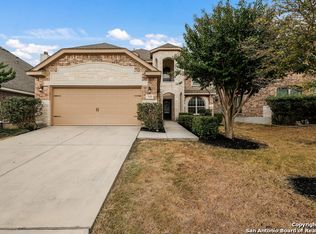
- $335,3004 bd3 ba2.1k sqft7639 Culebra Vall, San Antonio, TX 78254Off Market
- $350,8003 bd2 ba2.7k sqft7651 Culebra Valley, San Antonio, TX 78254Off Market
- $297,9003 bd2 ba1.7k sqft7635 Culebra Valley, San Antonio, TX 78254Off Market
- $249,3003 bd3 ba1.4k sqft7830 Cactus Plum Dr, San Antonio, TX 78254Off Market
- $--3 bd2 ba1.5k sqft7834 Cactus Plum Dr, San Antonio, TX 78254Sold
A local agent can set up tours, give advice and negotiate with sellers.
A local lender can help you make sure your offer is ready when you are.
Similar homes
- $394,9994 bd4 ba2.3k sqft11723 Bricewood Hts, San Antonio, TX 78254For Sale
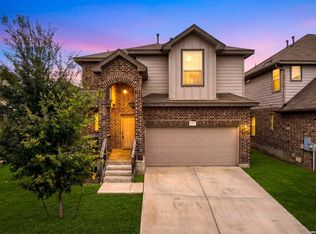
 MLS ID #2002967, Shane Neal TREC #608871, eXp Realty. LERA MLS
 - $418,0005 bd4 ba2.8k sqft8478 Buckhorn Parke, San Antonio, TX 78254For Sale
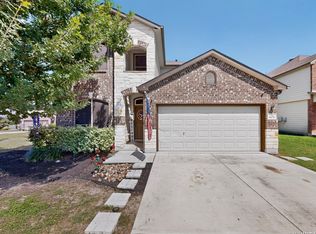 MLS ID #2002583, Sandra Gonzalez TREC #596120, SK1 Properties, LLC. LERA MLS
 - $383,0003 bd3 ba2.3k sqft7815 Kings Spring, San Antonio, TX 78254For Sale
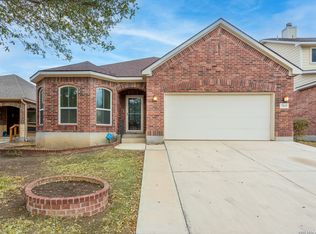 MLS ID #1946117, Nicole Rodarte TREC #787416, White Label Realty. LERA MLS
 - $362,0003 bd3 ba2.4k sqft7707 Kings Spg, San Antonio, TX 78254For Sale
 MLS ID #1941590, Carolyn Newman TREC #475281, Premier Realty Group Platinum. LERA MLS
 - $384,9874 bd3 ba2.5k sqft14705 Calamity Way, San Antonio, TX 78254For SaleMLS ID #1993507, Randy Elgin TREC #525639, Keller Williams Legacy. LERA MLS
- $318,0004 bd3 ba2.1k sqft10814 MUSTANG OAK DR, San Antonio, TX 78254For SaleMLS ID #2003232, Norma Lety Velazquez TREC #576832, Phyllis Browning Company. LERA MLS
- $415,0004 bd4 ba3k sqft8930 High Branch, San Antonio, TX 78254For SaleMLS ID #1947236, Mariela Luna TREC #734973, LM Real Estate. LERA MLS
- $370,0005 bd3 ba2.6k sqft5206 Ginger Rise, San Antonio, TX 78253For SaleMLS ID #1999651, Alan Lozano TREC #678444, eXp Realty. LERA MLS
- $379,9004 bd4 ba3.5k sqft9536 Gold Stage, San Antonio, TX 78254For SaleMLS ID #1955705, Richard Rodriguez TREC #700216, Real Broker, LLC. LERA MLS
- $499,8994 bd4 ba3k sqft12307 Wagon Boss, San Antonio, TX 78254For SaleMLS ID #1970988, Judith Rodriguez TREC #532493, Keller Williams Legacy. LERA MLS
- $369,9994 bd3 ba2.7k sqft5716 MCKINNEY FLS, San Antonio, TX 78253For SaleMLS ID #1994059, Adam Rivera TREC #645190, Kuper Sotheby's Int'l Realty. LERA MLS
- $378,0003 bd3 ba2.2k sqft10150 Antler, San Antonio, TX 78251For SaleMLS ID #2002270, Ignacio Miranda TREC #617304, 3D Realty & Property Management. LERA MLS
- $420,0004 bd4 ba2.8k sqft6003 CECILYANN, San Antonio, TX 78253For SaleMLS ID #1993880, Lisa Marie Guzman TREC #628088, eXp Realty. LERA MLS
- $435,0004 bd4 ba3.1k sqft8819 Winchester Way, San Antonio, TX 78254For SaleMLS ID #1991287, Laura Palencia TREC #573046, Levi Rodgers Real Estate Group. LERA MLS
- $495,0004 bd3 ba3k sqft12049 White River Rd, San Antonio, TX 78254For SaleMLS ID #1991137, Carlos Mendoza TREC #632982, Real Broker, LLC. LERA MLS
- $369,0004 bd3 ba2.5k sqft4307 James Bowie, San Antonio, TX 78253For SaleMLS ID #1954735, Christopher Watters TREC #567369, Watters International Realty. LERA MLS
- $449,0004 bd4 ba3.1k sqft12543 Loving Ml, San Antonio, TX 78253For SaleMLS ID #1973652, Antonio Hernandez TREC #510855, LPT Realty, LLC. LERA MLS
- $315,0004 bd2 ba1.6k sqft12918 Naches, San Antonio, TX 78253For SaleMLS ID #1949399, Fawzi Khalil TREC #684933, Veterans Alliance Realty. LERA MLS
- $434,9004 bd4 ba2.9k sqft12114 CARSON CV, San Antonio, TX 78253For SaleMLS ID #1972392, Shelly S Williams TREC #696911, Stonepoint Properties Inc. LERA MLS
- $459,9004 bd2 ba2.7k sqft12606 Alstroemeria, San Antonio, TX 78253For SaleMLS ID #1995472, Leticia Wallace TREC #809215, BK Real Estate. LERA MLS
