Beautiful Alamo Ranch 4-Bdrm, 2-Bath, One-story home on an oversized lot* Desirable Northside ISD* Step into the heart of the home where the kitchen features light granite countertops, rich dark cabinets, gas stove/cooking, creating a great blend of style and functionality* Kitchen flows into the dining area and spacious living room, making it ideal for everyday living and entertaining* Primary bedroom includes walk-in shower, separate spa tub, dual vanities big walk-in closet* Three other bedrooms provide plenty of space for family & guests* Porcelain wood-look tile runs throughout the main areas* Recent updates include new ceiling fans in all rooms, updated lighting in the kitchen and garage, a platform for a future shed in the backyard and added patio staircase access to the lower yard from both sides* Step outside to a covered deck overlooking a large fenced backyard with mature trees* Oversize drive-way for plenty of parking* Home includes water softener, AT&T & Google Fiber. Conveniently located near Alamo Ranch shopping, dining and entertainment.
For sale
Price cut: $5.1K (7/27)
$309,900
12918 Naches, San Antonio, TX 78253
4beds
1,690sqft
:
Get pre-qualified$2,284/mo
Single Family Residence
Built in 2019
7,318 Square Feet Lot
$304,000 Zestimate®
$183/sqft
$55/mo HOA
What's special
Oversized lotBig walk-in closetSeparate spa tubDual vanitiesRich dark cabinets
- 31 days |
- 463 |
- 22 |
Zillow last checked:
Listing updated:
Listed by:
Fawzi Khalil TREC #684933 (210) 812-1711,
Veterans Alliance Realty
Source: LERA MLS,MLS#: 1949399
Facts & features
Interior
Bedrooms & bathrooms
- Bedrooms: 4
- Bathrooms: 2
- Full bathrooms: 2
Primary bedroom
- Features: Walk-In Closet(s), Ceiling Fan(s), Full Bath
- Area: 208
- Dimensions: 13 x 16
Bedroom 2
- Area: 100
- Dimensions: 10 x 10
Bedroom 3
- Area: 110
- Dimensions: 11 x 10
Bedroom 4
- Area: 110
- Dimensions: 11 x 10
Primary bathroom
- Features: Tub/Shower Separate, Double Vanity, Soaking Tub
- Area: 208
- Dimensions: 13 x 16
Dining room
- Area: 240
- Dimensions: 20 x 12
Kitchen
- Area: 180
- Dimensions: 20 x 9
Living room
- Area: 182
- Dimensions: 13 x 14
Heating
- Central, Electric
Cooling
- Central Air
Appliances
- Included: Gas Cooktop, Refrigerator, Water Softener Owned, Plumb for Water Softener
- Laundry: Main Level, Laundry Room, Washer Hookup, Dryer Connection
Features
- One Living Area, Liv/Din Combo, Eat-in Kitchen, Two Eating Areas, Kitchen Island, Breakfast Bar, Pantry, Utility Room Inside, 1st Floor Lvl/No Steps, Open Floorplan, High Speed Internet, Walk-In Closet(s), Ceiling Fan(s), Solid Counter Tops
- Flooring: Carpet, Ceramic Tile
- Windows: Double Pane Windows, Window Coverings
- Has basement: No
- Has fireplace: No
- Fireplace features: Not Applicable
Interior area
- Total interior livable area: 1,690 sqft
Property
Parking
- Total spaces: 2
- Parking features: Two Car Garage
- Garage spaces: 2
Features
- Levels: One
- Stories: 1
- Patio & porch: Patio, Covered
- Exterior features: Sprinkler System
- Pool features: None, Community
- Fencing: Privacy
Lot
- Size: 7,318 Square Feet
- Features: Level, Curbs, Sidewalks, Streetlights
Details
- Parcel number: 044114430450
Construction
Type & style
- Home type: SingleFamily
- Property subtype: Single Family Residence
Materials
- Brick, 4 Sides Masonry, Siding, Fiber Cement
- Foundation: Slab
- Roof: Composition
Condition
- Pre-Owned
- New construction: No
- Year built: 2019
Utilities & green energy
- Electric: CPS
- Gas: CPS
- Sewer: SAWS, Sewer System
- Water: SAWS, Water System
- Utilities for property: Cable Available
Community & HOA
Community
- Features: Tennis Court(s), Clubhouse, Playground, Jogging Trails, Sports Court, Bike Trails, Basketball Court, Volleyball Court
- Security: Carbon Monoxide Detector(s)
- Subdivision: Alamo Ranch
HOA
- Has HOA: Yes
- HOA fee: $165 quarterly
- HOA name: AMG ASSOCIATION MANAGEMENT
Location
- Region: San Antonio
Financial & listing details
- Price per square foot: $183/sqft
- Tax assessed value: $281,810
- Annual tax amount: $5,175
- Price range: $309.9K - $309.9K
- Date on market: 6/29/2026
- Cumulative days on market: 39 days
- Listing terms: Conventional,FHA,VA Loan,Cash,Investors OK
- Road surface type: Paved
Estimated market value
$304,000
$289,000 - $319,000
$1,974/mo
Price history
| Date | Event | Price |
|---|---|---|
| 7/27/2026 | Price change | $309,900-1.6%$183/sqft |
Source:  LERA MLS #1949399 Report a problem LERA MLS #1949399 Report a problem | ||
| 6/29/2026 | Listed for sale | $315,000$186/sqft |
Source: LERA MLS #1949399 Report a problem | ||
| 3/24/2026 | Listing removed | $315,000$186/sqft |
Source: LERA MLS #1949399 Report a problem | ||
| 3/17/2026 | Listed for sale | $315,000+5%$186/sqft |
Source: LERA MLS #1949399 Report a problem | ||
| 4/12/2024 | Sold | -- |
Source: LERA MLS #1758513 Report a problem | ||
| 4/9/2024 | Pending sale | $299,900$177/sqft |
Source: LERA MLS #1758513 Report a problem | ||
| 3/17/2024 | Contingent | $299,900$177/sqft |
Source: LERA MLS #1758513 Report a problem | ||
| 3/14/2024 | Listed for sale | $299,900$177/sqft |
Source: LERA MLS #1758513 Report a problem | ||
| 4/22/2020 | Sold | -- |
Source: LERA MLS #1428681 Report a problem | ||
Public tax history
| Year | Property taxes | Tax assessment |
|---|---|---|
| 2025 | $3,442 -14.7% | $281,810 -3.9% |
| 2024 | $4,034 -28.9% | $293,153 -4.8% |
| 2023 | $5,674 -4.6% | $307,820 +4.9% |
| 2022 | $5,947 +250.6% | $293,520 +33.3% |
| 2021 | $1,696 | $220,250 +174.5% |
| 2020 | $1,696 | $80,250 |
Find assessor info on the county website
Monthly payment
Est. payment
Payment breakdown
Explore the cost of this home by adjusting the details. Changes won't be saved.Climate risks
Neighborhood: 78254
Nearby schools
GreatSchools rating
- 8/10Joey Tomlinson Elementary SchoolGrades: PK-5Distance: 0.7 mi
- 7/10Folks MiddleGrades: 6-8Distance: 0.5 mi
- 7/10Sonia Sotomayor High SchoolGrades: 9-12Distance: 1.1 mi
Schools provided by the listing agent
- Elementary: Andy Mireles
- Middle: Briscoe
- High: Taft
- District: Northside
Source: LERA MLS. This data may not be complete. We recommend contacting the local school district to confirm school assignments for this home.
- $352,4005 bd4 ba2.8k sqft12614 Quarter #J, San Antonio, TX 78254Off Market

- $343,5004 bd4 ba2.5k sqft12630 Quarter #J, San Antonio, TX 78254Off Market

- $348,5003 bd2 ba2.3k sqft12615 Quarter #J, San Antonio, TX 78254Off Market
- $308,6003 bd2 ba1.7k sqft12522 Quarter #J, San Antonio, TX 78254Off Market

- $266,9003 bd2 ba1.6k sqft6034 Palmetto Way, San Antonio, TX 78254Off Market
- $340,7004 bd2 ba2.5k sqft12526 Quarter #J, San Antonio, TX 78254Off Market
- $276,2004 bd2 ba1.7k sqft6030 Palmetto Way, San Antonio, TX 78254Off Market
- $313,1003 bd2 ba2k sqft12511 Quarter #J, San Antonio, TX 78254Off Market
- $340,8004 bd3 ba2.5k sqft12602 Quarter #J, San Antonio, TX 78254Off Market
A local agent can set up tours, give advice and negotiate with sellers.
A local lender can help you make sure your offer is ready when you are.
Similar homes
- $325,0003 bd2 ba1.6k sqft12534 BIG VALLEY CRK, San Antonio, TX 78254For Sale
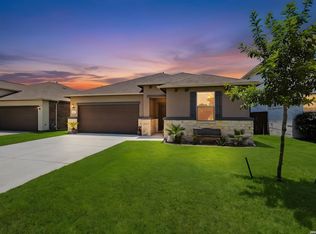
 MLS ID #2002524, Henry Herrera TREC #580344, Keller Williams Heritage. LERA MLS
 - $292,0004 bd2 ba1.9k sqft9916 Bratten Rise, San Antonio, TX 78254For Sale
 MLS ID #1968902, Gerardo Aguirre TREC #681037, All City San Antonio Registered Series. LERA MLS
 - $305,0005 bd3 ba2.2k sqft11935 Longfellow Ranch, San Antonio, TX 78254For Sale
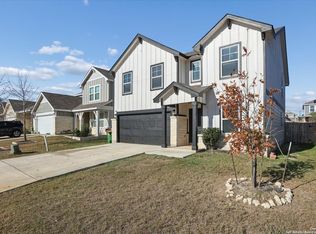 MLS ID #1932391, Fernando Garcia TREC #734064, Keller Williams Legacy. LERA MLS
 - $295,9994 bd2 ba1.9k sqft13524 BOOTHE GRV, San Antonio, TX 78254For Sale
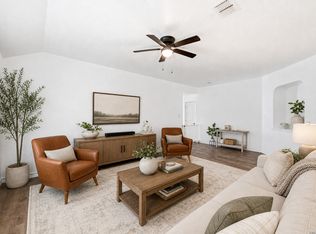 MLS ID #1971423, Dustin Losoya TREC #757361, Real Broker, LLC. LERA MLS
 - $314,9003 bd2 ba1.8k sqft10410 Turnpike Turn, San Antonio, TX 78254For SaleMLS ID #2001504, Even Prado TREC #649873, All City San Antonio Registered Series. LERA MLS
- $307,0004 bd3 ba2.2k sqft12010 Dove Ranch, San Antonio, TX 78254For SaleMLS ID #1942878, Lori Hockley TREC #664097, Coldwell Banker D'Ann Harper. LERA MLS
- $329,9004 bd2 ba1.9k sqft13515 AILEY KNL, San Antonio, TX 78254For SaleMLS ID #1965695, Victor Espinoza TREC #602052, Justin Crisp. LERA MLS
- $304,9503 bd2 ba1.8k sqft14514 Bucking Trl, San Antonio, TX 78254For SaleMLS ID #1998804, Shane Neal TREC #608871, eXp Realty. LERA MLS
- $335,0004 bd3 ba1.8k sqft8814 White Crown, San Antonio, TX 78254For SaleMLS ID #1952297, Steven Garza TREC #564531, eXp Realty. LERA MLS
- $293,0003 bd2 ba1.9k sqft12728 SHORELINE DR, San Antonio, TX 78254For SaleMLS ID #1995099, Pauline Heberling TREC #566042, RE/MAX North-San Antonio. LERA MLS
- $305,0004 bd2 ba1.8k sqft10903 BRAMANTE LN, Helotes, TX 78023For SaleMLS ID #1998605, Deatrice Driffill TREC #509048, Coldwell Banker D'Ann Harper, REALTOR. LERA MLS
- $394,9994 bd4 ba2.3k sqft11723 Bricewood Hts, San Antonio, TX 78254For SaleMLS ID #2002967, Shane Neal TREC #608871, eXp Realty. LERA MLS
- $285,0003 bd3 ba2.1k sqft11322 Sprightly Lane, San Antonio, TX 78254For SaleMLS ID #1972691, Stacy Davidson TREC #752486, JB Goodwin, REALTORS. LERA MLS
- $309,0003 bd2 ba1.8k sqft13870 CHESTER KNL, San Antonio, TX 78253For SaleMLS ID #1992730, Josue Gallardo TREC #624913, Keller Williams City-View. LERA MLS
- $323,9903 bd3 ba2.2k sqft8335 Angelina Parke, San Antonio, TX 78254For SaleMLS ID #1956423, Christopher Marti TREC #628996, Keller Williams City-View. LERA MLS
- $289,0003 bd3 ba2.1k sqft11003 Andover Peak, San Antonio, TX 78254For SaleMLS ID #1973324, Charles Wasson TREC #660409, Laughy Hilger Group Real Estate. LERA MLS
- $310,0003 bd3 ba2.1k sqft3202 Comal Spgs, San Antonio, TX 78253For SaleMLS ID #1992019, Alicia McVean TREC #664089, LPT Realty, LLC. LERA MLS
- $325,0004 bd3 ba2.5k sqft13943 Oolite Run, San Antonio, TX 78253For SaleMLS ID #2002954, Kelley Martin TREC #531034, Keller Williams Legacy. LERA MLS
- $299,9993 bd3 ba2k sqft6703 Karnes Leaf, San Antonio, TX 78253For SaleMLS ID #1990397, Shane Neal TREC #608871, eXp Realty. LERA MLS
- $375,0004 bd3 ba2.5k sqft12918 Lilly Pass, San Antonio, TX 78254For SaleMLS ID #1958884, Nichole Eckmann TREC #636551, eXp Realty. LERA MLS
