Skip main navigation
Sold
  • Price Unknown

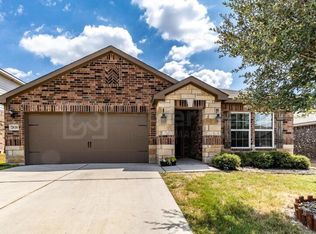
    7834 Cactus Plum Dr, San Antonio, TX 78254

    3beds
    1,576sqft
    Single Family Residence
    Built in 2020
    6,272 Square Feet Lot
    $256,200 Zestimate®
    $--/sqft
    $1,876 Estimated rent

    Home value

    $256,200

    $243,000 - $269,000

    $1,876/mo

    Zestimate® history
    Loading
    Loading...

    Owner options

    List your home for rent

    $1,876/mo

    Rent Zestimate®

    Find your next renter with Zillow Rental Manager. Plus, with online applications, you can quickly screen prospective tenants – for free.

    Learn more

    $1,876/mo

    Rent Zestimate®

    Refinance and save

    $350/mo

    Est. payment

    Refinancing to a lower rate could help reduce your monthly payments and save thousands over the life of the loan.

    See today's rates

    $350/mo

    Est. payment

    Explore your selling options

    Work with a Zillow partner agent

    Leverage their expertise and Zillow's premium Showcase listings to get your home seen by more buyers.

    Get started

    List with your own agent

    Get your home in front of millions of buyers by listing it on Zillow.

    Learn how to do it

    Sell it yourself

    Take full control of how buyers see your home on Zillow by listing For Sale by Owner (FSBO).

    List your home

    What's special

    This immaculate and stunning one-story home in the coveted neighborhood of Talise De Culebra features 3 bedrooms, 2 full baths, a spectacular open floor plan with granite island kitchen and stainless steel appliances. The primary bedroom is tucked away and features an en-suite bathroom. Have a fresh start this fall with a separate dining area and spacious backyard with slab deck and covered patio to enjoy the cool evenings ahead. Settle in before the holidays in this beautiful well maintained home and call it your own.

    Zillow last checked:

    Listing updated:

    Listed by:

    Kelly Primm TREC #762444 (713) 392-4850,

    eXp Realty

    Source: LERA MLS,MLS#: 1815053MLS Logo

    Facts & features

    Interior

    Bedrooms & bathrooms
    • Bedrooms: 3
    • Bathrooms: 2
    • Full bathrooms: 2
    Primary bedroom
    • Features: Walk-In Closet(s), Ceiling Fan(s), Full Bath
    • Area: 234
    • Dimensions: 18 x 13
    Bedroom 2
    • Area: 110
    • Dimensions: 10 x 11
    Bedroom 3
    • Area: 143
    • Dimensions: 13 x 11
    Primary bathroom
    • Features: Shower Only
    • Area: 121
    • Dimensions: 11 x 11
    Kitchen
    • Area: 140
    • Dimensions: 14 x 10
    Living room
    • Area: 270
    • Dimensions: 18 x 15
    Heating
    • Central, Electric
    Cooling
    • Central Air
    Appliances
    • Included: Washer, Dryer, Microwave, Range, Refrigerator, Plumbed For Ice Maker, Water Softener Owned, Vented Exhaust Fan, Electric Water Heater
    • Laundry: Washer Hookup, Dryer Connection
    Features
    • One Living Area, Separate Dining Room, Kitchen Island, Pantry, Utility Room Inside, Open Floorplan, Walk-In Closet(s), Master Downstairs, Ceiling Fan(s)
    • Flooring: Carpet, Vinyl
    • Windows: Window Coverings
    • Has basement: No
    • Attic: Pull Down Stairs
    • Has fireplace: No
    • Fireplace features: Not Applicable
    Interior area
    • Total structure area: 1,576
    • Total interior livable area: 1,576 sqft

    Property

    Parking
    • Total spaces: 2
    • Parking features: Two Car Garage
    • Garage spaces: 2
    Features
    • Levels: One
    • Stories: 1
    • Pool features: None, Community
    Lot
    • Size: 6,272 Square Feet
    Details
    • Parcel number: 044501550610
    • Special conditions: Probate Listing

    Construction

    Type & style
    • Home type: SingleFamily
    • Property subtype: Single Family Residence
    Materials
    • Brick
    • Foundation: Slab
    • Roof: Composition
    Condition
    • Pre-Owned
    • New construction: No
    • Year built: 2020

    Utilities & green energy

    • Sewer: Sewer System
    • Water: Water System

    Community & HOA

    Community
    • Features: Playground, Sports Court
    • Security: Smoke Detector(s)
    • Subdivision: Talise De Culebra
    HOA
    • Has HOA: Yes
    • HOA fee: $350 semi-annually
    • HOA name: TALISE DE CULEBRA HOA
    Location
    • Region: San Antonio

    Financial & listing details

    • Tax assessed value: $260,000
    • Annual tax amount: $5,964
    • Date on market: 9/11/2025
    • Cumulative days on market: 225 days
    • Listing terms: Conventional,FHA,VA Loan,Cash

    Price history

    DateEventPrice
    5/11/2026Listing removed$1,650$1/sqft
    Source: Zillow Rentals Report a problem
    4/21/2026Price change$1,650-5.7%$1/sqft
    Source: Zillow Rentals Report a problem
    4/2/2026Listed for rent$1,750+3.2%$1/sqft
    Source: Zillow Rentals Report a problem
    2/25/2025Listing removed$1,695$1/sqft
    Source: Zillow Rentals Report a problem
    2/19/2025Price change$1,695-5.6%$1/sqft
    Source: Zillow Rentals Report a problem
    2/6/2025Listed for rent$1,795$1/sqft
    Source: Zillow Rentals Report a problem
    11/4/2024Sold--
    Source: LERA MLS #1815053 Report a problem
    10/29/2024Pending sale$272,500$173/sqft
    Source: LERA MLS #1815053 Report a problem
    10/19/2024Contingent$272,500$173/sqft
    Source: LERA MLS #1815053 Report a problem
    10/10/2024Listed for sale$272,500-8.9%$173/sqft
    Source: LERA MLS #1815053 Report a problem
    8/19/2024Listing removed$299,000$190/sqft
    Source: LERA MLS #1750061 Report a problem
    8/8/2024Price change$299,000-3.5%$190/sqft
    Source: LERA MLS #1750061 Report a problem
    6/22/2024Price change$310,000-12.4%$197/sqft
    Source: LERA MLS #1750061 Report a problem
    2/7/2024Listed for sale$354,000+29.2%$225/sqft
    Source: LERA MLS #1750061 Report a problem
    4/8/2021Sold--
    Source: LERA MLS #1503988 Report a problem
    3/1/2021Pending sale$273,900$174/sqft
    Source: LERA MLS #1503988 Report a problem
    2/23/2021Price change$273,900+1.1%$174/sqft
    Source: LERA MLS #1503988 Report a problem
    2/10/2021Listed for sale$270,900+5%$172/sqft
    Source: LERA MLS #1503988 Report a problem
    1/19/2021Listing removed--
    Source: LERA MLS #1503988 Report a problem
    1/14/2021Listed for sale$257,900$164/sqft
    Source: LERA MLS #1503988 Report a problem
    1/14/2021Listing removed--
    Source: LERA MLS #1498860 Report a problem
    1/11/2021Listed for sale$257,900$164/sqft
    Source: LERA MLS #1498860 Report a problem

    Public tax history

    YearProperty taxesTax assessment
    2025$4,819 +36.4%$260,000 -17.3%
    2024$3,533 -4.9%$314,440 -2.2%
    2023$3,714 -25.3%$321,570 +6%
    2022$4,969 +464%$303,340 +427.8%
    2021$881 $57,470 +40.9%
    2020$881 $40,800
    Find assessor info on the county website

    Neighborhood: 78254

    Nearby schools

    GreatSchools rating
    Schools provided by the listing agent
    • Elementary: Scarborough
    • Middle: Folks
    • High: Harlan Hs
    • District: Northside

    Source: LERA MLS. This data may not be complete. We recommend contacting the local school district to confirm school assignments for this home.

    Get a cash offer in 3 minutes
    Find out how much your home could sell for in as little as 3 minutes with a no-obligation cash offer.
    Estimated market value
    $256,200
    Get a cash offer in 3 minutes
    Find out how much your home could sell for in as little as 3 minutes with a no-obligation cash offer.
    Estimated market value
    $256,200