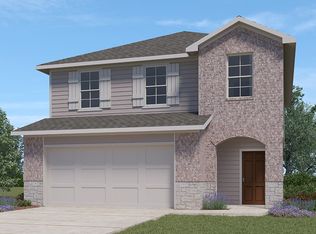
Welcome to 14319 Guadalupe Pass, a beautifully maintained DR Horton home built in 2023 offering 4 bedrooms, 3 full baths, 2,166 SQFT, and a thought fulluy designed living space. The open floor plan features gas cooking, a primary bedroom downstairs, and an upstairs loft-ideal for a home office, game room, or second living space. Located in Riverstone at Westpoint, a quiet, family-friendly neighborhood with excellent community amenities, this move-in-ready home combines modern finishes, energy efficiency, and low-maintenance living. Enjoy convenient access to shopping, dining, and top-rated Northside ISD schools-perfect for first-time buyers or anyone seeking comfort and convenience in a newer home.
For sale
Price cut: $16K (6/16)
$370,000
14319 Guadalupe Pass, San Antonio, TX 78253
4beds
2,169sqft
:
Get pre-qualified$2,994/mo
Single Family Residence
Built in 2023
5,227 Square Feet Lot
$365,500 Zestimate®
$171/sqft
$333/mo HOA
What's special
Modern finishesOpen floor planGas cookingPrimary bedroom downstairsEnergy efficiency
- 271 days |
- 37 |
- 4 |
Zillow last checked:
Listing updated:
Listed by:
Roger Lifschultz TREC #796877 (210) 412-0350,
Keller Williams Legacy
Source: LERA MLS,MLS#: 1922612
Facts & features
Interior
Bedrooms & bathrooms
- Bedrooms: 4
- Bathrooms: 3
- Full bathrooms: 3
Primary bedroom
- Area: 210
- Dimensions: 14 x 15
Bedroom 2
- Area: 121
- Dimensions: 11 x 11
Bedroom 3
- Area: 110
- Dimensions: 10 x 11
Bedroom 4
- Area: 110
- Dimensions: 10 x 11
Primary bathroom
- Features: Shower Only
- Area: 80
- Dimensions: 8 x 10
Dining room
- Area: 144
- Dimensions: 12 x 12
Family room
- Area: 270
- Dimensions: 18 x 15
Kitchen
- Area: 120
- Dimensions: 10 x 12
Heating
- Central, Natural Gas
Cooling
- Central Air
Appliances
- Included: Microwave, Range, Gas Cooktop
- Laundry: Washer Hookup, Dryer Connection
Features
- Two Living Area, Master Downstairs, Ceiling Fan(s), Solid Counter Tops
- Flooring: Carpet, Ceramic Tile, Laminate
- Has basement: No
- Has fireplace: No
- Fireplace features: Not Applicable
Interior area
- Total interior livable area: 2,169 sqft
Property
Parking
- Total spaces: 2
- Parking features: Two Car Garage, Garage Door Opener
- Garage spaces: 2
Features
- Levels: Two
- Stories: 2
- Pool features: None, Community
Lot
- Size: 5,227 Square Feet
Details
- Parcel number: 043881240010
Construction
Type & style
- Home type: SingleFamily
- Property subtype: Single Family Residence
Materials
- Fiber Cement
- Foundation: Slab
- Roof: Other
Condition
- Pre-Owned
- New construction: No
- Year built: 2023
Details
- Builder name: D.R. HORTON
Utilities & green energy
- Electric: CPS
- Gas: CPS
- Sewer: Saws
- Water: Sawa, Water System
Community & HOA
Community
- Features: Tennis Court(s), Clubhouse, Playground, Jogging Trails, Sports Court, Bike Trails, BBQ/Grill, Basketball Court, Volleyball Court, Other
- Security: Smoke Detector(s), Security System Owned
- Subdivision: Riverstone At Westpointe
HOA
- Has HOA: Yes
- HOA fee: $1,000 quarterly
- HOA name: RIVERSTONE AT WESTPOINTE HOA
Location
- Region: San Antonio
Financial & listing details
- Price per square foot: $171/sqft
- Tax assessed value: $354,080
- Annual tax amount: $8,420
- Price range: $370K - $370K
- Date on market: 11/13/2025
- Cumulative days on market: 272 days
- Listing terms: Conventional,FHA,VA Loan,TX Vet,Cash
Estimated market value
$365,500
$347,000 - $384,000
$2,251/mo
Price history
| Date | Event | Price |
|---|---|---|
| 6/16/2026 | Price change | $370,000-4.1%$171/sqft |
Source:  LERA MLS #1922612 Report a problem LERA MLS #1922612 Report a problem | ||
| 11/13/2025 | Listed for sale | $386,000+9.4%$178/sqft |
Source: LERA MLS #1922612 Report a problem | ||
| 6/10/2024 | Sold | -- |
Source: LERA MLS #1739982 Report a problem | ||
| 4/16/2024 | Price change | $352,950+1.4%$163/sqft |
Source:  DR Horton Report a problem DR Horton Report a problem | ||
| 4/4/2024 | Pending sale | $347,950$160/sqft |
Source: LERA MLS #1739982 Report a problem | ||
| 3/5/2024 | Price change | $347,950-9.5%$160/sqft |
Source: LERA MLS #1739982 Report a problem | ||
| 12/19/2023 | Listed for sale | $384,430$177/sqft |
Source: LERA MLS #1739982 Report a problem | ||
Public tax history
| Year | Property taxes | Tax assessment |
|---|---|---|
| 2025 | $5,512 +16.1% | $318,190 +44.7% |
| 2024 | $4,749 +315.1% | $219,920 +363% |
| 2023 | $1,144 | $47,500 |
Find assessor info on the county website
Monthly payment
Est. payment
Payment breakdown
Explore the cost of this home by adjusting the details. Changes won't be saved.Climate risks
Neighborhood: 78253
Nearby schools
GreatSchools rating
- 8/10Cole Elementary SchoolGrades: PK-5Distance: 2 mi
- 7/10Bernal MiddleGrades: 6-8Distance: 3.6 mi
- 6/10Harlan High SchoolGrades: 9-12Distance: 2.5 mi
Schools provided by the listing agent
- Elementary: Chumbley Elementary
- Middle: Briscoe
- High: Harlan Hs
- District: Northside
Source: LERA MLS. This data may not be complete. We recommend contacting the local school district to confirm school assignments for this home.
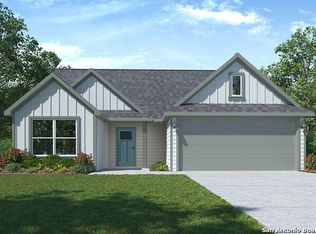
- $--3 bd2 ba1.5k sqft14415 Guadalupe Pass, San Antonio, TX 78253Sold
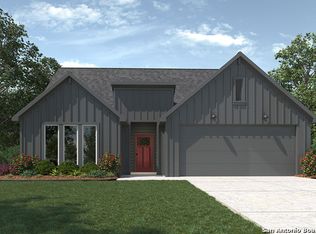
- $--4 bd2 ba1.6k sqft14407 Guadalupe Pass, San Antonio, TX 78253Sold
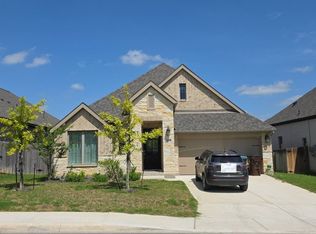
- $--4 bd2 ba1.7k sqft4543 Lampasas Flts, San Antonio, TX 78253Sold

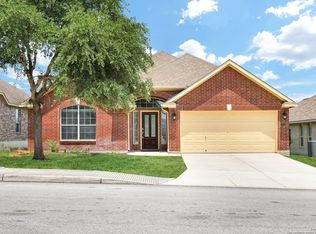
- $--4 bd2 ba1.7k sqft14403 Guadalupe Pass, San Antonio, TX 78253Sold
- $--4 bd3 ba2k sqft4547 Lampasas Flts, San Antonio, TX 78253Sold
- $353,9004 bd3 ba2.5k sqft4547 Nueces Path, San Antonio, TX 78253Off Market
- $358,4004 bd3 ba2.4k sqft4819 Nueces Path, San Antonio, TX 78258Off Market
- $--4 bd3 ba2.4k sqft4543 Nueces Path, San Antonio, TX 78253Sold
A local agent can set up tours, give advice and negotiate with sellers.
Similar homes
- $--4 bd3 ba2.6k sqft14105 May Mist, San Antonio, TX 78253Auction
 Auction.com 2
 - $367,0003 bd2 ba2.3k sqft12943 Palatine Hill, San Antonio, TX 78253For Sale
 MLS ID #2003714, Christy Rupp TREC #600433, RE/MAX North-San Antonio. LERA MLS
 - $347,0004 bd3 ba1.9k sqft13658 Gunnison Quartz, San Antonio, TX 78253New Construction
 LERA MLS
 - $310,0004 bd3 ba2k sqft4831 Vogesite Path, San Antonio, TX 78253For Sale
 MLS ID #1947981, Danielle FitzGibbons TREC #648221, Keller Williams Heritage. LERA MLS
 - $339,9993 bd2 ba1.6k sqft15593 BONNETHEAD RD, San Antonio, TX 78253New ConstructionLERA MLS
- $351,0004 bd3 ba2.2k sqft12315 Tower Forest, San Antonio, TX 78253For SaleMLS ID #1945099, Mariana Campos TREC #694402, Vortex Realty. LERA MLS
- $380,0004 bd3 ba2.5k sqft14218 Saratoga, San Antonio, TX 78254For SaleMLS ID #1960311, Shane Neal TREC #608871, eXp Realty. LERA MLS
- $--3 bd3 ba2.2k sqft11815 Basil Grass, San Antonio, TX 78245AuctionAuction.com 2
- $345,0004 bd3 ba1.9k sqft13630 Gunnison Quartz, San Antonio, TX 78253New ConstructionLERA MLS
- $349,0003 bd2 ba1.9k sqft11519 Biddle Heights, San Antonio, TX 78253For SaleMLS ID #1994566, Jennifer Galvez TREC #630842, Texas Premier Realty. LERA MLS
- $375,0004 bd3 ba2.5k sqft12918 Lilly Pass, San Antonio, TX 78254For SaleMLS ID #1958884, Nichole Eckmann TREC #636551, eXp Realty. LERA MLS
- $419,0004 bd4 ba3k sqft1712 Delafield, San Antonio, TX 78253For SaleMLS ID #1931193, Loretta Butler TREC #692488, TDRealty. LERA MLS
- $409,9905 bd3 ba2.1k sqft13454 St. Jerome Place, San Antonio, TX 78253New ConstructionLERA MLS
- $329,9504 bd3 ba1.9k sqft14010 Shale Path, San Antonio, TX 78253New ConstructionMLS ID #1843579, R.J. Reyes TREC #550413, Keller Williams Heritage. LERA MLS
- $409,9504 bd3 ba2.5k sqft14764 Pearl Flats, San Antonio, TX 78253New ConstructionMLS ID #1858722, R.J. Reyes TREC #550413, Keller Williams Heritage. LERA MLS
- $285,0003 bd3 ba2.1k sqft8335 Pioneer Fld, San Antonio, TX 78253For SaleMLS ID #2000159, Ijeoma Okafor TREC #672087, Real Broker, LLC. LERA MLS
- $335,9694 bd3 ba3k sqft10702 Diamond Rock, San Antonio, TX 78251For SaleMLS ID #2001727, John Notzon TREC #480799, Keller Williams City-View. LERA MLS
- $345,0005 bd4 ba2.8k sqft12635 Perini Ranch, San Antonio, TX 78254For SaleMLS ID #1940797, Kristopher Hochart TREC #540065, Red Wagon Properties. LERA MLS
- $337,9503 bd3 ba2.2k sqft295 Velvet Coronet, San Antonio, TX 78253New ConstructionMLS ID #1954993, R.J. Reyes TREC #550413, Keller Williams Heritage. LERA MLS
- $335,0003 bd3 ba1.8k sqft9607 Stillwater Pass, San Antonio, TX 78254For SaleMLS ID #1963315, Scott Malouff TREC #658231, Keller Williams Heritage. LERA MLS
