The Bowen is a 2-story home featured at Redbird Ranch in San Antonio, TX. The Bowen is sure to stand out with three classic front exterior, 3 bedrooms, 2.5 bathrooms and 2-car garage spread across 2241 square feet of living space. Usher guest through a covered front porch (per plan) and into a front foyer which leads into a grand, open-concept living, dining, and kitchen with tons of cabinet storage and quartz countertop space. Your kitchen also includes a spacious kitchen island, stainless steel appliances, classic white subway tile backsplash, and a deep single basin kitchen sink that faces a large window overlooking your fully landscaped and irrigated backyard. The second story opens into a large and versatile loft space with plenty of natural light, an upstairs utility room, a full bath, and all three bedrooms. A decorative nook located off the stairway guides you to the large main bedroom and ensuite bathroom, secluded from the other bedrooms. Your main bedroom features a semi-vaulted ceiling, a separate garden tub, a tiled walk-in shower, double vanity sinks, and a spacious walk-in closet. The Bowen floor plan is perfect if you want a place to entertain downstairs and a private retreat to relax in upstairs. Additional features include, 9-foot ceilings, 2-inch faux wood blinds throughout the home, luxury vinyl plank flooring in entryway, living room, kitchen, and dining area, ceramic tile at all bathrooms and utility room, pre-plumb for water softener loop, and a relaxing covered back patio (per plan) located off the living room. You'll enjoy added security in your new home with our Home is Connected features. Using one central hub that talks to all the devices in your home, you can control the lights, thermostat and locks, all from your cellular device.
New construction
$337,950
295 Velvet Coronet, San Antonio, TX 78253
3beds
2,241sqft
:
Get pre-qualified$2,514/mo
Single Family Residence
Built in 2026
5,227 Square Feet Lot
$335,400 Zestimate®
$151/sqft
$60/mo HOA
What's special
Stainless steel appliancesFront foyerLarge main bedroomQuartz countertop spaceSpacious walk-in closetEnsuite bathroomCovered front porch
- 121 days |
- 4 |
- 1 |
Zillow last checked:
Listing updated:
Listed by:
R.J. Reyes TREC #550413 (210) 842-5458,
Keller Williams Heritage
Source: LERA MLS,MLS#: 1954993
Facts & features
Interior
Bedrooms & bathrooms
- Bedrooms: 3
- Bathrooms: 3
- Full bathrooms: 2
- 1/2 bathrooms: 1
Primary bedroom
- Features: Walk-In Closet(s), Full Bath
- Level: Upper
- Area: 221
- Dimensions: 13 x 17
Bedroom 2
- Area: 120
- Dimensions: 10 x 12
Bedroom 3
- Area: 120
- Dimensions: 10 x 12
Primary bathroom
- Features: Tub/Shower Separate, Double Vanity
- Area: 99
- Dimensions: 11 x 9
Dining room
- Area: 81
- Dimensions: 9 x 9
Family room
- Area: 285
- Dimensions: 19 x 15
Kitchen
- Area: 240
- Dimensions: 16 x 15
Heating
- Central, Natural Gas
Cooling
- 13-15 SEER AX, Central Air
Appliances
- Included: Microwave, Range, Gas Cooktop, Disposal, Dishwasher, Plumbed For Ice Maker, Gas Water Heater
- Laundry: Washer Hookup, Dryer Connection
Features
- One Living Area, Eat-in Kitchen, Kitchen Island, Game Room, Utility Room Inside, All Bedrooms Upstairs, Open Floorplan, Programmable Thermostat
- Flooring: Carpet, Vinyl
- Windows: Double Pane Windows, Low Emissivity Windows, Window Coverings
- Has basement: No
- Has fireplace: No
- Fireplace features: Not Applicable
Interior area
- Total interior livable area: 2,241 sqft
Property
Parking
- Total spaces: 2
- Parking features: Two Car Garage, Garage Door Opener
- Garage spaces: 2
Features
- Levels: Two
- Stories: 2
- Patio & porch: Covered
- Exterior features: Sprinkler System
- Pool features: None, Community
- Fencing: Privacy
Lot
- Size: 5,227 Square Feet
- Dimensions: 45X120
- Features: Curbs, Street Gutters, Sidewalks, Streetlights
Details
- Parcel number: 0S05570011500005515065
Construction
Type & style
- Home type: SingleFamily
- Property subtype: Single Family Residence
Materials
- Stone, Stucco, Siding, Fiber Cement, Radiant Barrier
- Foundation: Slab
- Roof: Composition
Condition
- Under Construction,New Construction
- New construction: Yes
- Year built: 2026
Details
- Builder name: D.R. Horton
Utilities & green energy
- Electric: CPS
- Gas: CPS
- Sewer: SAWS
- Water: SAWS, Water System
Green energy
- Green verification: HERS 0-85
Community & HOA
Community
- Features: Tennis Court(s), Clubhouse, Playground, Jogging Trails, Sports Court
- Subdivision: Redbird Ranch
HOA
- Has HOA: Yes
- HOA fee: $720 annually
- HOA name: REDBIRD RANCH HOA
Location
- Region: San Antonio
Financial & listing details
- Price per square foot: $151/sqft
- Tax assessed value: $16,370
- Annual tax amount: $2
- Price range: $338K - $338K
- Date on market: 4/3/2026
- Cumulative days on market: 122 days
- Listing terms: Conventional,FHA,VA Loan,TX Vet,Cash,USDA Loan
- Road surface type: Paved
Estimated market value
$335,400
$319,000 - $352,000
$1,966/mo
Price history
| Date | Event | Price |
|---|---|---|
| 4/3/2026 | Listed for sale | $337,950$151/sqft |
Source:  LERA MLS #1954993 Report a problem LERA MLS #1954993 Report a problem | ||
Public tax history
| Year | Property taxes | Tax assessment |
|---|---|---|
| 2025 | $33 +18.7% | $1,812 +20% |
| 2024 | $27 | $1,510 |
Find assessor info on the county website
Monthly payment
Est. payment
Payment breakdown
Explore the cost of this home by adjusting the details. Changes won't be saved.Climate risks
Neighborhood: 78253
Nearby schools
GreatSchools rating
- 7/10Potranco Elementary SchoolGrades: PK-5Distance: 0.9 mi
- 6/10Medina Valley Loma Alta MiddleGrades: 6-8Distance: 0.5 mi
- 5/10Medina Valley High SchoolGrades: 9-12Distance: 7 mi
Schools provided by the listing agent
- Elementary: Potranco
- Middle: Loma Alta
- High: Medina Valley
- District: Medina Valley I.S.D.
Source: LERA MLS. This data may not be complete. We recommend contacting the local school district to confirm school assignments for this home.
- $--3 bd2 ba1.4k sqft134 Ringed Plover, San Antonio, TX 78253Sold

- $--3 bd2 ba1.4k sqft287 Velvet Coronet, San Antonio, TX 78253Sold
- $--4 bd3 ba2.3k sqft299 Velvet Coronet, San Antonio, TX 78253Sold
- $--3 bd2 ba1.6k sqft176 Heron Reef, San Antonio, TX 78253Sold
- $--3 bd2 ba1.6k sqft265 Velvet Coronet, San Antonio, TX 78253Sold
- $--5 bd3 ba2.5k sqft275 Velvet Coronet, San Antonio, TX 78253Sold
- $--3 bd2 ba1.4k sqft172 Heron Reef, San Antonio, TX 78253Sold
- $16,190-- bd-- ba-- sqft255 Velvet Coronet, San Antonio, TX 78253Off Market
A local agent can set up tours, give advice and negotiate with sellers.
Similar homes
- $367,0003 bd2 ba2.3k sqft12943 Palatine Hill, San Antonio, TX 78253For Sale
 MLS ID #2003714, Christy Rupp TREC #600433, RE/MAX North-San Antonio. LERA MLS
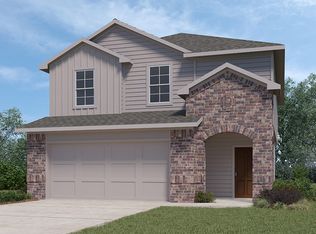
 - $345,0004 bd3 ba1.9k sqft13630 Gunnison Quartz, San Antonio, TX 78253New Construction
 LERA MLS
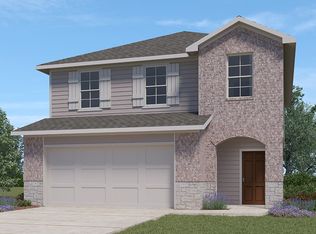
 - $347,0004 bd3 ba1.9k sqft13658 Gunnison Quartz, San Antonio, TX 78253New Construction
 LERA MLS
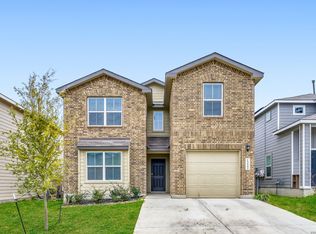
 - $299,9504 bd3 ba2.5k sqft1222 Barn Swallow Way, San Antonio, TX 78253For Sale
 MLS ID #1946556, Magdalena Katz TREC #641414, Better Homes and Gardens Winans. LERA MLS
 - $283,9003 bd2 ba1.6k sqft952 Brown Thrasher, San Antonio, TX 78253For SaleMLS ID #1970864, Romel Gregorio TREC #695174, Popby Realty. LERA MLS
- from $292,0003 bd2 ba1.4k sqftThe Torre Plan, Redbird Ranch, San Antonio, TX 78253New ConstructionDR Horton
- $281,9504 bd3 ba1.8k sqft503 American Robin Way, San Antonio, TX 78253New ConstructionLERA MLS
- $276,9504 bd3 ba1.8k sqft428 American Robin Way, San Antonio, TX 78253New ConstructionMLS ID #1961796, R.J. Reyes TREC #550413, Keller Williams Heritage. LERA MLS
- $288,9503 bd3 ba1.6k sqft240 Violet Sylph, San Antonio, TX 78253New ConstructionLERA MLS
- $329,9504 bd3 ba1.9k sqft14010 Shale Path, San Antonio, TX 78253New ConstructionMLS ID #1843579, R.J. Reyes TREC #550413, Keller Williams Heritage. LERA MLS
- $279,5003 bd3 ba2.5k sqft4806 Macey Trail, San Antonio, TX 78253For SaleMLS ID #1923324, Jose Uresti TREC #835276, Levi Rodgers Real Estate Group. LERA MLS
- from $309,0004 bd3 ba2.5k sqftThe Wolters Plan, Redbird Ranch, San Antonio, TX 78253New ConstructionDR Horton
- from $292,0003 bd3 ba1.7k sqftThe Emma Plan, Redbird Ranch, San Antonio, TX 78253New ConstructionDR Horton
- $370,0004 bd3 ba2.1k sqft14319 Guadalupe Pass, San Antonio, TX 78253For SaleMLS ID #1922612, Roger Lifschultz TREC #796877, Keller Williams Legacy. LERA MLS
- from $307,0003 bd2 ba1.6k sqftThe Brown Plan, Redbird Ranch, San Antonio, TX 78253New ConstructionDR Horton
- $252,0005 bd4 ba2.6k sqft15555 Night Heron, San Antonio, TX 78253For SaleMLS ID #1925826, Daniel Kubinski TREC #262512, Crowned Eagle Realty. LERA MLS
- $333,9505 bd3 ba2.4k sqft259 Violet Sylph, San Antonio, TX 78253New ConstructionMLS ID #1968057, R.J. Reyes TREC #550413, Keller Williams Heritage. LERA MLS
- $340,0005 bd4 ba2.6k sqft1618 MOSSY JASPER, San Antonio, TX 78245For SaleMLS ID #1997861, Shaylie Stroud TREC #602457, S. Porter Group LLC. LERA MLS
- $394,9905 bd3 ba2.7k sqft108 Silverlake Camp, San Antonio, TX 78253New ConstructionLERA MLS
- $289,9503 bd3 ba1.6k sqft158 Violet Sylph, San Antonio, TX 78253New ConstructionMLS ID #1961866, R.J. Reyes TREC #550413, Keller Williams Heritage. LERA MLS
