Welcome to the Meyerson, the same sought after home plan featured as our model home. This spacious five bedroom, three bathroom residence offers a thoughtful layout designed for both comfort and functionality. The private owner's suite is conveniently located on the main level and is separated from the secondary bedrooms, creating a peaceful retreat. A dedicated study provides the perfect space for working from home, while the upstairs game room offers additional room for entertainment, hobbies, or gatherings. The open concept kitchen features a large island, beautiful quartz countertops, and seamless flow into the living and dining areas. Additional highlights include an open staircase, under stair storage, and an extended covered patio ideal for outdoor relaxation and entertaining. Situated on a desirable homesite that backs to a large greenbelt, this home offers additional privacy with no neighbors behind the home. Enjoy peaceful country living while remaining close to everyday conveniences. Residents benefit from highly regarded Medina Valley ISD, including a new highly desirable high school scheduled to open in the Fall. Conveniently located with easy access to Highway 211, shopping, a new HEB, Santikos entertainment, and many exciting developments coming soon, this home combines modern living with a desirable
Pending
Price cut: $19K (7/20)
$394,990
108 Silverlake Camp, San Antonio, TX 78253
5beds
2,762sqft
Single Family Residence
Built in 2026
6,098 Square Feet Lot
$385,300 Zestimate®
$143/sqft
$33/mo HOA
What's special
Open staircaseBeautiful quartz countertopsPeaceful retreatUnder stair storageLarge islandOpen concept kitchen
- 62 days |
- 84 |
- 2 |
Likely to sell faster than
Zillow last checked:
Listing updated:
Listed by:
Chaquia Thomas TREC #851895 (301) 360-4397,
DRB Group Realty, LLC
Source: LERA MLS,MLS#: 1994022
Facts & features
Interior
Bedrooms & bathrooms
- Bedrooms: 5
- Bathrooms: 3
- Full bathrooms: 3
Primary bedroom
- Area: 224
- Dimensions: 14 x 16
Bedroom 2
- Area: 132
- Dimensions: 12 x 11
Bedroom 3
- Area: 156
- Dimensions: 13 x 12
Bedroom 4
- Area: 156
- Dimensions: 13 x 12
Bedroom 5
- Area: 144
- Dimensions: 12 x 12
Primary bathroom
- Features: Shower Only
- Area: 121
- Dimensions: 11 x 11
Dining room
- Area: 140
- Dimensions: 14 x 10
Family room
- Area: 196
- Dimensions: 14 x 14
Kitchen
- Area: 154
- Dimensions: 14 x 11
Office
- Area: 120
- Dimensions: 12 x 10
Heating
- Central, Natural Gas
Cooling
- Central Air
Appliances
- Included: Cooktop, Self Cleaning Oven, Microwave, Range, Gas Cooktop, Disposal, Dishwasher, Plumbed For Ice Maker, Gas Water Heater
- Laundry: Laundry Room, Washer Hookup, Dryer Connection
Features
- Two Living Area, Eat-in Kitchen, Kitchen Island, Breakfast Bar, Pantry, Game Room, Utility Room Inside, Open Floorplan, High Speed Internet, Walk-In Closet(s), Master Downstairs, Chandelier
- Flooring: Carpet, Ceramic Tile
- Windows: Double Pane Windows
- Has basement: No
- Attic: Access Only
- Has fireplace: No
- Fireplace features: Not Applicable
Interior area
- Total interior livable area: 2,762 sqft
Property
Parking
- Total spaces: 2
- Parking features: Two Car Garage
- Garage spaces: 2
Features
- Levels: Two
- Stories: 2
- Patio & porch: Covered
- Exterior features: Sprinkler System
- Pool features: None
Lot
- Size: 6,098 Square Feet
Details
- Parcel number: 100017516885
Construction
Type & style
- Home type: SingleFamily
- Property subtype: Single Family Residence
Materials
- Brick, Siding, Fiber Cement, 1 Side Masonry
- Foundation: Slab
- Roof: Composition
Condition
- New Construction
- New construction: Yes
- Year built: 2026
Details
- Builder name: DRB Homes
Utilities & green energy
- Sewer: Sewer System
- Water: Water System
- Utilities for property: Cable Available, City Garbage service
Community & HOA
Community
- Features: Playground, Jogging Trails
- Security: Smoke Detector(s), Prewired
- Subdivision: Westridge
HOA
- Has HOA: Yes
- HOA fee: $400 annually
- HOA name: AMG
Location
- Region: San Antonio
Financial & listing details
- Price per square foot: $143/sqft
- Annual tax amount: $2
- Price range: $395K - $395K
- Date on market: 6/22/2026
- Cumulative days on market: 62 days
- Listing terms: Conventional,FHA,VA Loan,TX Vet,Cash
Estimated market value
$385,300
$362,000 - $408,000
$2,655/mo
Price history
| Date | Event | Price |
|---|---|---|
| 8/7/2026 | Pending sale | $394,990$143/sqft |
Source:  LERA MLS #1994022 Report a problem LERA MLS #1994022 Report a problem | ||
| 7/20/2026 | Price change | $394,990-4.6%$143/sqft |
Source: LERA MLS #1994022 Report a problem | ||
| 6/22/2026 | Listed for sale | $413,990$150/sqft |
Source: LERA MLS #1994022 Report a problem | ||
Public tax history
Tax history is unavailable.
Monthly payment
Est. payment
Payment breakdown
Explore the cost of this home by adjusting the details. Changes won't be saved.Climate risks
Neighborhood: 78253
Nearby schools
GreatSchools rating
- 7/10Potranco Elementary SchoolGrades: PK-5Distance: 2.4 mi
- 6/10Medina Valley Loma Alta MiddleGrades: 6-8Distance: 2.1 mi
- 5/10Medina Valley High SchoolGrades: 9-12Distance: 8.5 mi
Schools provided by the listing agent
- Elementary: Potranco
- Middle: Loma Alta
- High: Creek View
- District: Medina Valley I.S.D.
Source: LERA MLS. This data may not be complete. We recommend contacting the local school district to confirm school assignments for this home.
- $324,9904 bd2 ba1.8k sqft151 Red Arrow, San Antonio, TX 78253New Construction

- $383,9905 bd3 ba2.7k sqft158 Laurel Hike, San Antonio, TX 78253New Construction
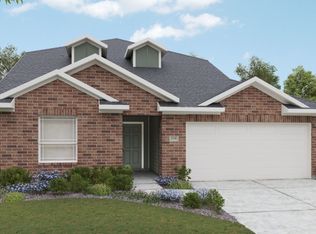
- from $297,9903 bd2 ba1.6k sqftBlanton Plan, Westridge, San Antonio, TX 78253New Construction

- from $314,9904 bd2 ba1.9k sqftKimbell Plan, Westridge, San Antonio, TX 78253New Construction
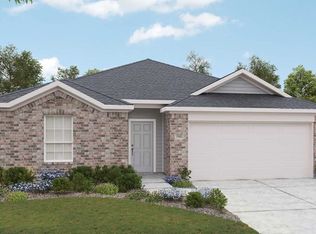
- from $307,9903 bd2 ba1.8k sqftDriskill Plan, Westridge, San Antonio, TX 78253New Construction
- from $343,9904 bd3 ba2.5k sqftMajestic Plan, Westridge, San Antonio, TX 78253New Construction
- from $322,9904 bd2 ba2k sqftParamount Plan, Westridge, San Antonio, TX 78253New Construction
- from $289,9904 bd2 ba1.5k sqftAvalon Plan, Westridge, San Antonio, TX 78253New Construction
A local agent can set up tours, give advice and negotiate with sellers.
Similar homes
- $409,9905 bd3 ba2.1k sqft13454 St. Jerome Place, San Antonio, TX 78253New Construction

 LERA MLS
 - $419,0004 bd4 ba3k sqft1712 Delafield, San Antonio, TX 78253For Sale
 MLS ID #1931193, Loretta Butler TREC #692488, TDRealty. LERA MLS
 - from $401,0004 bd3 ba2.5k sqftThe Caspian Plan, Riverstone at Westpointe, San Antonio, TX 78253New Construction
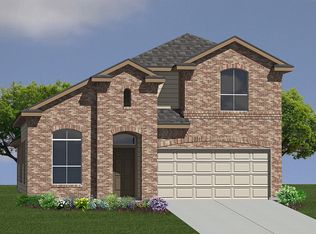 DR Horton
 - $380,9904 bd3 ba2.3k sqft129 ALYSSA CV, San Antonio, TX 78253New Construction
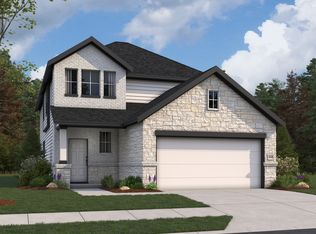 LERA MLS
 - $370,0004 bd3 ba2.1k sqft14319 Guadalupe Pass, San Antonio, TX 78253For SaleMLS ID #1922612, Roger Lifschultz TREC #796877, Keller Williams Legacy. LERA MLS
- $367,0003 bd2 ba2.3k sqft12943 Palatine Hill, San Antonio, TX 78253For SaleMLS ID #2003714, Christy Rupp TREC #600433, RE/MAX North-San Antonio. LERA MLS
- from $409,0004 bd3 ba2.5k sqftThe Caspian Plan, Veranda, San Antonio, TX 78253New ConstructionDR Horton
- from $421,0005 bd4 ba2.7k sqftThe Boerne Plan, Riverstone at Westpointe, San Antonio, TX 78253New ConstructionDR Horton
- $430,0004 bd4 ba2.4k sqft2614 Banditos Rdg, San Antonio, TX 78245For SaleMLS ID #1995731, Scott Malouff TREC #658231, Keller Williams Heritage. LERA MLS
- from $427,0004 bd3 ba2.7k sqftThe Hondo Plan, Riverstone at Westpointe, San Antonio, TX 78253New ConstructionDR Horton
- $365,1754 bd2 ba1.7k sqft1930 La Grande Jatte, San Antonio, TX 78253New ConstructionLERA MLS
- $340,0003 bd2 ba1.9k sqft14438 Bald Eagle Lane, San Antonio, TX 78254For SaleMLS ID #2009871, Paul Clarke TREC #698602, Coldwell Banker D'Ann Harper, REALTOR. LERA MLS
- from $387,0003 bd2 ba2k sqftThe Driftwood Plan, Riverstone at Westpointe, San Antonio, TX 78253New ConstructionDR Horton
- $--3 bd3 ba2.2k sqft11815 Basil Grass, San Antonio, TX 78245AuctionAuction.com 2
- $310,0004 bd3 ba2k sqft4831 Vogesite Path, San Antonio, TX 78253For SaleMLS ID #1947981, Danielle FitzGibbons TREC #648221, Keller Williams Heritage. LERA MLS
- from $349,9904 bd3 ba2.2k sqftBlanco Plan, Morgan Meadows, San Antonio, TX 78253New ConstructionCastlerock Communities
- $348,9003 bd2 ba1.9k sqft11519 Biddle Heights, San Antonio, TX 78253For SaleMLS ID #1994566, Jennifer Galvez TREC #630842, Texas Premier Realty. LERA MLS
- $419,9004 bd3 ba2.6k sqft1519 Argon, San Antonio, TX 78245For SaleMLS ID #1956016, Aaron Jistel TREC #548216, ListingSpark. LERA MLS
- from $389,4904 bd3 ba2.5k sqftYaupon Plan, Arcadia Ridge, San Antonio, TX 78245New ConstructionAshton Woods Homes
- from $375,0003 bd2 ba2k sqftThe Driftwood Plan, Veranda, San Antonio, TX 78253New ConstructionDR Horton
