Seller Concessions of $5,000!!!! Beautiful one story classic country style! Enjoy new carpets and completely painted!! All brick and stone facade with low maintenance landscaping and full sprinkler system. Contemporary single story house with two spacious living areas; luxury ceramic tiles and modern light fixtures and finishes throughout the entire house. Private study with French glass doors just off the entryway, ideal for working from home. Open layout floor plan; huge kitchen with granite countertops and 42 inch cabinetry with walk in pantry. Expansive island to entertain guests. Convenient backyard size for entertaining. Conveniently located close to 1604, US 90 and 151 Access Rd.
For sale
Price cut: $5K (7/14)
$351,000
12315 Tower Forest, San Antonio, TX 78253
4beds
2,240sqft
:
Get pre-qualified$2,525/mo
Single Family Residence
Built in 2020
7,840 Square Feet Lot
$350,200 Zestimate®
$157/sqft
$-- HOA
What's special
Contemporary single story houseClassic country styleCompletely paintedLow maintenance landscapingOpen layout floor planNew carpetsWalk in pantry
- 149 days |
- 226 |
- 6 |
Zillow last checked:
Listing updated:
Listed by:
Mariana Campos TREC #694402 (210) 306-0674,
Vortex Realty
Source: LERA MLS,MLS#: 1945099
Facts & features
Interior
Bedrooms & bathrooms
- Bedrooms: 4
- Bathrooms: 3
- Full bathrooms: 3
Primary bedroom
- Features: Walk-In Closet(s), Full Bath
- Area: 228
- Dimensions: 12 x 19
Bedroom 2
- Area: 132
- Dimensions: 12 x 11
Bedroom 3
- Area: 132
- Dimensions: 12 x 11
Bedroom 4
- Area: 120
- Dimensions: 12 x 10
Primary bathroom
- Features: Shower Only, Double Vanity
- Area: 80
- Dimensions: 8 x 10
Dining room
- Area: 160
- Dimensions: 16 x 10
Family room
- Area: 256
- Dimensions: 16 x 16
Kitchen
- Area: 224
- Dimensions: 16 x 14
Office
- Area: 132
- Dimensions: 12 x 11
Heating
- Central, Natural Gas
Cooling
- Central Air
Appliances
- Included: Cooktop, Built-In Oven, Disposal, Dishwasher, Plumbed For Ice Maker, Vented Exhaust Fan, Plumb for Water Softener
- Laundry: Main Level, Washer Hookup, Dryer Connection
Features
- Two Living Area, Liv/Din Combo, Eat-in Kitchen, Kitchen Island, Breakfast Bar, Pantry, Study/Library, Utility Room Inside, High Ceilings, Open Floorplan, High Speed Internet, All Bedrooms Downstairs, Master Downstairs, Ceiling Fan(s), Solid Counter Tops
- Flooring: Carpet, Saltillo Tile, Ceramic Tile
- Has basement: No
- Has fireplace: No
- Fireplace features: Not Applicable
Interior area
- Total interior livable area: 2,240 sqft
Property
Parking
- Total spaces: 2
- Parking features: Two Car Garage, Garage Door Opener
- Garage spaces: 2
Features
- Levels: One
- Stories: 1
- Pool features: None, Community
Lot
- Size: 7,840 Square Feet
Details
- Parcel number: 043903500050
Construction
Type & style
- Home type: SingleFamily
- Property subtype: Single Family Residence
Materials
- Brick, Stone
- Foundation: Slab
- Roof: Composition
Condition
- Pre-Owned
- New construction: No
- Year built: 2020
Details
- Builder name: M/I
Utilities & green energy
- Sewer: Sewer System
- Water: Water System
- Utilities for property: Cable Available
Green energy
- Indoor air quality: Integrated Pest Management
Community & HOA
Community
- Features: Playground
- Subdivision: Fronterra At Westpointe
Location
- Region: San Antonio
Financial & listing details
- Price per square foot: $157/sqft
- Tax assessed value: $464,480
- Annual tax amount: $10,894
- Price range: $351K - $351K
- Date on market: 3/2/2026
- Cumulative days on market: 165 days
- Listing terms: Conventional,FHA,VA Loan,Cash,Investors OK
Estimated market value
$350,200
$333,000 - $368,000
$2,439/mo
Price history
| Date | Event | Price |
|---|---|---|
| 7/14/2026 | Price change | $351,000-1.4%$157/sqft |
Source:  LERA MLS #1945099 Report a problem LERA MLS #1945099 Report a problem | ||
| 6/25/2026 | Price change | $356,000-3.5%$159/sqft |
Source: LERA MLS #1945099 Report a problem | ||
| 6/11/2026 | Price change | $369,000-2.6%$165/sqft |
Source: LERA MLS #1945099 Report a problem | ||
| 5/12/2026 | Price change | $379,000-7.3%$169/sqft |
Source: LERA MLS #1945099 Report a problem | ||
| 3/2/2026 | Listed for sale | $409,000$183/sqft |
Source: LERA MLS #1945099 Report a problem | ||
| 9/30/2020 | Sold | -- |
Source: LERA MLS #1471981 Report a problem | ||
Public tax history
| Year | Property taxes | Tax assessment |
|---|---|---|
| 2025 | $8,573 +1% | $464,480 +0.5% |
| 2024 | $8,492 -5.4% | $462,080 -5.2% |
| 2023 | $8,978 -1.3% | $487,460 +8.5% |
| 2022 | $9,092 | $449,080 +35.4% |
| 2021 | -- | $331,610 |
Find assessor info on the county website
Monthly payment
Est. payment
Payment breakdown
Explore the cost of this home by adjusting the details. Changes won't be saved.Climate risks
Neighborhood: 78253
Nearby schools
GreatSchools rating
- 8/10Cole Elementary SchoolGrades: PK-5Distance: 1.9 mi
- 7/10Briscoe Middle SchoolGrades: 6-8Distance: 1.6 mi
- 6/10Brennan High SchoolGrades: 9-12Distance: 0.5 mi
Schools provided by the listing agent
- Elementary: Cole
- Middle: Luna
- High: William Brennan
- District: Northside
Source: LERA MLS. This data may not be complete. We recommend contacting the local school district to confirm school assignments for this home.
- $465,1005 bd2 ba2.8k sqft12311 Tower Frst, San Antonio, TX 78253Off Market
- $508,1004 bd4 ba2.9k sqft12327 Tower Frst, San Antonio, TX 78253Off Market
- $403,9004 bd3 ba2k sqft12303 Tower Frst, San Antonio, TX 78253Off Market
- $506,7004 bd3 ba2.9k sqft2022 Saxonhill Dr, San Antonio, TX 78253Off Market
- $523,8004 bd3 ba2.5k sqft2018 Saxonhill Dr, San Antonio, TX 78253Off Market
- $--4 bd3 ba2.5k sqft2026 Saxonhill Dr, San Antonio, TX 78253Sold
- $441,6004 bd3 ba2.2k sqft12314 Tower Frst, San Antonio, TX 78253Off Market
- $--4 bd3 ba2.7k sqft2014 Saxonhill Dr, San Antonio, TX 78253Sold
A local agent can set up tours, give advice and negotiate with sellers.
Similar homes
- $294,4004 bd3 ba3.1k sqft11823 Barkston Dr, San Antonio, TX 78253For Sale

 MLS ID #1972242, Steven Hayden TREC #510826, eList REO LLC. LERA MLS
 - $329,9953 bd2 ba1.8k sqft5031 Italica Rd, San Antonio, TX 78253For Sale
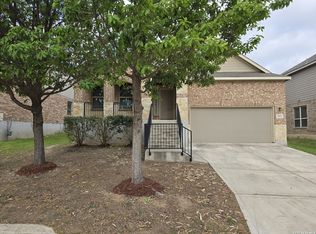 MLS ID #2000234, Yousef Alzubi TREC #613239, Texas Signature Realty. LERA MLS
 - $294,0003 bd3 ba1.8k sqft11858 Amy Frances, San Antonio, TX 78253For Sale
 MLS ID #1928460, Alexis Guerra TREC #721477, LPT Realty, LLC. LERA MLS
 - $345,0004 bd3 ba1.9k sqft13630 Gunnison Quartz, San Antonio, TX 78253New Construction
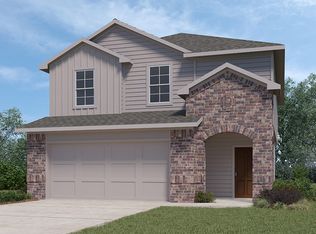 MLS ID #1999008, R.J. Reyes TREC #550413, Keller Williams Heritage. LERA MLS
 - $279,5003 bd3 ba2.5k sqft4806 Macey Trail, San Antonio, TX 78253For SaleMLS ID #1923324, Jose Uresti TREC #835276, Levi Rodgers Real Estate Group. LERA MLS
- $283,0003 bd3 ba2.2k sqft11711 Indian Camp, San Antonio, TX 78245For SaleMLS ID #2003357, Antonio Hernandez TREC #510855, LPT Realty, LLC. LERA MLS
- $365,1754 bd2 ba1.7k sqft1930 La Grande Jatte, San Antonio, TX 78253New ConstructionLERA MLS
- $347,0004 bd3 ba1.9k sqft13658 Gunnison Quartz, San Antonio, TX 78253New ConstructionLERA MLS
- from $353,0004 bd2 ba1.7k sqftThe Irvine Plan, Veranda, San Antonio, TX 78253New ConstructionDR Horton
- $268,0003 bd2 ba1.9k sqft162 Golden Wren, San Antonio, TX 78253For SaleMLS ID #2003719, Monica Loera TREC #760097, Redbird Realty LLC. LERA MLS
- $370,0004 bd3 ba2.1k sqft14319 Guadalupe Pass, San Antonio, TX 78253For SaleMLS ID #1922612, Roger Lifschultz TREC #796877, Keller Williams Legacy. LERA MLS
- $360,0005 bd4 ba2.8k sqft12635 Perini Ranch, San Antonio, TX 78254For SaleMLS ID #1940797, Kristopher Hochart TREC #540065, Red Wagon Properties. LERA MLS
- $329,9504 bd3 ba1.9k sqft14010 Shale Path, San Antonio, TX 78253New ConstructionMLS ID #1843579, R.J. Reyes TREC #550413, Keller Williams Heritage. LERA MLS
- $276,9003 bd2 ba1.9k sqft12610 Point Sound, San Antonio, TX 78253For SaleMLS ID #1911965, Ron Tate TREC #400963, By Referral Realty. LERA MLS
- from $349,0003 bd2 ba1.6k sqftThe Brown Plan, Riverstone at Westpointe, San Antonio, TX 78253New ConstructionDR Horton
- from $316,0004 bd3 ba2.5k sqftThe Wolters Plan, Riverstone at Westpointe, San Antonio, TX 78253New ConstructionDR Horton
- from $375,0003 bd2 ba2k sqftThe Driftwood Plan, Veranda, San Antonio, TX 78253New ConstructionDR Horton
- $339,9503 bd3 ba2.2k sqft146 Tawny Owl, San Antonio, TX 78253New ConstructionMLS ID #1943787, R.J. Reyes TREC #550413, Keller Williams Heritage. LERA MLS
- $339,5003 bd3 ba2.2k sqft11264 Long Rider, San Antonio, TX 78254For SaleMLS ID #1967526, Diana Rosenberger TREC #443758, Trinidad Realty Partners, Inc. LERA MLS
- $299,0004 bd3 ba2k sqft9827 Marbach Pass, San Antonio, TX 78245For SaleMLS ID #508411, Vikki R. Wright, Realty One Group Right Choice. Greater McAllen AOR
