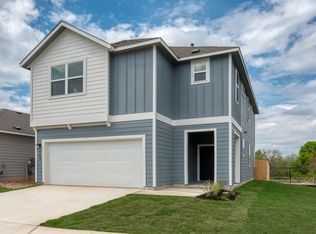
Welcome home to this beautifully designed one-story residence featuring an open, functional layout and elegant finishes throughout. A grand extended entry with a 12-foot coffered ceiling welcomes you inside, leading past the formal dining room into the spacious family room and island kitchen perfect for everyday living and entertaining.
The private primary suite offers a peaceful retreat with a wall of windows, a spa-like bath featuring a garden tub, separate glass-enclosed shower, dual vanities, and an oversized walk-in closet. Spacious secondary bedrooms provide comfort for family or guests, while abundant closet and storage space adds everyday convenience.
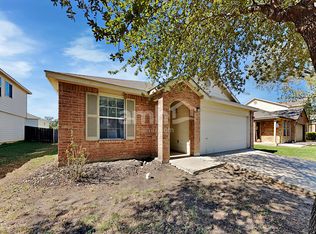
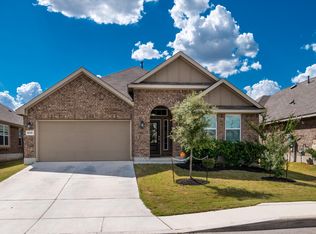
Enjoy relaxing or entertaining outdoors on the covered back patio. The attractive brick and stone exterior enhances the home's curb appeal, and the attached two-car garage provides additional storage and convenience.
Ideally located with easy access to shopping, dining, schools, and major highways, this exceptional home offers the perfect blend of comfort, style, and convenience. Pets are considered on a case-by-case basis.
Tenant Pays: Gas/Electric, Water/Sewer, Garbage Pick-Up and Yard Maintenance Lease terms are for 12 months at a time All applications must be completed online. To apply for this property please visit our website.. Go to the find a home tab, click on it and scroll down till you see the property you are interested in. Click on apply now and this will prompt the application process. You will be able to access the screening criteria on our website as well. Only completed/qualified applications will be accepted. We process our applications on a first come first serve basis.
House for rent
$2,295/moFees may apply
14507 Clydesdale Trl, San Antonio, TX 78254
4beds
2,267sqft
Price may not include required fees and charges. Price shown reflects the lease term provided. Learn more|
Single family residence
Available now
Cats, dogs OK
Air conditioner, central air
In unit laundry
Attached garage parking
Central
What's special
Elegant finishes throughoutAttached two-car garageFormal dining roomSpacious family roomCovered back patioBeautifully designed one-story residenceOversized walk-in closet
- 5 days |
- -- |
- -- |
Zillow last checked:
Listing updated:
Travel times

Let’s turn your rent into credit progress
Build credit history with every on-time payment and get credit for the payment you’re already making.
Facts & features
Interior
Bedrooms & bathrooms
- Bedrooms: 4
- Bathrooms: 2
- Full bathrooms: 2
Heating
- Central
Cooling
- Air Conditioner, Central Air
Appliances
- Included: Dryer, Microwave Oven, Oven, Refrigerator, Washer
- Laundry: In Unit
Features
- Walk In Closet
- Flooring: Carpet, Hardwood
Interior area
- Total interior livable area: 2,267 sqft
Property
Parking
- Parking features: Attached, Garage
- Has attached garage: Yes
- Details: Contact manager
Features
- Exterior features: Walk In Closet
Details
- Additional structures: Garage(s)
- Parcel number: 1227594
Construction
Type & style
- Home type: SingleFamily
- Property subtype: Single Family Residence
Community & HOA
Location
- Region: San Antonio
Financial & listing details
- Lease term: 1 Year
Nearby apartments for rent


Price history
| Date | Event | Price |
|---|---|---|
| 7/31/2026 | Listed for rent | $2,295+3.1%$1/sqft |
Source: Zillow Rentals Report a problem | ||
| 8/21/2025 | Listing removed | $2,225$1/sqft |
Source: Zillow Rentals Report a problem | ||
| 5/6/2025 | Listed for rent | $2,225$1/sqft |
Source: Zillow Rentals Report a problem | ||
| 6/27/2016 | Sold | -- |
Source:  Central Texas MLS #216591 Report a problem Central Texas MLS #216591 Report a problem | ||
Neighborhood: 78254
Nearby schools
GreatSchools rating
- 8/10Henderson Elementary SchoolGrades: PK-5Distance: 0.3 mi
- 5/10Straus MiddleGrades: 6-8Distance: 0.9 mi
- 6/10Harlan High SchoolGrades: 9-12Distance: 0.7 mi