Welcome to a gated community at 10002 Sun Mill, a well-maintained 3-bedroom, 2-bath home offering 1,426 square feet of comfortable living space. Built in 2008, this move-in-ready property has been thoughtfully cared for and features several major updates, including a roof that is only 3.5 years old and an HVAC system that was replaced less than 3 years ago. The functional floor plan offers a spacious living area, comfortable bedrooms, and a welcoming atmosphere ideal for both everyday living and entertaining. The private primary suite provides a relaxing retreat, while the secondary bedrooms offer flexibility for family, guests, or a home office. Enjoy the convenience of having neighborhood amenities within walking distance, making it easy to take advantage of community features and recreation. The mailbox is conveniently located directly across the street for added accessibility. With key mechanical updates already completed, this home offers peace of mind and exceptional value for its next owner. Whether you're a first-time buyer, looking to downsize, or seeking an investment opportunity, this property is ready to welcome you home. Schedule your private showing today!
Pending
$258,000
10002 SUN ML, San Antonio, TX 78254
3beds
1,426sqft
:
Get pre-qualified$1,898/mo
Single Family Residence
Built in 2008
4,791 Square Feet Lot
$255,300 Zestimate®
$181/sqft
$42/mo HOA
What's special
Functional floor planComfortable bedroomsPrivate primary suite
- 58 days |
- 40 |
- 0 |
Likely to sell faster than
Zillow last checked:
Listing updated:
Listed by:
Teri Camarillo TREC #804750 (830) 322-6339,
Real Broker, LLC
Source: LERA MLS,MLS#: 1971649
Facts & features
Interior
Bedrooms & bathrooms
- Bedrooms: 3
- Bathrooms: 2
- Full bathrooms: 2
Primary bedroom
- Features: Ceiling Fan(s), Full Bath
- Area: 192
- Dimensions: 12 x 16
Bedroom 2
- Area: 110
- Dimensions: 11 x 10
Bedroom 3
- Area: 110
- Dimensions: 11 x 10
Primary bathroom
- Features: Tub/Shower Separate, Double Vanity, Soaking Tub
- Area: 60
- Dimensions: 12 x 5
Dining room
- Area: 110
- Dimensions: 11 x 10
Family room
- Area: 225
- Dimensions: 15 x 15
Kitchen
- Area: 135
- Dimensions: 15 x 9
Heating
- Central, Electric
Cooling
- Central Air
Appliances
- Included: Microwave, Range, Dishwasher
- Laundry: Washer Hookup, Dryer Connection
Features
- One Living Area, Separate Dining Room, Utility Room Inside, 1st Floor Lvl/No Steps, All Bedrooms Downstairs, Master Downstairs, Ceiling Fan(s)
- Flooring: Ceramic Tile, Vinyl
- Windows: Window Coverings
- Has basement: No
- Has fireplace: No
- Fireplace features: Not Applicable
Interior area
- Total interior livable area: 1,426 sqft
Property
Parking
- Total spaces: 2
- Parking features: Two Car Garage
- Garage spaces: 2
Features
- Levels: One
- Stories: 1
- Pool features: None, Community
Lot
- Size: 4,791 Square Feet
Details
- Parcel number: 044501110140
Construction
Type & style
- Home type: SingleFamily
- Property subtype: Single Family Residence
Materials
- Brick
- Foundation: Slab
- Roof: Composition
Condition
- Pre-Owned
- New construction: No
- Year built: 2008
Utilities & green energy
- Electric: CPS
- Sewer: Sewer System
- Water: SAWS
Community & HOA
Community
- Features: Clubhouse, Playground
- Security: Controlled Access
- Subdivision: Laura Heights Estates
HOA
- Has HOA: Yes
- HOA fee: $500 annually
- HOA name: LAURA HEIGHTS HOA
Location
- Region: San Antonio
Financial & listing details
- Price per square foot: $181/sqft
- Tax assessed value: $240,550
- Annual tax amount: $4,447
- Price range: $258K - $258K
- Date on market: 6/1/2026
- Cumulative days on market: 36 days
- Listing terms: Conventional,FHA,VA Loan,Cash
Estimated market value
$255,300
$243,000 - $268,000
$1,733/mo
Price history
| Date | Event | Price |
|---|---|---|
| 6/29/2026 | Pending sale | $258,000$181/sqft |
Source:  LERA MLS #1971649 Report a problem LERA MLS #1971649 Report a problem | ||
| 6/26/2026 | Contingent | $258,000$181/sqft |
Source: LERA MLS #1971649 Report a problem | ||
| 6/1/2026 | Listed for sale | $258,000+46.2%$181/sqft |
Source: LERA MLS #1971649 Report a problem | ||
| 3/9/2018 | Sold | -- |
Source: LERA MLS #1290287 Report a problem | ||
| 1/30/2018 | Listed for sale | $176,500$124/sqft |
Source: San Antonio City-View #1290287 Report a problem | ||
Public tax history
| Year | Property taxes | Tax assessment |
|---|---|---|
| 2025 | $2,763 -14.8% | $240,550 -1.9% |
| 2024 | $3,243 +5.8% | $245,140 +6.5% |
| 2023 | $3,065 -15.8% | $230,118 +10% |
| 2022 | $3,640 +2.5% | $209,198 +10% |
| 2021 | $3,551 | $190,180 +4.7% |
| 2020 | $3,551 +2.7% | $181,650 +3.4% |
| 2019 | $3,459 | $175,620 +5.6% |
| 2018 | $3,459 -4.2% | $166,230 +2.5% |
| 2017 | $3,612 +1% | $162,100 +1.2% |
| 2016 | $3,578 +11% | $160,190 +5.8% |
| 2015 | $3,224 | $151,460 +5.2% |
| 2014 | -- | $143,970 +2% |
| 2013 | -- | $141,180 +1.7% |
| 2012 | -- | $138,840 -0.8% |
| 2011 | -- | $139,920 -0.8% |
| 2010 | -- | $141,000 +3.4% |
| 2009 | -- | $136,310 |
Find assessor info on the county website
Monthly payment
Est. payment
Payment breakdown
Explore the cost of this home by adjusting the details. Changes won't be saved.Climate risks
Neighborhood: 78254
Nearby schools
GreatSchools rating
- 8/10Fields Elementary SchoolGrades: PK-5Distance: 0.7 mi
- 7/10Folks MiddleGrades: 6-8Distance: 0.6 mi
- 7/10Sonia Sotomayor High SchoolGrades: 9-12Distance: 1.2 mi
Schools provided by the listing agent
- Elementary: Fields
- Middle: Folks
- High: Sotomayor High School
- District: Northside
Source: LERA MLS. This data may not be complete. We recommend contacting the local school district to confirm school assignments for this home.
- $227,1003 bd2 ba1.2k sqft9930 Sun Ml, San Antonio, TX 78254Off Market
- $247,8003 bd2 ba1.5k sqft10006 Sun Ml, San Antonio, TX 78254Off Market
- $243,0003 bd2 ba1.4k sqft9926 Sun Ml, San Antonio, TX 78254Off Market
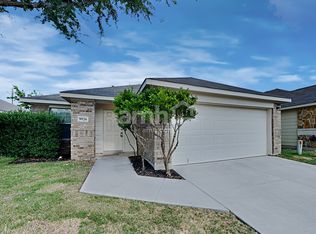
- $227,7003 bd2 ba1.2k sqft10010 Sun Ml, San Antonio, TX 78254Off Market
- $273,7003 bd2 ba1.6k sqft11903 Curtis Hl, San Antonio, TX 78254Off Market
- $276,5004 bd2 ba1.9k sqft10014 Sun Ml, San Antonio, TX 78254Off Market
- $259,4003 bd2 ba1.7k sqft9922 Sun Ml, San Antonio, TX 78254Off Market
- $--3 bd2 ba1.4k sqft9735 Bricewood Post, San Antonio, TX 78254Sold
A local agent can set up tours, give advice and negotiate with sellers.
A local lender can help you make sure your offer is ready when you are.
Similar homes
- $264,0003 bd2 ba1.5k sqft9835 Mill Path, San Antonio, TX 78254For Sale

 MLS ID #1968129, Julie Alexander TREC #541409, Kuper Sotheby's Int'l Realty. LERA MLS
 - $250,0003 bd2 ba1.4k sqft10019 MILL PATH, San Antonio, TX 78254For Sale
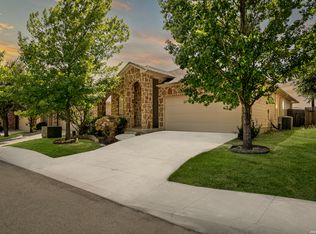 MLS ID #1996528, Samantha Martinez TREC #713026, Real Broker, LLC. LERA MLS
 - $237,7773 bd3 ba1.8k sqft9235 SILVER VIS, San Antonio, TX 78254For Sale
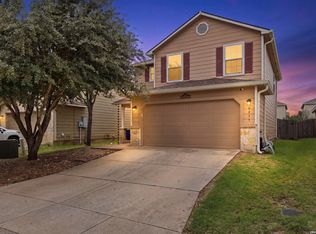 MLS ID #2002864, Bianca McDaniel TREC #821146, eXp Realty. LERA MLS
 - $276,0003 bd3 ba2k sqft10127 ROUND RDG, San Antonio, TX 78254For Sale
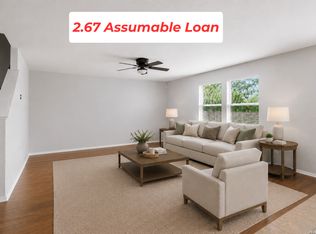 MLS ID #1997368, John Chambers TREC #647744, eXp Realty. LERA MLS
 - $225,0003 bd2 ba1.2k sqft11215 Dublin Woods, San Antonio, TX 78254For SaleMLS ID #1998348, Mary Hall TREC #494573, Keller Williams Legacy. LERA MLS
- $309,9903 bd2 ba1.7k sqft9426 Palomino Path, San Antonio, TX 78254For SaleMLS ID #55356605, Albert Yanez, Texas Legacy Properties. HAR
- $269,0003 bd2 ba1.3k sqft8818 CREAGER CYN, San Antonio, TX 78254For SaleMLS ID #1967628, Javier Acevedo TREC #730186, The Woodall Group of Texas. LERA MLS
- $305,0003 bd2 ba1.8k sqft10334 Quayle Mist, San Antonio, TX 78254New ConstructionMLS ID #1963316, Brian Paris TREC #598379, Keller Williams City-View. LERA MLS
- $246,9993 bd2 ba1.3k sqft10727 Shaencrossing, San Antonio, TX 78254For SaleMLS ID #1944921, Daniel Cuevas TREC #733102, Real Broker, LLC. LERA MLS
- $300,0003 bd2 ba1.4k sqft11926 Double Barrel, San Antonio, TX 78254For SaleMLS ID #1970914, Jody Fitzgerald TREC #696932, Hance Realty. LERA MLS
- $275,0004 bd2 ba1.6k sqft10514 Appaloosa Bay, San Antonio, TX 78254For SaleMLS ID #1932844, Tina Bagley TREC #714661, Weichert Realtors Strategic Alliance. LERA MLS
- $319,9003 bd2 ba1.7k sqft8003 Andrews Pass, San Antonio, TX 78254For SaleMLS ID #2002837, Stacy Robinson TREC #698150, LPT Realty, LLC. LERA MLS
- $314,9003 bd2 ba1.8k sqft10410 Turnpike Turn, San Antonio, TX 78254For SaleMLS ID #2001504, Even Prado TREC #649873, All City San Antonio Registered Series. LERA MLS
- $269,9003 bd3 ba1.8k sqft7316 LITTLEFOOT LN, San Antonio, TX 78253For SaleMLS ID #1995361, Joyce Martinez TREC #579727, Keller Williams Heritage. LERA MLS
- $275,0003 bd2 ba1.3k sqft12722 Pronghorn Oak, San Antonio, TX 78253For SaleMLS ID #1995432, Jennifer Wilson TREC #566157, Redefining Home Real Estate Brokerage. LERA MLS
- $295,9994 bd2 ba1.9k sqft13524 BOOTHE GRV, San Antonio, TX 78254For SaleMLS ID #1971423, Dustin Losoya TREC #757361, Real Broker, LLC. LERA MLS
- $274,0003 bd3 ba1.5k sqft9259 Ridge Breeze, San Antonio, TX 78250For SaleMLS ID #1969845, Nicole Castaneda TREC #682099, Real Broker, LLC. LERA MLS
- $264,5003 bd3 ba1.5k sqft7942 LAS OLAS BLVD, San Antonio, TX 78250For SaleMLS ID #1968665, Kent Uphoff TREC #680739, Global Realty Group. LERA MLS
- $289,0004 bd2 ba1.9k sqft14411 High Plains Dr, San Antonio, TX 78254For SaleMLS ID #1954600, Mike Anthony TREC #591406, RE/MAX North-San Antonio. LERA MLS
- $280,0002 bd2 ba1.4k sqft12702 Cedar Fly, San Antonio, TX 78253For SaleMLS ID #1999251, Alui Alton TREC #695750, Keller Williams Heritage. LERA MLS
