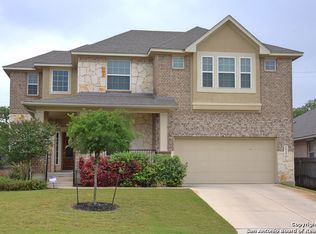
Welcome to this beautifully appointed two-story home located in a desirable gated community. Designed with an open-concept floor plan, the home offers a spacious main living area featuring a striking entry and an elegant fireplace, creating a warm and inviting atmosphere. The large kitchen is ideal for both everyday living and entertaining, providing generous workspace and seamless flow to the adjacent living areas. The primary suite is conveniently located on the main level for added privacy and comfort, while three additional bedrooms and a versatile game room are situated upstairs. With four bedrooms, three and a half baths, and thoughtfully designed spaces throughout, this home combines functionality, style, and an exceptional location.
Sold
Zillow last checked:
Listing updated:
Source: LERA MLS,MLS#: 1933760
Price history
| Date | Event | Price |
|---|---|---|
| 7/22/2026 | Sold | -- |
Source:  LERA MLS #1933760 Report a problem LERA MLS #1933760 Report a problem | ||
| 6/17/2026 | Pending sale | $400,000$144/sqft |
Source: LERA MLS #1933760 Report a problem | ||
| 6/9/2026 | Contingent | $400,000$144/sqft |
Source: LERA MLS #1933760 Report a problem | ||
| 5/19/2026 | Price change | $400,000-3.6%$144/sqft |
Source: LERA MLS #1933760 Report a problem | ||
| 4/17/2026 | Price change | $415,000-2.4%$149/sqft |
Source: LERA MLS #1933760 Report a problem | ||
| 1/16/2026 | Listed for sale | $425,000+55.7%$153/sqft |
Source: LERA MLS #1933760 Report a problem | ||
| 12/20/2017 | Listing removed | $1,950$1/sqft |
Source: San Antonio Legacy Group #1273906 Report a problem | ||
| 10/25/2017 | Price change | $1,950-11.4%$1/sqft |
Source: San Antonio Legacy Group #1273906 Report a problem | ||
| 10/13/2017 | Listed for rent | $2,200$1/sqft |
Source: Keller Williams Legacy #1273906 Report a problem | ||
| 9/12/2017 | Listing removed | $2,200$1/sqft |
Source: Owner Report a problem | ||
| 9/10/2017 | Listed for rent | $2,200+10%$1/sqft |
Source: Owner Report a problem | ||
| 8/31/2015 | Sold | -- |
Source: LERA MLS #44006_1128587 Report a problem | ||
| 7/23/2014 | Listing removed | $2,000$1/sqft |
Source: Covenant Partners Realty #1068920 Report a problem | ||
| 7/20/2014 | Listed for rent | $2,000$1/sqft |
Source: Covenant Partners Realty #1068920 Report a problem | ||
| 6/14/2011 | Sold | -- |
Source: LERA MLS #44006_881883 Report a problem | ||
| 5/10/2011 | Price change | $272,990-0.7%$98/sqft |
Source: RE/MAX Associates #881883 Report a problem | ||
| 5/7/2011 | Price change | $274,990-1.8%$99/sqft |
Source: RE/MAX Associates #881883 Report a problem | ||
| 5/4/2011 | Price change | $279,990+1.8%$101/sqft |
Source: RE/MAX Associates #881883 Report a problem | ||
| 4/27/2011 | Price change | $274,990-1.8%$99/sqft |
Source: RE/MAX Associates #881883 Report a problem | ||
| 4/2/2011 | Price change | $279,990-1.1%$101/sqft |
Source: RE/MAX Associates #881883 Report a problem | ||
| 3/11/2011 | Listed for sale | $283,177$102/sqft |
Source: RE/MAX Associates #881883 Report a problem | ||

Get a cash offer in 3 minutes
Find out how much your home could sell for in as little as 3 minutes with a no-obligation cash offer.
Estimated market value
$393,700
