Located in the popular Alamo Ranch community, this home offers a comfortable and functional layout with plenty of natural light. The open kitchen features granite countertops, stainless steel appliances, and flows easily into the dining and living areas-great for everyday living or hosting guests. The spacious primary suite includes a private bath and walk-in closet. Outside, enjoy a covered patio and a backyard with plenty of potential to make it your own. Neighborhood amenities include a pool, playgrounds, and walking trails. Close to top-rated schools, shopping, dining, and major highways, this home offers convenience and community. Schedule a showing today!
Under contract
Price cut: $10K (6/23)
$275,000
5819 Couble Fls, San Antonio, TX 78253
3beds
2,065sqft
:
Get pre-qualified$2,030/mo
Single Family Residence
Built in 2017
5,793 Square Feet Lot
$270,100 Zestimate®
$133/sqft
$34/mo HOA
What's special
Stainless steel appliancesGranite countertopsPlenty of natural lightOpen kitchenCovered patioWalk-in closetPrivate bath
- 431 days |
- 267 |
- 22 |
Zillow last checked:
Listing updated:
Listed by:
Laura Grau TREC #655029 (210) 367-3498,
eXp Realty
Source: LERA MLS,MLS#: 1870087
Facts & features
Interior
Bedrooms & bathrooms
- Bedrooms: 3
- Bathrooms: 3
- Full bathrooms: 2
- 1/2 bathrooms: 1
Primary bedroom
- Features: Walk-In Closet(s), Full Bath
- Level: Upper
- Area: 208
- Dimensions: 16 x 13
Bedroom 2
- Area: 132
- Dimensions: 12 x 11
Bedroom 3
- Area: 121
- Dimensions: 11 x 11
Primary bathroom
- Features: Tub/Shower Separate, Double Vanity
- Area: 80
- Dimensions: 10 x 8
Kitchen
- Area: 140
- Dimensions: 14 x 10
Living room
- Area: 221
- Dimensions: 17 x 13
Office
- Area: 121
- Dimensions: 11 x 11
Heating
- Central, Natural Gas
Cooling
- Central Air
Appliances
- Included: Microwave, Range, Disposal, Dishwasher, Plumbed For Ice Maker, Vented Exhaust Fan, Gas Water Heater, Plumb for Water Softener
- Laundry: Laundry Room, Washer Hookup, Dryer Connection
Features
- Two Living Area, Liv/Din Combo, Kitchen Island, Pantry, Study/Library, Game Room, Utility Room Inside, All Bedrooms Upstairs, High Ceilings, Open Floorplan, High Speed Internet, Solid Counter Tops
- Flooring: Carpet, Ceramic Tile
- Has basement: No
- Has fireplace: No
- Fireplace features: Not Applicable
Interior area
- Total interior livable area: 2,065 sqft
Video & virtual tour
Property
Parking
- Total spaces: 2
- Parking features: Two Car Garage
- Garage spaces: 2
Features
- Levels: Two
- Stories: 2
- Pool features: None, Community
Lot
- Size: 5,793 Square Feet
Details
- Parcel number: 044114470080
Construction
Type & style
- Home type: SingleFamily
- Property subtype: Single Family Residence
Materials
- Brick, Fiber Cement
- Foundation: Slab
- Roof: Composition
Condition
- Pre-Owned
- New construction: No
- Year built: 2017
Details
- Builder name: DR Horton
Utilities & green energy
- Electric: CPS
- Gas: CPS
- Sewer: SAWS, Sewer System
- Water: SAWS, Water System
- Utilities for property: Cable Available
Green energy
- Indoor air quality: Integrated Pest Management
Community & HOA
Community
- Features: Playground
- Security: Smoke Detector(s)
- Subdivision: Alamo Ranch
HOA
- Has HOA: Yes
- HOA fee: $103 quarterly
- HOA name: FIRST SERVICE RESIDENTIAL
Location
- Region: San Antonio
Financial & listing details
- Price per square foot: $133/sqft
- Tax assessed value: $306,020
- Annual tax amount: $5,615
- Price range: $275K - $275K
- Date on market: 5/26/2025
- Cumulative days on market: 431 days
- Listing terms: Conventional,FHA,VA Loan,Cash,USDA Loan
Estimated market value
$270,100
$257,000 - $284,000
$2,015/mo
Price history
| Date | Event | Price |
|---|---|---|
| 7/29/2026 | Contingent | $275,000$133/sqft |
Source:  LERA MLS #1870087 Report a problem LERA MLS #1870087 Report a problem | ||
| 6/23/2026 | Price change | $275,000-3.5%$133/sqft |
Source: LERA MLS #1870087 Report a problem | ||
| 5/18/2026 | Price change | $285,000-3.4%$138/sqft |
Source: LERA MLS #1870087 Report a problem | ||
| 4/10/2026 | Price change | $295,000-1.7%$143/sqft |
Source: LERA MLS #1870087 Report a problem | ||
| 3/11/2026 | Price change | $300,000-7.7%$145/sqft |
Source: LERA MLS #1870087 Report a problem | ||
| 12/30/2025 | Price change | $325,000-1.5%$157/sqft |
Source: LERA MLS #1870087 Report a problem | ||
| 11/26/2025 | Price change | $330,000-1.5%$160/sqft |
Source: LERA MLS #1870087 Report a problem | ||
| 6/27/2025 | Price change | $335,000-1.5%$162/sqft |
Source: LERA MLS #1870087 Report a problem | ||
| 5/26/2025 | Listed for sale | $340,000$165/sqft |
Source: LERA MLS #1870087 Report a problem | ||
| 3/19/2018 | Sold | -- |
Source: LERA MLS #1279371 Report a problem | ||
Public tax history
| Year | Property taxes | Tax assessment |
|---|---|---|
| 2025 | $3,639 -15% | $306,020 -4.4% |
| 2024 | $4,280 +5.7% | $320,240 +6.5% |
| 2023 | $4,049 -12.3% | $300,685 +10% |
| 2022 | $4,618 +2.8% | $273,350 +10% |
| 2021 | $4,494 | $248,500 +4.6% |
| 2020 | $4,494 | $237,480 +2.6% |
| 2019 | -- | $231,530 |
Find assessor info on the county website
Monthly payment
Est. payment
Payment breakdown
Explore the cost of this home by adjusting the details. Changes won't be saved.Climate risks
Neighborhood: 78253
Nearby schools
GreatSchools rating
- 6/10Mireles Elementary SchoolGrades: PK-5Distance: 1.1 mi
- 7/10Briscoe Middle SchoolGrades: 6-8Distance: 1.8 mi
- 6/10Taft High SchoolGrades: 9-12Distance: 1.9 mi
Schools provided by the listing agent
- Elementary: Andy Mireles
- Middle: Dolph Briscoe
- High: Taft
- District: Northside
Source: LERA MLS. This data may not be complete. We recommend contacting the local school district to confirm school assignments for this home.
- $307,2003 bd2 ba2.1k sqft5823 Couble Fls, San Antonio, TX 78253Off Market
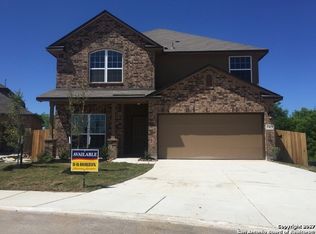
- $354,4004 bd2 ba2.7k sqft5815 Couble Fls, San Antonio, TX 78253Off Market

- $309,6003 bd2 ba2.1k sqft5827 Couble Fls, San Antonio, TX 78253Off Market

- $--4 bd3 ba2.2k sqft5811 Couble Fls, San Antonio, TX 78253Sold

- $368,0004 bd4 ba2.8k sqft13155 Beals Cir, San Antonio, TX 78253Off Market
- $--3 bd2 ba1.9k sqft13163 Beals Cir, San Antonio, TX 78253Sold
- $319,8004 bd3 ba-- sqft5831 Couble Fls, San Antonio, TX 78253Off Market
- $294,7003 bd2 ba1.9k sqft5807 Couble Fls, San Antonio, TX 78253Off Market
A local agent can set up tours, give advice and negotiate with sellers.
Similar homes
- $295,0002 bd2 ba1.4k sqft12827 Sand Holly, San Antonio, TX 78253For Sale

 MLS ID #2003377, Tamara Price TREC #572393, Real Broker, LLC. LERA MLS
 - $289,0003 bd3 ba2.2k sqft12962 Limestone, San Antonio, TX 78253For Sale
 MLS ID #1959499, Brian Cordova TREC #624440, eXp Realty. LERA MLS
 - $310,0003 bd3 ba2.1k sqft3202 Comal Spgs, San Antonio, TX 78253For Sale
 MLS ID #1992019, Alicia McVean TREC #664089, LPT Realty, LLC. LERA MLS
 - $299,9993 bd3 ba2k sqft6703 Karnes Leaf, San Antonio, TX 78253For Sale
 MLS ID #1990397, Shane Neal TREC #608871, eXp Realty. LERA MLS
 - $280,0003 bd2 ba1.8k sqft806 Point Valley, San Antonio, TX 78253For SaleMLS ID #1953606, Rhonda Howerton TREC #467846, Coldwell Banker D'Ann Harper, REALTOR. LERA MLS
- $290,0004 bd3 ba2.2k sqft14407 Elkhorn, San Antonio, TX 78253For SaleMLS ID #1967673, Holly Weems TREC #584795, eXp Realty. LERA MLS
- $259,9004 bd3 ba2k sqft135 Prato Palma, San Antonio, TX 78253For SaleMLS ID #1997699, Bonnie Tijerina TREC #763359, 1st Choice West. LERA MLS
- $325,0004 bd3 ba2.9k sqft1214 Tetford, San Antonio, TX 78253For SaleMLS ID #2004248, Christopher Engstrom TREC #745386, Phyllis Browning Company. LERA MLS
- $275,0003 bd3 ba2.1k sqft8118 Stagwood, San Antonio, TX 78254For SaleMLS ID #1995364, Caroline Sanabria Chacon TREC #770950, Real Broker, LLC. LERA MLS
- $282,0004 bd2 ba1.6k sqft15310 Cedar Waxwing, San Antonio, TX 78253For SaleMLS ID #1960916, Shane Neal TREC #608871, eXp Realty. LERA MLS
- $293,0003 bd2 ba1.9k sqft12728 SHORELINE DR, San Antonio, TX 78254For SaleMLS ID #1995099, Pauline Heberling TREC #566042, RE/MAX North-San Antonio. LERA MLS
- $299,9753 bd2 ba1.4k sqft4766 CHALK FLTS, San Antonio, TX 78253For SaleMLS ID #1959630, Emirza Gradiz TREC #675063, Texas Premier Realty. LERA MLS
- $265,0003 bd2 ba1.1k sqft15602 Crimson Topaz, San Antonio, TX 78253For SaleMLS ID #2002592, Lisa Pastrano TREC #717192, Coldwell Banker D'Ann Harper, REALTOR. LERA MLS
- $285,0004 bd3 ba2.4k sqft11119 Geneva Ford, San Antonio, TX 78254For SaleMLS ID #2002985, Christopher Watters TREC #567369, Watters International Realty. LERA MLS
- $249,9003 bd3 ba1.6k sqft12239 GWENDOLEN DR, San Antonio, TX 78253For SaleMLS ID #1956292, Andrew Bauer TREC #662113, Orchard Brokerage. LERA MLS
- $295,0004 bd3 ba2.7k sqft13030 Cipresso Palco, San Antonio, TX 78253For SaleMLS ID #1946734, Devin Resendez TREC #663042, Keller Williams Legacy. LERA MLS
- $304,9503 bd2 ba1.8k sqft14514 Bucking Trl, San Antonio, TX 78254For SaleMLS ID #1998804, Shane Neal TREC #608871, eXp Realty. LERA MLS
- $237,7773 bd3 ba1.8k sqft9235 SILVER VIS, San Antonio, TX 78254For SaleMLS ID #2002864, Bianca McDaniel TREC #821146, eXp Realty. LERA MLS
- $333,9953 bd3 ba2.1k sqft7018 Plains, San Antonio, TX 78253For SaleMLS ID #1941125, Valeria Sisson TREC #751934, eXp Realty. LERA MLS
- $338,5003 bd2 ba1.8k sqft6742 Indian Ldg, San Antonio, TX 78253For SaleMLS ID #1947158, Amber Chamberlain TREC #819540, BHHS Don Johnson Realtors - SA. LERA MLS
