Skip main navigation
Off market
  • $342,900

    1218 REAWICK DR, San Antonio, TX 78253

    4beds
    2,625sqft
    Single Family Residence
    Built in 1994
    9,757 Square Feet Lot
    $342,900 Zestimate®
    $131/sqft
    $2,092 Estimated rent

    Home value

    $342,900

    $326,000 - $360,000

    $2,092/mo

    Zestimate® history
    Loading
    Loading...

    Owner options

    List your home for rent

    $2,092/mo

    Rent Zestimate®

    Find your next renter with Zillow Rental Manager. Plus, with online applications, you can quickly screen prospective tenants – for free.

    Learn more

    $2,092/mo

    Rent Zestimate®

    Refinance and save

    $2,772/mo

    Est. payment

    Refinancing to a lower rate could help reduce your monthly payments and save thousands over the life of the loan.

    See today's rates

    $2,772/mo

    Est. payment

    Explore your selling options

    Work with a Zillow partner agent

    Leverage their expertise and Zillow's premium Showcase listings to get your home seen by more buyers.

    Get started

    List with your own agent

    Get your home in front of millions of buyers by listing it on Zillow.

    Learn how to do it

    Sell it yourself

    Take full control of how buyers see your home on Zillow by listing For Sale by Owner (FSBO).

    List your home

    What's special

    Metal roofLots of natural lightLarge backyardSpacious propertyBreakfast nookLarge walk-in closetAmple closets

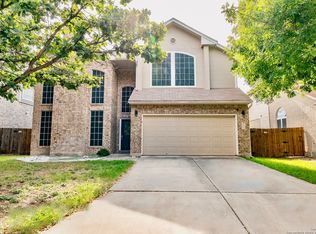
    Welcome to this cozy and charming, yet spacious property that offers the perfect blend of natural tranquility and privacy while being in close proximity to all San Antonio has to offer. As you walk in to the front door, you are greeted by the spacious 20 ft.ceilings and lots of natural light from the 2 stories of windows. The spacious front living room is perfect for greeting guests or hosting a large group for whatever the occasion calls for. Complete with hardwood looking laminate floors, you can make your way to the rear of the home and find a relaxing large living room, open kitchen and breakfast nook. The back living room has a gas fireplace and enough space for everyone. Off of the living room, you will find a bedroom that is perfect for any house guest, or for generational living. there is a full bathroom right next to this bedroom that also serve as the guest bathroom for the first floor. The master suite is truly a sanctuary, with generous space, a pampering ensuite bathroom, and large walk-in closet. The second floor is completed with two more bedrooms, both with ample closets, and large shared bathroom. Outside, the country-style exterior begins with a large backyard that backs up to a greenbelt. This home sits on .22 acres, making it ideal to host large family gatherings or Summer cookouts. The patio has been extended and is perfect for patio furniture. Ample space for parking in the 2 car garage, and 2 large gas water heaters are sure to accommodate your needs timely. A metal roof is present and this home was outfitted to withstand the test of time. The property is conveniently located, positioned just a short distance from major freeways that include 1604 and 151, as well as the growing Alamo Ranch area. Schedule your visit soon!

    This property is not currently displayed as for sale or rent on Zillow. This may be different from what's on other websites or public sources.

    Zillow last checked:

    Listing updated:

    Listed by:

    Jack Mazick TREC #701449 (210) 589-4318,

    Premier Realty Group Platinum

    Source: LERA MLS,MLS#: 1694930MLS Logo

    Facts & features

    Interior

    Bedrooms & bathrooms
    • Bedrooms: 4
    • Bathrooms: 3
    • Full bathrooms: 3
    Primary bedroom
    • Level: Upper
    • Area: 234
    • Dimensions: 18 x 13
    Bedroom 2
    • Area: 143
    • Dimensions: 13 x 11
    Bedroom 3
    • Area: 154
    • Dimensions: 14 x 11
    Bedroom 4
    • Area: 110
    • Dimensions: 10 x 11
    Primary bathroom
    • Features: Shower Only
    • Area: 81
    • Dimensions: 9 x 9
    Kitchen
    • Area: 160
    • Dimensions: 16 x 10
    Living room
    • Area: 272
    • Dimensions: 17 x 16
    Heating
    • Central, Electric
    Cooling
    • Central Air
    Appliances
    • Included: Range, Refrigerator, Dishwasher, Gas Water Heater, 2+ Water Heater Units
    • Laundry: Washer Hookup, Dryer Connection
    Features
    • Two Living Area, Ceiling Fan(s), Chandelier, Wet Bar
    • Flooring: Laminate
    • Windows: Window Coverings
    • Has basement: No
    • Number of fireplaces: 1
    • Fireplace features: One, Living Room, Gas
    Interior area
    • Total structure area: 2,625
    • Total interior livable area: 2,625 sqft

    Property

    Parking
    • Total spaces: 2
    • Parking features: Two Car Garage, Garage Door Opener
    • Garage spaces: 2
    Features
    • Levels: Two
    • Stories: 2
    • Pool features: None, Community
    Lot
    • Size: 9,757 Square Feet
    Details
    • Parcel number: 043911160200

    Construction

    Type & style
    • Home type: SingleFamily
    • Property subtype: Single Family Residence
    Materials
    • Brick, Siding
    • Foundation: Slab
    • Roof: Metal
    Condition
    • Pre-Owned
    • New construction: No
    • Year built: 1994

    Utilities & green energy

    • Electric: CPE ENERGY
    • Gas: CPS ENERGY
    • Sewer: SAWS, Sewer System
    • Water: SAWS, Water System
    • Utilities for property: Private Garbage Service

    Community & HOA

    Community
    • Features: Clubhouse, Playground, Sports Court
    • Subdivision: The Oaks Of Westcreek
    HOA
    • Has HOA: Yes
    • HOA fee: $396 annually
    • HOA name: VILLAGES OF WESTCREEK OWNER'S ASSOCIATION
    Location
    • Region: San Antonio

    Financial & listing details

    • Price per square foot: $131/sqft
    • Tax assessed value: $351,650
    • Annual tax amount: $6,700
    • Price range: $345K - $342.9K
    • Date on market: 9/11/2025
    • Cumulative days on market: 50 days
    • Listing terms: Conventional,FHA,VA Loan,Cash

    Price history

    DateEventPrice
    8/4/2023Sold--
    Source: LERA MLS #1694930 Report a problem
    7/31/2023Pending sale$350,000$133/sqft
    Source: LERA MLS #1694930 Report a problem
    6/27/2023Contingent$350,000$133/sqft
    Source: LERA MLS #1694930 Report a problem
    6/10/2023Listed for sale$350,000+59.1%$133/sqft
    Source: LERA MLS #1694930 Report a problem
    9/20/2017Sold--
    Source: LERA MLS #44006_1259157 Report a problem
    7/28/2017Listed for sale$220,000$84/sqft
    Source: Keller Williams City-View #1259157 Report a problem

    Public tax history

    YearProperty taxesTax assessment
    2025$4,644 -29%$351,650 -1.1%
    2024$6,540 +42.3%$355,730 +11.5%
    2023$4,596 -11.5%$319,065 +10%
    2022$5,195 +5.8%$290,059 +10%
    2021$4,910 $263,690 +7.6%
    2020$4,910 +5.7%$245,020 +6.2%
    2019$4,646 $230,700 +4.3%
    2018$4,646 +68.1%$221,280 +5.1%
    2017$2,765 +0.5%$210,590 +2.4%
    2016$2,750 -0.9%$205,623 +10%
    2015$2,774 $186,930 +8%
    2014$2,774 $173,040 +4.2%
    2013-- $166,020 -0.9%
    2012-- $167,580 +1.3%
    2011-- $165,400 -0.9%
    2010-- $166,890 -4.1%
    2009-- $174,060 -1.7%
    2008-- $177,070 +5.2%
    2007-- $168,250 +8%
    2006-- $155,800 +7.9%
    2005-- $144,400
    2004-- --
    2003-- --
    2002-- --
    2001-- --
    2000-- --
    Find assessor info on the county website

    Neighborhood: 78253

    Nearby schools

    GreatSchools rating
    Schools provided by the listing agent
    • Elementary: Galm
    • Middle: Luna
    • High: William Brennan
    • District: Northside

    Source: LERA MLS. This data may not be complete. We recommend contacting the local school district to confirm school assignments for this home.

    Get a cash offer in 3 minutes
    Find out how much your home could sell for in as little as 3 minutes with a no-obligation cash offer.
    Estimated market value
    $342,900
    Get a cash offer in 3 minutes
    Find out how much your home could sell for in as little as 3 minutes with a no-obligation cash offer.
    Estimated market value
    $342,900