Skip main navigation
Sold
  • Price Unknown

    13706 BALTIC PASS, San Antonio, TX 78253

    4beds
    2,320sqft
    Single Family Residence
    Built in 2015
    9,626 Square Feet Lot
    $330,200 Zestimate®
    $--/sqft
    $2,029 Estimated rent

    Home value

    $330,200

    $304,000 - $357,000

    $2,029/mo

    Zestimate® history
    Loading
    Loading...

    Owner options

    List your home for rent

    $2,029/mo

    Rent Zestimate®

    Find your next renter with Zillow Rental Manager. Plus, with online applications, you can quickly screen prospective tenants – for free.

    Learn more

    $2,029/mo

    Rent Zestimate®

    Refinance and save

    $134/mo

    Est. payment

    Refinancing to a lower rate could help reduce your monthly payments and save thousands over the life of the loan.

    See today's rates

    $134/mo

    Est. payment

    Explore your selling options

    Work with a Zillow partner agent

    Leverage their expertise and Zillow's premium Showcase listings to get your home seen by more buyers.

    Get started

    List with your own agent

    Get your home in front of millions of buyers by listing it on Zillow.

    Learn how to do it

    Sell it yourself

    Take full control of how buyers see your home on Zillow by listing For Sale by Owner (FSBO).

    List your home

    What's special

    Granite countertopsCovered patioSpacious island kitchenGas rangeSplit primary bedroom suiteOpen-concept layoutLarge privacy-fenced backyard
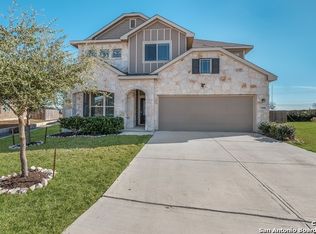
    Seller will cover all of the buyers CLOSING COSTS! Charming 1.5 story home that lives like a single-story! With ceramic tile and vinyl plank flooring throughout the main level, this home offers easy-care convenience and a seamless open-concept layout. Step inside to a dedicated office/flex space that flows into the main living area, featuring a spacious island kitchen with granite countertops, a gas range, and a cozy dining area. The split primary bedroom suite boasts an ensuite bath with a double vanity, garden tub, and a glass-enclosed shower. Two additional bedrooms and a full bath complete the main level. Upstairs, you'll find a second living area with the fourth bedroom and full bath, perfect for guests. The covered patio overlooks a large privacy-fenced backyard with second patio area that has a pergola, ideal for grilling and entertaining. Enjoy easy walks to the community swimming pool and playground! Conveniently located close to UTSA, the Medical Center, La Cantera, Lackland AFB, shopping, restaurants, and top-rated schools.

    Zillow last checked:

    Listing updated:

    Listed by:

    Alex Cortez TREC #673038 (210) 494-1695,

    Exquisite Properties, LLC

    Source: LERA MLS,MLS#: 1815240MLS Logo

    Facts & features

    Interior

    Bedrooms & bathrooms
    • Bedrooms: 4
    • Bathrooms: 3
    • Full bathrooms: 3
    Primary bedroom
    • Features: Split, Walk-In Closet(s), Ceiling Fan(s), Full Bath
    • Area: 180
    • Dimensions: 15 x 12
    Bedroom 2
    • Area: 120
    • Dimensions: 12 x 10
    Bedroom 3
    • Area: 121
    • Dimensions: 11 x 11
    Bedroom 4
    • Area: 120
    • Dimensions: 12 x 10
    Primary bathroom
    • Features: Tub/Shower Separate, Double Vanity
    • Area: 80
    • Dimensions: 10 x 8
    Dining room
    • Area: 150
    • Dimensions: 15 x 10
    Family room
    • Area: 240
    • Dimensions: 16 x 15
    Kitchen
    • Area: 180
    • Dimensions: 15 x 12
    Living room
    • Area: 240
    • Dimensions: 16 x 15
    Office
    • Area: 130
    • Dimensions: 13 x 10
    Heating
    • Central, Natural Gas
    Cooling
    • Ceiling Fan(s), Central Air
    Appliances
    • Included: Microwave, Range, Disposal, Dishwasher, ENERGY STAR Qualified Appliances
    • Laundry: Main Level, Laundry Room, Washer Hookup, Dryer Connection
    Features
    • Two Living Area, Eat-in Kitchen, Kitchen Island, Breakfast Bar, Study/Library, Loft, Utility Room Inside, Secondary Bedroom Down, 1st Floor Lvl/No Steps, High Ceilings, Open Floorplan, High Speed Internet, Walk-In Closet(s), Master Downstairs, Ceiling Fan(s), Programmable Thermostat
    • Flooring: Carpet, Ceramic Tile
    • Windows: Double Pane Windows
    • Has basement: No
    • Has fireplace: No
    • Fireplace features: Not Applicable
    Interior area
    • Total structure area: 2,320
    • Total interior livable area: 2,320 sqft

    Property

    Parking
    • Total spaces: 2
    • Parking features: Two Car Garage, Attached, Pad Only (Off Street)
    • Attached garage spaces: 2
    Accessibility
    • Accessibility features: Doors-Swing-In, First Floor Bath, Full Bath/Bed on 1st Flr, First Floor Bedroom, Stall Shower
    Features
    • Levels: One
    • Stories: 1
    • Patio & porch: Patio, Covered
    • Exterior features: Sprinkler System
    • Pool features: None, Community
    • Fencing: Privacy
    Lot
    • Size: 9,626 Square Feet
    • Features: Curbs, Sidewalks
    Details
    • Additional structures: Gazebo
    • Parcel number: 044513020170

    Construction

    Type & style
    • Home type: SingleFamily
    • Property subtype: Single Family Residence
    Materials
    • Brick, 3 Sides Masonry, Stone, Siding
    • Foundation: Slab
    • Roof: Composition
    Condition
    • Pre-Owned
    • New construction: No
    • Year built: 2015
    Details
    • Builder name: LENNAR

    Utilities & green energy

    • Electric: CPA
    • Gas: CPS
    • Sewer: SAWS, Sewer System
    • Water: SAWS, Water System

    Community & HOA

    Community
    • Features: Clubhouse, Playground
    • Subdivision: Waterford Park
    HOA
    • Has HOA: Yes
    • HOA fee: $134 quarterly
    • HOA name: WATERFORD PARK
    Location
    • Region: San Antonio

    Financial & listing details

    • Tax assessed value: $356,510
    • Annual tax amount: $6,878
    • Date on market: 9/11/2025
    • Cumulative days on market: 92 days
    • Listing terms: Conventional,FHA,VA Loan,Cash
    • Road surface type: Paved

    Price history

    DateEventPrice
    1/31/2025Sold--
    Source: LERA MLS #1815240 Report a problem
    1/10/2025Pending sale$339,000$146/sqft
    Source: LERA MLS #1815240 Report a problem
    1/3/2025Contingent$339,000$146/sqft
    Source: LERA MLS #1815240 Report a problem
    12/27/2024Listed for sale$339,000$146/sqft
    Source: LERA MLS #1815240 Report a problem
    12/26/2024Contingent$339,000$146/sqft
    Source: LERA MLS #1815240 Report a problem
    11/29/2024Price change$339,000-2.8%$146/sqft
    Source: LERA MLS #1815240 Report a problem
    11/12/2024Price change$348,9000%$150/sqft
    Source: LERA MLS #1815240 Report a problem
    10/10/2024Listed for sale$349,000+34.3%$150/sqft
    Source: LERA MLS #1815240 Report a problem
    7/17/2020Sold--
    Source: LERA MLS #44006_1430281 Report a problem
    6/19/2020Pending sale$259,900$112/sqft
    Source: RE/MAX Military City #1430281 Report a problem
    5/26/2020Price change$259,900-1.9%$112/sqft
    Source: RE/MAX Military City #1430281 Report a problem
    3/31/2020Price change$264,900-1.9%$114/sqft
    Source: RE/MAX Military City #1430281 Report a problem
    12/26/2019Listed for sale$270,000$116/sqft
    Source: RE/MAX Military City #1430281 Report a problem

    Public tax history

    YearProperty taxesTax assessment
    2025$4,878 -29%$356,510 -4.6%
    2024$6,867 -0.3%$373,550 -0.1%
    2023$6,891 -8.2%$374,000 +0.8%
    2022$7,510 +29.2%$370,860 +28.1%
    2021$5,812 $289,600 +6.4%
    2020$5,812 +0.8%$272,230 +1.7%
    2019$5,769 $267,630 +0.9%
    2018$5,769 +4.7%$265,160 +7.2%
    2017$5,507 +4.1%$247,380 +4.4%
    2016$5,288 $236,850 +780.5%
    2015-- $26,900
    Find assessor info on the county website

    Neighborhood: 78253

    Nearby schools

    GreatSchools rating
    Schools provided by the listing agent
    • Elementary: Katie Reed
    • Middle: Straus
    • High: Harlan Hs
    • District: Northside

    Source: LERA MLS. This data may not be complete. We recommend contacting the local school district to confirm school assignments for this home.

    Get a cash offer in 3 minutes
    Find out how much your home could sell for in as little as 3 minutes with a no-obligation cash offer.
    Estimated market value
    $330,200
    Get a cash offer in 3 minutes
    Find out how much your home could sell for in as little as 3 minutes with a no-obligation cash offer.
    Estimated market value
    $330,200