Welcome to 1074 Cozumel Emerald, a beautifully maintained single- story home in the highly sought-after Redbird Ranch. This move-in ready property offers an open-concept layout with spacious living and dining areas, perfect for both everyday living and entertaining. The kitchen features ample counter space, modern cabinetry, and a functional layout that opens seamlessly to main living area. Natural light fills the home and creates a bright, inviting atmosphere throughout. Step outside to a private backyard with room to personalize- ideal for outdoor gatherings, pets, or future landscaping dreams. Conveniently located near major highways, shopping, dining, and top rated schools, this home offers both comfort accessibility. Don't miss your opportunity to own this well- priced home in a desirable loaction!
For sale
$247,000
1074 Cozumel Emerald, San Antonio, TX 78253
3beds
1,349sqft
Single Family Residence
Built in 2022
4,791 Square Feet Lot
$243,700 Zestimate®
$183/sqft
$58/mo HOA
What's special
Private backyardBright inviting atmosphere throughoutModern cabinetryOpen-concept layout
- 122 days
- 60
- 4
Zillow last checked:
Listing updated:
Listed by:
Karen Richards TREC #508111 (888) 519-7431,
eXp Realty
Source: LERA MLS,MLS#: 1962056
Facts & features
Interior
Bedrooms & bathrooms
- Bedrooms: 3
- Bathrooms: 2
- Full bathrooms: 2
Primary bedroom
- Features: Walk-In Closet(s), Full Bath
- Area: 156
- Dimensions: 13 x 12
Bedroom 2
- Area: 120
- Dimensions: 10 x 12
Bedroom 3
- Area: 120
- Dimensions: 10 x 12
Primary bathroom
- Features: Tub/Shower Separate, Single Vanity
- Area: 65
- Dimensions: 13 x 5
Dining room
- Area: 36
- Dimensions: 6 x 6
Kitchen
- Area: 169
- Dimensions: 13 x 13
Living room
- Area: 340
- Dimensions: 20 x 17
Heating
- Central, Natural Gas
Cooling
- Central Air
Appliances
- Included: Microwave, Range, Gas Cooktop, Dishwasher, Gas Water Heater
- Laundry: Washer Hookup, Dryer Connection
Features
- One Living Area, Liv/Din Combo, Eat-in Kitchen, Kitchen Island, Utility Room Inside, 1st Floor Lvl/No Steps, Open Floorplan, High Speed Internet, All Bedrooms Downstairs, Master Downstairs, Ceiling Fan(s)
- Flooring: Carpet, Vinyl
- Has basement: No
- Has fireplace: No
- Fireplace features: Not Applicable
Interior area
- Total interior livable area: 1,349 sqft
Property
Parking
- Total spaces: 1
- Parking features: One Car Garage
- Garage spaces: 1
Features
- Levels: One
- Stories: 1
- Patio & porch: Patio, Deck
- Exterior features: Sprinkler System
- Pool features: None, Community
- Fencing: Privacy
Lot
- Size: 4,791 Square Feet
Details
- Parcel number: 043751770440
- Special conditions: Short Sale
Construction
Type & style
- Home type: SingleFamily
- Property subtype: Single Family Residence
Materials
- Brick, Fiber Cement
- Foundation: Slab
- Roof: Composition
Condition
- Pre-Owned
- New construction: No
- Year built: 2022
Details
- Builder name: DR Horton
Utilities & green energy
- Sewer: Sewer System
- Water: Water System
- Utilities for property: Cable Available
Community & HOA
Community
- Features: Tennis Court(s), Clubhouse, Playground, Jogging Trails, Sports Court, Bike Trails, BBQ/Grill, Basketball Court
- Security: Smoke Detector(s), Prewired
- Subdivision: Redbird Ranch
HOA
- Has HOA: Yes
- HOA fee: $696 annually
- HOA name: REDBIRD RANCH
Location
- Region: San Antonio
Financial & listing details
- Price per square foot: $183/sqft
- Tax assessed value: $235,040
- Annual tax amount: $4,316
- Price range: $247K - $247K
- Date on market: 4/29/2026
- Cumulative days on market: 124 days
- Listing terms: Conventional,FHA,VA Loan,Cash,USDA Loan
Estimated market value
$243,700
$232,000 - $256,000
$1,618/mo
Price history
| Date | Event | Price |
|---|---|---|
| 4/29/2026 | Listed for sale | $247,000-5%$183/sqft |
Source:  LERA MLS #1962056 Report a problem LERA MLS #1962056 Report a problem | ||
| 6/25/2025 | Listing removed | $260,000$193/sqft |
Source: LERA MLS #1814937 Report a problem | ||
| 5/21/2025 | Listed for sale | $260,000$193/sqft |
Source: LERA MLS #1814937 Report a problem | ||
| 5/8/2025 | Listing removed | $260,000$193/sqft |
Source: LERA MLS #1814937 Report a problem | ||
| 10/9/2024 | Listed for sale | $260,000$193/sqft |
Source: LERA MLS #1814937 Report a problem | ||
| 4/2/2024 | Listing removed | -- |
Source: Zillow Rentals Report a problem | ||
| 3/23/2024 | Listed for rent | $1,575-1.3%$1/sqft |
Source: Zillow Rentals Report a problem | ||
| 9/8/2023 | Listing removed | -- |
Source: Zillow Rentals Report a problem | ||
| 8/31/2023 | Price change | $1,595-8.9%$1/sqft |
Source: Zillow Rentals Report a problem | ||
| 8/4/2023 | Listed for rent | $1,750$1/sqft |
Source: Zillow Rentals Report a problem | ||
Public tax history
| Year | Property taxes | Tax assessment |
|---|---|---|
| 2025 | $4,327 -0.5% | $235,040 -0.6% |
| 2024 | $4,348 | $236,430 -4.6% |
| 2023 | -- | $247,720 +413.9% |
| 2022 | $984 | $48,200 |
Find assessor info on the county website
Monthly payment
Est. payment
Payment breakdown
Explore the cost of this home by adjusting the details. Changes won't be saved.Climate risks
Neighborhood: 78253
Nearby schools
Schools provided by the listing agent
- Elementary: Herbert G. Boldt Ele
- Middle: Bernal
- High: Harlan Hs
- District: Northside
Source: LERA MLS. This data may not be complete. We recommend contacting the local school district to confirm school assignments for this home.


Similar homes
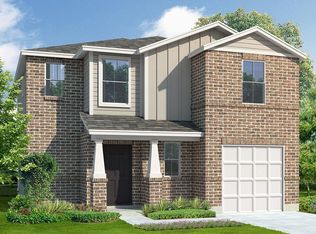
- $275,0004 bd3 ba1.8k sqft1107 Pacific Monarch, San Antonio, TX 78253For Sale
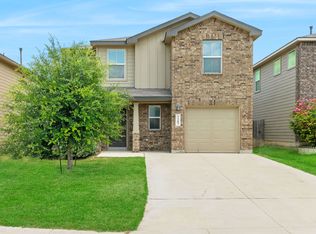
 MLS ID #1995837, Micah Steele TREC #846121, Steele Realty. LERA MLS
 - $214,9004 bd2 ba1.4k sqft204 Broken Antler, San Antonio, TX 78253For Sale
 MLS ID #2011529, Stephany Caravantes Sanchez TREC #713300, Marshall Reddick Real Estate. LERA MLS
 - $279,0003 bd2 ba1.4k sqft312 bobwhite, San Antonio, TX 78253For Sale
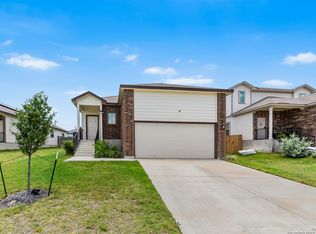 MLS ID #1878922, Samantha Parker TREC #797227, 3D Realty & Property Management. LERA MLS
 - $245,0003 bd3 ba1.9k sqft14640 Sweet Clover, San Antonio, TX 78253For Sale
 MLS ID #1959956, Josh Boggs TREC #563487, Keller Williams Heritage. LERA MLS
 - $234,9003 bd2 ba1.8k sqft2038 Rhesus Vw, San Antonio, TX 78245For SaleMLS ID #1960567, Jeffrey Robillard TREC #687855, Newfound Real Estate. LERA MLS
- $240,0003 bd3 ba1.7k sqft1010 Cat Mesa, San Antonio, TX 78251For SaleMLS ID #2006836, Jorge Grajales TREC #658967, Keller Williams City-View. LERA MLS
- $254,9993 bd3 ba1.6k sqft15615 Laughing Owl, San Antonio, TX 78253New ConstructionMLS ID #1956443, Christopher Marti TREC #628996, Keller Williams City-View. LERA MLS
- $237,5003 bd2 ba1.3k sqft659 Rattler Bluff, San Antonio, TX 78251For SaleMLS ID #1949050, Daniel Garcia TREC #554345, RE/MAX Associates. LERA MLS
- $255,0003 bd2 ba1.5k sqft12118 PEASE RIV, San Antonio, TX 78245For SaleMLS ID #2003216, Christopher Engstrom TREC #745386, Phyllis Browning Company. LERA MLS
- $252,0003 bd2 ba1.6k sqft11530 VERDIS VLY, San Antonio, TX 78245For SaleMLS ID #1990936, Leo Hernandez TREC #717063, Loaded Realty Company. LERA MLS
- $245,0003 bd2 ba1.4k sqft11358 Unbridled, San Antonio, TX 78245For SaleMLS ID #1955183, Zagla Saenz TREC #667407, White Line Realty LLC. LERA MLS
- $249,0003 bd2 ba1.7k sqft12266 Fish Hook, San Antonio, TX 78252For SaleMLS ID #1947099, Bea Flores TREC #586655, Sovereign Real Estate Group. LERA MLS
- $270,0003 bd2 ba1.6k sqft14037 Shivers CV, San Antonio, TX 78254For SaleMLS ID #1970381, Diana Rosenberger TREC #443758, Trinidad Realty Partners, Inc. LERA MLS
- $264,9993 bd2 ba1.4k sqft3203 Onion Creek, San Antonio, TX 78245For SaleMLS ID #1998606, Joe Garcia TREC #702223, Keller Williams City-View. LERA MLS
- $230,0003 bd2 ba1.7k sqft11802 Luckey Flower, San Antonio, TX 78252For SaleMLS ID #2008432, Scott Malouff TREC #658231, Keller Williams Heritage. LERA MLS
- $278,0003 bd3 ba1.4k sqft127 Ivory Gull, San Antonio, TX 78253New ConstructionMLS ID #1947459, Christopher Marti TREC #628996, Keller Williams City-View. LERA MLS
- $272,5004 bd3 ba1.9k sqft6806 Bale Rdg, San Antonio, TX 78252For SaleMLS ID #2009178, Vincent Salas TREC #516943, Texas Home Realty. LERA MLS
- $230,0003 bd3 ba1.5k sqft6550 LEGATO CURV, San Antonio, TX 78252For SaleMLS ID #1964835, Brock Bremmer TREC #747087, eXp Realty. LERA MLS
- $246,6003 bd3 ba1.6k sqft8106 Autares Square, San Antonio, TX 78252For SaleMLS ID #2006162, Krystal Warnock TREC #742279, Option One Real Estate. LERA MLS
- $217,0004 bd2 ba1.6k sqft6423 Tractor Way, San Antonio, TX 78252For SaleMLS ID #2004068, Michael Schultz TREC #612159, Keller Williams Heritage. LERA MLS
