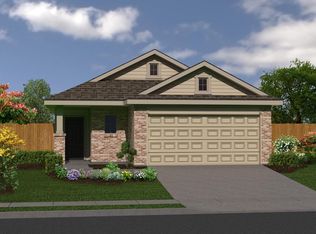
The popular Bella Vista Woodland plan features an open concept, island kitchen, large living room, and breakfast room, 2-car garage and 9' ceilings on the first level. The kitchen features 42" Maple Espresso cabinets, upgraded Luna Pearl granite countertops plus a tile backsplash The downstairs owners retreat has a large walk in closet, plenty of natural light and an attached master bathroom with a separate tub and shower with tile surround. You'll enjoy large upstairs secondary bedrooms, Gotham Grey luxury vinyl plank floors in the entry, wet areas and family room, an amazing gamerooom with a loft/study area and a covered patio to take in the outdoors. Come take a look at this home today! Home to be ready approximately March 2022.
This property is not currently displayed as for sale or rent on Zillow. This may be different from what's on other websites or public sources.