Ready August 2026! The Fentress' two-story new construction design welcomes an open first floor layout perfect for hosting. Primary bedroom & laundry down + spacious loft upstairs. The two-story foyer makes an impressionable statement!
Sold
Zillow last checked:
Listing updated:
Source: LERA MLS,MLS#: 1969892
Price history
| Date | Event | Price |
|---|---|---|
| 9/22/2026 | Sold | -- |
Source:  LERA MLS #1969892 Report a problem LERA MLS #1969892 Report a problem | ||
| 8/3/2026 | Pending sale | $319,240$144/sqft |
Source: LERA MLS #1969892 Report a problem | ||
| 5/26/2026 | Price change | $319,240+8.8%$144/sqft |
Source: LERA MLS #1969892 Report a problem | ||
| 5/19/2026 | Price change | $293,490-8.1%$132/sqft |
Source:  Centex Report a problem Centex Report a problem | ||
| 5/15/2026 | Price change | $319,240+16.7%$144/sqft |
Source: Centex Report a problem | ||
| 3/31/2026 | Listed for sale | $273,490$123/sqft |
Source: Centex Report a problem | ||
Nearby homes
- $304,5004 bd2 ba1.9k sqft4923 Conch Shell, San Antonio, TX 78245New Construction
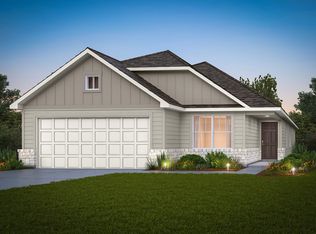
- $399,3304 bd3 ba2.7k sqft4911 Conch Shell, San Antonio, TX 78245Pending

- $324,2604 bd3 ba2k sqft4914 Conch Shell, San Antonio, TX 78245New Construction
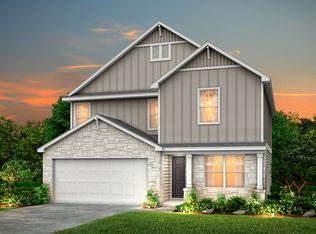
- $354,9504 bd2 ba1.8k sqft4910 Conch Shell, San Antonio, TX 78245New Construction

Get a cash offer in 3 minutes
Find out how much your home could sell for in as little as 3 minutes with a no-obligation cash offer.
Estimated market value
$303,700
