Ready for November 2026! The Saddlebrook plan greets w/an 8-ft door offering an island Kitchen w/walk-in Pantry and dedicated Cafe space that overlooks the Gathering Room. Enclosed upstairs Game Room is ready for your imagination!
Pending
Price cut: $500 (10/2)
$399,330
4911 CONCH SHELL, San Antonio, TX 78245
4beds
2,709sqft
Single Family Residence
Built in 2026
5,401 Square Feet Lot
$395,700 Zestimate®
$147/sqft
$50/mo HOA
What's special
Dedicated cafe spaceIsland kitchenOverlooks the gathering roomWalk-in pantry
- 78 days
- 65
- 1
Zillow last checked:
Listing updated:
Listed by:
Clay Woodard TREC #436945 (512) 844-7600,
Move Up America
Source: LERA MLS,MLS#: 2008063
Facts & features
Interior
Bedrooms & bathrooms
- Bedrooms: 4
- Bathrooms: 3
- Full bathrooms: 3
Primary bedroom
- Features: Walk-In Closet(s)
- Level: Upper
- Area: 208
- Dimensions: 16 x 13
Bedroom 2
- Area: 121
- Dimensions: 11 x 11
Bedroom 3
- Area: 143
- Dimensions: 11 x 13
Bedroom 4
- Area: 120
- Dimensions: 10 x 12
Primary bathroom
- Features: Tub/Shower Separate, Double Vanity, Soaking Tub
- Area: 108
- Dimensions: 12 x 9
Dining room
- Area: 160
- Dimensions: 16 x 10
Kitchen
- Area: 132
- Dimensions: 12 x 11
Living room
- Area: 256
- Dimensions: 16 x 16
Heating
- Central, Electric
Cooling
- Central Air
Appliances
- Included: Cooktop, Built-In Oven, Microwave, Range, Disposal, Dishwasher, Plumbed For Ice Maker, Vented Exhaust Fan, Plumb for Water Softener
- Laundry: Washer Hookup, Dryer Connection
Features
- One Living Area, Separate Dining Room, Eat-in Kitchen, Kitchen Island, Pantry, Study/Library, Game Room, Utility Room Inside, Secondary Bedroom Down, High Ceilings, Open Floorplan, High Speed Internet, Solid Counter Tops
- Flooring: Carpet, Vinyl
- Windows: Double Pane Windows
- Has basement: No
- Has fireplace: No
- Fireplace features: Not Applicable
Interior area
- Total interior livable area: 2,709 sqft
Property
Parking
- Total spaces: 2
- Parking features: Two Car Garage, Garage Door Opener
- Garage spaces: 2
Accessibility
- Accessibility features: First Floor Bath, First Floor Bedroom, Stall Shower
Features
- Levels: Two
- Stories: 2
- Patio & porch: Covered
- Exterior features: Sprinkler System
- Pool features: None, Community
- Fencing: Privacy
Lot
- Size: 5,401 Square Feet
- Dimensions: 45X120
- Features: Curbs, Street Gutters, Sidewalks, Streetlights
Construction
Type & style
- Home type: SingleFamily
- Property subtype: Single Family Residence
Materials
- Stone, Siding
- Foundation: Slab
- Roof: Composition
Condition
- New Construction
- New construction: Yes
- Year built: 2026
Details
- Builder name: PULTE
Utilities & green energy
- Electric: CPS
- Gas: N/A
- Sewer: SAWS, Sewer System
- Water: SAWS, Water System
- Utilities for property: Cable Available
Community & HOA
Community
- Features: Playground
- Security: Smoke Detector(s), Security System Owned
- Subdivision: Horizon Ridge
HOA
- Has HOA: Yes
- HOA fee: $50 monthly
- HOA name: LIFETIME
Location
- Region: San Antonio
Financial & listing details
- Price per square foot: $147/sqft
- Price range: $399.3K - $399.3K
- Date on market: 8/12/2026
- Cumulative days on market: 170 days
- Listing terms: Conventional,FHA,VA Loan,Cash,Other
- Road surface type: Paved
Estimated market value
$395,700
$376,000 - $415,000
$2,311/mo
Price history
| Date | Event | Price |
|---|---|---|
| 10/2/2026 | Pending sale | $399,330-0.1%$147/sqft |
Source:  LERA MLS #2008063 Report a problem | ||
| 8/16/2026 | Price change | $399,830+0.1%$148/sqft |
Source:  Pulte Report a problem | ||
| 8/8/2026 | Listed for sale | $399,330+3.5%$147/sqft |
Source: Pulte Report a problem | ||
| 6/24/2026 | Listing removed | $385,990$142/sqft |
Source: Pulte Report a problem | ||
| 3/26/2026 | Price change | $385,990+0.3%$142/sqft |
Source: Pulte Report a problem | ||
| 1/15/2026 | Price change | $384,990+0.3%$142/sqft |
Source: Pulte Report a problem | ||
| 9/8/2025 | Listed for sale | $383,990$142/sqft |
Source: Pulte Report a problem | ||
Public tax history
Tax history is unavailable.
Monthly payment
Est. payment
Payment breakdown
Explore the cost of this home by adjusting the details. Changes won't be saved.Climate risks
Neighborhood: 78245
Nearby schools
Schools provided by the listing agent
- Elementary: Lacoste Elementary
- Middle: Medina Valley
- High: Medina Valley
- District: Medina Valley I.S.D.
Source: LERA MLS. This data may not be complete. We recommend contacting the local school district to confirm school assignments for this home.
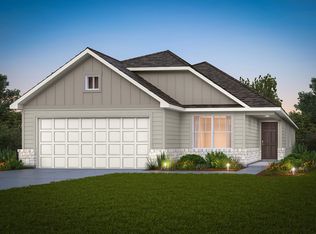
- $304,5004 bd2 ba1.9k sqft4923 Conch Shell, San Antonio, TX 78245New Construction
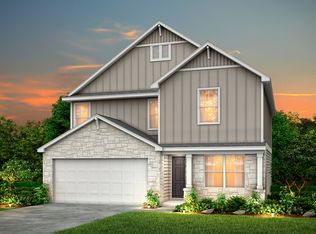
- $324,2604 bd3 ba2k sqft4914 Conch Shell, San Antonio, TX 78245New Construction
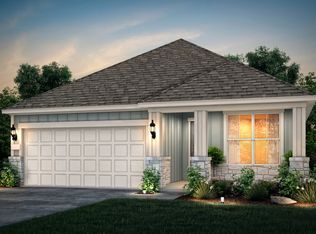
- $354,9504 bd2 ba1.8k sqft4910 Conch Shell, San Antonio, TX 78245New Construction

- from $341,990-- sqft4902 Conch Shell, San Antonio, TX 78245New Construction
Similar homes
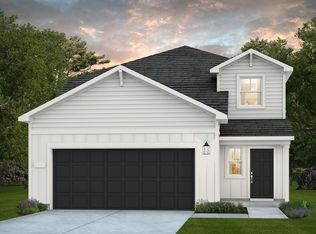
- $309,6904 bd3 ba2.2k sqft5107 CONCH SHELL, San Antonio, TX 78245New Construction
 LERA MLS
- $334,3505 bd3 ba2.4k sqft13319 PALM FROND, San Antonio, TX 78245New Construction
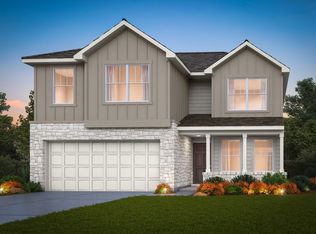 LERA MLS
- $309,7504 bd3 ba2.3k sqft13331 Palm Frond, San Antonio, TX 78245New Construction
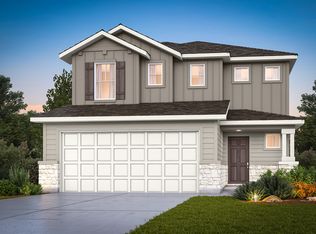 MLS ID #2006106, Clay Woodard TREC #436945, Move Up America. LERA MLS
- $329,4705 bd3 ba2.4k sqft5166 FLIGHT SAIL, San Antonio, TX 78245New ConstructionLERA MLS
- $324,9904 bd3 ba2.7k sqft11635 Bakersfield Pass, San Antonio, TX 78245For SaleMLS ID #1997023, Kevin Rogers TREC #655096, 43 Realty, LLC. LERA MLS
- $309,2904 bd2 ba1.9k sqft13335 PALM FROND, San Antonio, TX 78245New ConstructionLERA MLS
- $279,0504 bd3 ba1.6k sqft13315 Palm Frond, San Antonio, TX 78245New ConstructionLERA MLS
- $304,5004 bd2 ba1.9k sqft4923 CONCH SHELL, San Antonio, TX 78245New ConstructionMLS ID #1991131, Clay Woodard TREC #436945, Move Up America. LERA MLS
- $304,3104 bd3 ba2k sqft13504 Marlin Dock, San Antonio, TX 78245New ConstructionMLS ID #1969022, Clay Woodard TREC #436945, Move Up America. LERA MLS
- $344,9904 bd3 ba2.3k sqft162 Hunters Camp, San Antonio, TX 78245New ConstructionLERA MLS
- $274,9104 bd3 ba1.6k sqft5021 CONCH SHELL, San Antonio, TX 78245New ConstructionMLS ID #1991595, Clay Woodard TREC #436945, Move Up America. LERA MLS
- $294,9604 bd2 ba1.6k sqft5134 Flight Sail, San Antonio, TX 78245New ConstructionLERA MLS
- $449,9904 bd3 ba2.8k sqft14417 Blue Mesa Hill, San Antonio, TX 78245New ConstructionLERA MLS
- $339,9904 bd3 ba2.5k sqft12502 Spike Heights, San Antonio, TX 78245New ConstructionLERA MLS
- $349,9903 bd2 ba1.6k sqft2253 Altiplano, San Antonio, TX 78245New ConstructionLERA MLS
- $319,9995 bd3 ba2.4k sqft3260 ONION CRK, San Antonio, TX 78245For SaleMLS ID #1995661, Toni Sarzoza TREC #616500, TriPoint Realty LLC. LERA MLS
- $279,4903 bd2 ba1.4k sqft5158 FLIGHT SAIL, San Antonio, TX 78245New ConstructionLERA MLS
- $305,0004 bd3 ba2.3k sqft3652 SCOOTER DM, San Antonio, TX 78245New ConstructionMLS ID #2015097, Christopher Marti TREC #628996, Keller Williams City-View. LERA MLS
