Beautifully maintained fully loaded two-story home featuring all flooring throughout with no carpet to worry about! Enjoy a spacious open-concept layout designed for comfortable living and entertaining. The kitchen offers an abundance of counter space, making it perfect for cooking, meal prep, and hosting family or guests. This home also features generous living spaces, a large game room, and plenty of natural light throughout. The property comes equipped with solar panels to help with energy efficiency and potentially lower monthly energy bills. Step outside to a covered patio area overlooking the spacious backyard perfect for relaxing evenings, gatherings, or enjoying the peaceful surroundings. Located in a quiet and welcoming neighborhood, this home combines comfort, functionality, and modern convenience all in one.
Pending
Price cut: $17K (5/29)
$275,000
8015 Pandora Star, San Antonio, TX 78252
3beds
2,229sqft
:
Get pre-qualified$2,014/mo
Single Family Residence
Built in 2018
5,880 Square Feet Lot
$274,300 Zestimate®
$123/sqft
$36/mo HOA
What's special
Spacious backyardCovered patio areaGenerous living spacesLarge game roomSpacious open-concept layout
- 81 days |
- 92 |
- 13 |
Zillow last checked:
Listing updated:
Listed by:
Scott Malouff TREC #658231 (210) 365-6192,
Keller Williams Heritage
Source: LERA MLS,MLS#: 1965831
Facts & features
Interior
Bedrooms & bathrooms
- Bedrooms: 3
- Bathrooms: 3
- Full bathrooms: 2
- 1/2 bathrooms: 1
Primary bedroom
- Features: Walk-In Closet(s), Ceiling Fan(s), Full Bath
- Level: Upper
- Area: 324
- Dimensions: 18 x 18
Bedroom 2
- Area: 144
- Dimensions: 12 x 12
Bedroom 3
- Area: 144
- Dimensions: 12 x 12
Primary bathroom
- Features: Tub/Shower Separate, Double Vanity
- Area: 63
- Dimensions: 9 x 7
Dining room
- Area: 100
- Dimensions: 10 x 10
Family room
- Area: 432
- Dimensions: 16 x 27
Kitchen
- Area: 320
- Dimensions: 20 x 16
Living room
- Area: 266
- Dimensions: 14 x 19
Heating
- Central, Electric
Cooling
- Central Air
Appliances
- Laundry: Upper Level, Washer Hookup, Dryer Connection
Features
- Two Living Area, Kitchen Island, Loft, All Bedrooms Upstairs, Open Floorplan, High Speed Internet, Walk-In Closet(s)
- Flooring: Carpet, Ceramic Tile
- Windows: Window Coverings
- Has basement: No
- Attic: Pull Down Stairs
- Has fireplace: No
- Fireplace features: Not Applicable
Interior area
- Total interior livable area: 2,229 sqft
Property
Parking
- Total spaces: 1
- Parking features: One Car Garage
- Garage spaces: 1
Accessibility
- Accessibility features: Level Lot
Features
- Levels: Two
- Stories: 2
- Pool features: None, Community
Lot
- Size: 5,880 Square Feet
Details
- Parcel number: 152480230090
Construction
Type & style
- Home type: SingleFamily
- Property subtype: Single Family Residence
Materials
- Brick, Fiber Cement
- Foundation: Slab
- Roof: Composition
Condition
- Pre-Owned
- New construction: No
- Year built: 2018
Details
- Builder name: DR Horton Express Homes
Utilities & green energy
- Water: Water System
Community & HOA
Community
- Features: Playground, Basketball Court
- Subdivision: Solana Ridge
HOA
- Has HOA: Yes
- HOA fee: $108 quarterly
- HOA name: SOLANA RIDGE HOA
Location
- Region: San Antonio
Financial & listing details
- Price per square foot: $123/sqft
- Tax assessed value: $289,480
- Annual tax amount: $7,077
- Price range: $275K - $275K
- Date on market: 5/12/2026
- Cumulative days on market: 81 days
- Listing terms: Conventional,FHA,VA Loan,Cash
Estimated market value
$274,300
$261,000 - $288,000
$1,945/mo
Price history
| Date | Event | Price |
|---|---|---|
| 7/31/2026 | Pending sale | $275,000$123/sqft |
Source:  LERA MLS #1965831 Report a problem LERA MLS #1965831 Report a problem | ||
| 7/25/2026 | Contingent | $275,000$123/sqft |
Source: LERA MLS #1965831 Report a problem | ||
| 5/29/2026 | Price change | $275,000-5.8%$123/sqft |
Source: LERA MLS #1965831 Report a problem | ||
| 5/12/2026 | Listed for sale | $292,000+8.1%$131/sqft |
Source: LERA MLS #1965831 Report a problem | ||
| 10/8/2021 | Sold | -- |
Source: LERA MLS #1559278 Report a problem | ||
| 9/30/2021 | Pending sale | $270,000$121/sqft |
Source: LERA MLS #1559278 Report a problem | ||
| 9/23/2021 | Contingent | $270,000$121/sqft |
Source: LERA MLS #1559278 Report a problem | ||
| 9/14/2021 | Price change | $270,000-3.5%$121/sqft |
Source: LERA MLS #1559278 Report a problem | ||
| 9/11/2021 | Listed for sale | $279,900$126/sqft |
Source: LERA MLS #1559278 Report a problem | ||
| 4/30/2018 | Sold | -- |
Source: LERA MLS #1287345 Report a problem | ||
Public tax history
| Year | Property taxes | Tax assessment |
|---|---|---|
| 2025 | $4,797 -3.3% | $289,480 +4.9% |
| 2024 | $4,961 -8% | $276,020 -4.8% |
| 2023 | $5,395 -27.3% | $289,950 +2.4% |
| 2022 | $7,424 +37.2% | $283,060 +24.9% |
| 2021 | $5,410 | $226,600 +3.4% |
| 2020 | $5,410 +9.9% | $219,054 +10% |
| 2019 | $4,923 | $199,140 +632.1% |
| 2018 | $4,923 | $27,200 |
Find assessor info on the county website
Monthly payment
Est. payment
Payment breakdown
Explore the cost of this home by adjusting the details. Changes won't be saved.Climate risks
Neighborhood: People Active in Community Effort
Nearby schools
GreatSchools rating
- 7/10Sun Valley Elementary SchoolGrades: PK-5Distance: 1.1 mi
- 5/10Francis R Scobee Middle SchoolGrades: 6-8Distance: 5.7 mi
- 4/10Southwest High SchoolGrades: 9-12Distance: 3.8 mi
Schools provided by the listing agent
- Elementary: Sun Valley
- Middle: Scobee Jr High
- High: Southwest
- District: Southwest I.S.D.
Source: LERA MLS. This data may not be complete. We recommend contacting the local school district to confirm school assignments for this home.
- $352,1004 bd3 ba2.3k sqft8011 Pandora Star, San Antonio, TX 78252Off Market
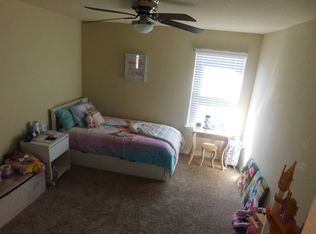
- $239,2004 bd2 ba1.6k sqft8019 Pandora Star, San Antonio, TX 78252Off Market
- $249,8004 bd2 ba1.9k sqft8023 Pandora Star, San Antonio, TX 78252Off Market

- $299,6005 bd4 ba2.6k sqft8007 Pandora Star, San Antonio, TX 78252Off Market
- $290,9005 bd4 ba2.7k sqft8027 Pandora Star, San Antonio, TX 78252Off Market
- $277,5005 bd3 ba2.5k sqft8003 Pandora Star, San Antonio, TX 78252Off Market
- $265,9004 bd3 ba2.3k sqft8018 Pandora Star, San Antonio, TX 78252Off Market
- $236,8004 bd2 ba1.7k sqft8010 Pandora Star, San Antonio, TX 78252Off Market
A local agent can set up tours, give advice and negotiate with sellers.
Similar homes
- $255,0003 bd3 ba1.7k sqft7310 Palomino Bay, San Antonio, TX 78252For Sale
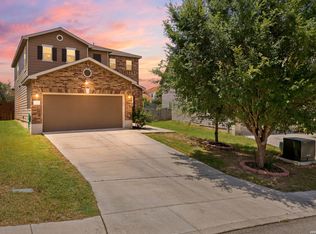
 MLS ID #1990806, Ana Jaramillo TREC #739758, eXp Realty. LERA MLS
 - $235,0003 bd2 ba1.5k sqft6715 Rosenthal Pass, San Antonio, TX 78252For Sale
 MLS ID #1965819, Samantha Brooks TREC #767043, Real Broker, LLC. LERA MLS
 - $215,0003 bd3 ba2k sqft7403 Canopus Bow, San Antonio, TX 78252For Sale
 MLS ID #1999029, Jennifer Cluff TREC #779402, Keller Williams Heritage. LERA MLS
 - $275,0004 bd3 ba2k sqft9314 Graze Br, San Antonio, TX 78211Active

 MLS ID #620927, Grant Whittenberger, Outlaw Realty. Central Texas MLS
 - $279,9003 bd3 ba2k sqft11514 VERDE BND, San Antonio, TX 78245For SaleMLS ID #2002935, Bryan Warhurst TREC #0706251, Keller Williams Heritage. LERA MLS
- $269,9994 bd3 ba1.6k sqft6715 Arid Way, San Antonio, TX 78252For SaleMLS ID #1965121, Derrell Skillman TREC #639690, Redfin Corporation. LERA MLS
- $295,0003 bd2 ba1.6k sqft13044 Whisper Bnd, San Antonio, TX 78252For SaleMLS ID #1952268, Derrell Skillman TREC #639690, Redfin Corporation. LERA MLS
- $243,9903 bd2 ba1.5k sqft5403 PEARL VLY, San Antonio, TX 78242For SaleMLS ID #1966311, Christopher Marti TREC #628996, Keller Williams City-View. LERA MLS
- $289,9994 bd3 ba1.9k sqft6902 PAIL PL, San Antonio, TX 78252For SaleMLS ID #1956686, Rueben Valdez TREC #733199, Real Broker, LLC. LERA MLS
- $255,0003 bd2 ba1.4k sqft5306 Indian Desert, San Antonio, TX 78242For SaleMLS ID #1951219, Erika Chapa TREC #593755, Keller Williams Heritage. LERA MLS
- $269,5003 bd3 ba1.9k sqft10334 Abilene Stage, San Antonio, TX 78245For SaleMLS ID #1969555, Rolando San Miguel TREC #577856, Trinidad Realty Partners, Inc. LERA MLS
- $283,0004 bd3 ba2.4k sqft10914 Rustic Spoke, San Antonio, TX 78245For SaleMLS ID #1942896, Silvia Solis de Canales TREC #647558, RE/MAX Associates. LERA MLS
- $265,0003 bd3 ba2.1k sqft10415 Mission Cyn, San Antonio, TX 78224For SaleMLS ID #1888173, Alyssa Oliver TREC #731876, Real Broker, LLC. LERA MLS
- $276,0003 bd3 ba2k sqft10127 ROUND RDG, San Antonio, TX 78254For SaleMLS ID #1997368, John Chambers TREC #647744, eXp Realty. LERA MLS
- $335,0004 bd3 ba2.2k sqft10522 NEVERSINK BLVD, San Antonio, TX 78252For SaleMLS ID #1958366, Glenibel Cueto TREC #807139, Keller Williams City-View. LERA MLS
- $279,5003 bd3 ba2.2k sqft15414 Bucktown, San Antonio, TX 78253For SaleMLS ID #1957971, Charles Gafford TREC #691603, Keller Williams City-View. LERA MLS
- $345,9005 bd3 ba2.5k sqft10512 Gala Blvd, San Antonio, TX 78252For SaleMLS ID #1995706, Maria Ferreira TREC #674152, eXp Realty. LERA MLS
- $239,9993 bd2 ba1.4k sqft13807 Homestead, San Antonio, TX 78252For SaleMLS ID #1948931, Anthony Almaguer TREC #724294, Real Broker, LLC. LERA MLS
- $290,0003 bd3 ba2.1k sqft12602 Crockett Way, San Antonio, TX 78253For SaleMLS ID #1965344, Zachariah Castillo TREC #620516, Keller Williams City-View. LERA MLS
- $274,9003 bd2 ba1.7k sqft11221 Amberina, San Antonio, TX 78245For SaleMLS ID #1912805, Christopher Salinas TREC #726992, Grand Slam Realty LLC. LERA MLS
