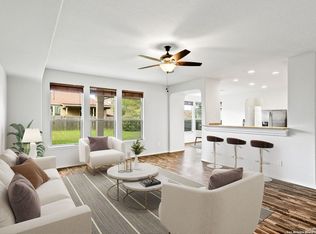
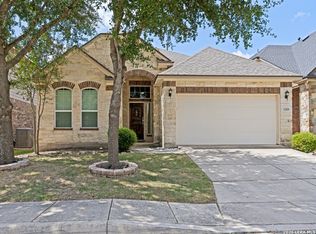
Updated single-story, 4-bedroom, 2-bath home on a spacious corner lot in the highly sought-after gated Cobblestone community, just a short walk to the neighborhood amenity center. Fresh interior paint and brand-new carpet make this home move-in ready. The open-concept layout features a Jack-and-Jill bathroom and a versatile fourth bedroom perfect for a home office, nursery, or guest room. The spacious kitchen offers gas cooking, tall custom cabinetry, an externally vented range hood, and an oversized island. Additional highlights include a water softener, reverse osmosis drinking water system, high-speed fiber optic internet, and the washer and dryer convey. Enjoy outdoor living with an extended covered patio, custom pergola with retractable sun screens, and prewiring for a future hot tub. Located in Northside ISD, zoned to Exemplary Sotomayor High School and Straus Middle School, with a low tax rate. This exceptional home is a must-see-schedule your private showing today!
For sale
$325,000
13003 Stags Leap, San Antonio, TX 78253
4beds
2,006sqft
:
Get pre-qualified$2,393/mo
Single Family Residence
Built in 2014
7,448 Square Feet Lot
$320,600 Zestimate®
$162/sqft
$55/mo HOA
What's special
- 11 days |
- 12 |
- 0 |
Zillow last checked:
Listing updated:
Listed by:
Ayhan Oruc TREC #616978 (210) 287-7246,
Skylight Realty Group, LLC
Source: LERA MLS,MLS#: 2005139
Facts & features
Interior
Bedrooms & bathrooms
- Bedrooms: 4
- Bathrooms: 3
- Full bathrooms: 2
- 1/2 bathrooms: 1
Primary bedroom
- Features: Walk-In Closet(s), Ceiling Fan(s), Full Bath, Other
- Area: 252
- Dimensions: 18 x 14
Bedroom 2
- Area: 144
- Dimensions: 12 x 12
Bedroom 3
- Area: 144
- Dimensions: 12 x 12
Bedroom 4
- Area: 144
- Dimensions: 12 x 12
Primary bathroom
- Features: Tub/Shower Separate, Double Vanity
- Area: 120
- Dimensions: 10 x 12
Kitchen
- Area: 252
- Dimensions: 18 x 14
Living room
- Area: 280
- Dimensions: 20 x 14
Heating
- Central, Natural Gas
Cooling
- Central Air
Appliances
- Included: Washer, Dryer, Microwave, Range, Gas Cooktop, Disposal, Dishwasher, Water Softener Owned, Gas Water Heater, Plumb for Water Softener
- Laundry: Main Level
Features
- One Living Area, Liv/Din Combo, Breakfast Bar, Pantry, Study/Library, Utility Room Inside, High Ceilings, Open Floorplan, High Speed Internet, All Bedrooms Downstairs, Walk-In Closet(s), Ceiling Fan(s), Chandelier, Solid Counter Tops, Custom Cabinets
- Flooring: Carpet, Ceramic Tile
- Windows: Double Pane Windows
- Has basement: No
- Has fireplace: No
- Fireplace features: Not Applicable
Interior area
- Total interior livable area: 2,006 sqft
Video & virtual tour
Property
Parking
- Total spaces: 2
- Parking features: Two Car Garage, Garage Door Opener
- Garage spaces: 2
Features
- Levels: One
- Stories: 1
- Patio & porch: Patio, Covered, Deck
- Exterior features: Sprinkler System
- Pool features: None, Community
- Fencing: Privacy
Lot
- Size: 7,448 Square Feet
- Features: Corner Lot
Details
- Parcel number: 044081080140
Construction
Type & style
- Home type: SingleFamily
- Property subtype: Single Family Residence
Materials
- Brick
- Foundation: Slab
- Roof: Composition
Condition
- Pre-Owned
- New construction: No
- Year built: 2014
Details
- Builder name: KB Homes
Utilities & green energy
- Electric: CPS Energy
- Gas: CPS Energy
- Sewer: SAWS, Sewer System
- Water: SAWS, Water System
- Utilities for property: Cable Available, Private Garbage Service
Community & HOA
Community
- Features: Clubhouse, Playground, Jogging Trails, BBQ/Grill, Basketball Court, Other, Cluster Mail Box, School Bus
- Security: Smoke Detector(s), Security System Owned, Carbon Monoxide Detector(s), Controlled Access
- Subdivision: Cobblestone
HOA
- Has HOA: Yes
- HOA fee: $332 semi-annually
- HOA name: COBBLESTONE HOA
Location
- Region: San Antonio
Financial & listing details
- Price per square foot: $162/sqft
- Annual tax amount: $6,600
- Price range: $325K - $325K
- Date on market: 8/2/2026
- Cumulative days on market: 12 days
- Listing terms: Conventional,FHA,VA Loan,Cash,100% Financing
Estimated market value
$320,600
$305,000 - $337,000
$1,965/mo
Price history
| Date | Event | Price |
|---|---|---|
| 8/2/2026 | Listed for sale | $325,000$162/sqft |
Source:  LERA MLS #2005139 Report a problem LERA MLS #2005139 Report a problem | ||
Public tax history
Tax history is unavailable.
Monthly payment
Est. payment
Payment breakdown
Explore the cost of this home by adjusting the details. Changes won't be saved.Climate risks
Neighborhood: 78254
Nearby schools
GreatSchools rating
- 5/10Village at Westpointe (North) Elementary SchoolGrades: PK-5Distance: 0.9 mi
- 5/10Straus MiddleGrades: 6-8Distance: 1.3 mi
- 7/10Sonia Sotomayor High SchoolGrades: 9-12Distance: 1.2 mi
Schools provided by the listing agent
- Elementary: Kallison
- Middle: Straus
- High: Sotomayor High School
- District: Northside
Source: LERA MLS. This data may not be complete. We recommend contacting the local school district to confirm school assignments for this home.
- $--4 bd3 ba3.1k sqft13007 Stags Leap, San Antonio, TX 78253Sold
- $327,8004 bd3 ba2.6k sqft13011 Stags Leap, San Antonio, TX 78253Off Market

- $398,7003 bd2 ba3.1k sqft13010 Geyser Peak, San Antonio, TX 78253Off Market
- $282,3003 bd2 ba2k sqft13014 Geyser Peak, San Antonio, TX 78253Off Market
- $274,4003 bd2 ba1.8k sqft7606 Sutter Home, San Antonio, TX 78253Off Market
- $331,5004 bd2 ba2.5k sqft7602 Sutter Home, San Antonio, TX 78253Off Market
- $--3 bd3 ba2k sqft7610 Sutter Home, San Antonio, TX 78253Sold
- $328,1004 bd2 ba2.7k sqft13015 Staggs Leap, San Antonio, TX 78253Off Market
A local agent can set up tours, give advice and negotiate with sellers.
A local lender can help you make sure your offer is ready when you are.
Similar homes
- $--4 bd3 ba2k sqft7906 Headwaters Trl, San Antonio, TX 78254Auction
 Auction.com 2
 - $--4 bd3 ba2.4k sqft12527 Old Stillwater, San Antonio, TX 78254Auction
 Auction.com 2
 - $325,0004 bd3 ba2.4k sqft8519 Sandy Mdws, San Antonio, TX 78254For Sale

 MLS ID #2006731, Jeffrey Garza TREC #648429, Redbird Realty LLC. LERA MLS
 - $330,0003 bd2 ba1.8k sqft12426 CAPROCK CRK, San Antonio, TX 78254For Sale
 MLS ID #2007875, Stefanie Parra TREC #654583, Real Broker, LLC. LERA MLS
 - $349,9994 bd3 ba2.2k sqft8222 CACTUS BEND DR, San Antonio, TX 78254For SaleMLS ID #2001179, Daniel Cline TREC #729312, Keller Williams Realty. LERA MLS
- $330,0004 bd3 ba2.5k sqft8443 MEADOW PLNS, San Antonio, TX 78254For SaleMLS ID #2000087, Daniel Cline TREC #729312, Keller Williams Realty. LERA MLS
- $325,0004 bd3 ba2.4k sqft13307 Pecos Parke, San Antonio, TX 78254For SaleMLS ID #1959272, Belinda Saldana TREC #718077, AXIS Brokerage. LERA MLS
- $300,0004 bd2 ba1.9k sqft12611 SHORELINE DR, San Antonio, TX 78254For SaleMLS ID #2004257, Dylan Forde TREC #759737, Real Broker, LLC. LERA MLS
- $330,0004 bd3 ba2.3k sqft13426 Colorado Parke, San Antonio, TX 78254For SaleMLS ID #1959447, James Warden TREC #771442, White Line Realty LLC. LERA MLS
- $319,9003 bd2 ba1.7k sqft8003 Andrews Pass, San Antonio, TX 78254For SaleMLS ID #2002837, Stacy Robinson TREC #698150, LPT Realty, LLC. LERA MLS
- $310,0004 bd3 ba2.1k sqft8120 Dublin Frst, San Antonio, TX 78253For SaleMLS ID #1968787, Abel Contreras TREC #638716, BHHS Don Johnson Realtors - SA. LERA MLS
- $319,9994 bd2 ba2.2k sqft7742 Robert Mondavi, San Antonio, TX 78253For SaleMLS ID #1940551, Brianna Denson TREC #826782, San Antonio Portfolio KW RE. LERA MLS
- $349,0005 bd3 ba2.5k sqft8025 BLUEWATER CV, San Antonio, TX 78254For SaleMLS ID #2004704, Aaron Jistel TREC #548216, ListingSpark. LERA MLS
- $319,0004 bd3 ba2.4k sqft8447 Meadow Plains, San Antonio, TX 78254For SaleMLS ID #1964406, Aya Hussein TREC #759956, Resi Realty, LLC. LERA MLS
- $329,0003 bd3 ba2.4k sqft13430 Sendero Roble, San Antonio, TX 78253For SaleMLS ID #2004341, Randal McLeaird TREC #601391, RAM Group. LERA MLS
- $315,0003 bd2 ba1.6k sqft7911 Deepwell Dr, San Antonio, TX 78254For SaleMLS ID #1971524, Javier Cantu TREC #527972, 5 L Realty, LLC. LERA MLS
- $359,9993 bd3 ba2.4k sqft7647 Flecthers, San Antonio, TX 78254For SaleMLS ID #2002932, J.J. Gorena TREC #522975, eXp Realty. LERA MLS
- $339,1124 bd3 ba2.7k sqft13034 Stags Leap, San Antonio, TX 78253For SaleMLS ID #1973424, George Sanders TREC #560421, Texas Premier Realty. LERA MLS
- $310,0004 bd3 ba2.5k sqft8427 Cedar Meadows, San Antonio, TX 78254For SaleMLS ID #1968987, Robert Saenz TREC #553208, Xsellence Realty. LERA MLS
- $349,9004 bd3 ba2.6k sqft7415 VIRIDIAN VW, San Antonio, TX 78253For SaleMLS ID #2003631, Mark Fee TREC #537267, Liberty Management, Inc.. LERA MLS
