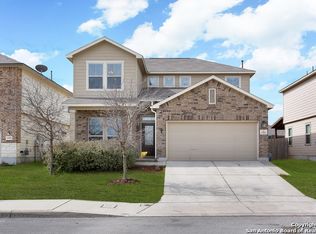
Beautiful home in amazing condition w/open floor plan, 4 bedrooms, 2.5 baths, huge 21X24 bonus room, approximately 2992 square feet w/2 car garage. Interior features include master bedroom down, utility room down, formal dining room, spacious living room, breakfast area, kitchen w/granite counters, island, tile backsplash, tile in all wet areas, living room, kitchen/brkfst, 9' ceilings, recessed lighting, blinds throughout, CF in all rooms, updated light fixtures and gas outlets available. NEW CARPET INSTALLED OCTOBER 2, 2025. Exterior features include approx. 5 year old roof, mature trees, privacy fence, garage door opener and covered patio. This home is worth a look! **** OWNER WILL LOOK AT ALL OFFERS!****
Active
Price cut: $5K (9/1)
$350,000
13418 Canyon Mdw, San Antonio, TX 78254
4beds
2,992sqft
Single Family Residence
Built in 2015
6,015 Square Feet Lot
$-- Zestimate®
$117/sqft
$-- HOA
What's special
Privacy fenceOpen floor planUpdated light fixturesRecessed lightingFormal dining roomGarage door openerCovered patio
- 396 days
- 87
- 5
Zillow last checked:
Listing updated:
Listed by:
Christa Lindsey 2107713706,
The Texas Real Estate Team
Source: Central Texas MLS,MLS#: 588556 Originating MLS: Four Rivers Association of REALTORS
Originating MLS: Four Rivers Association of REALTORSFacts & features
Interior
Bedrooms & bathrooms
- Bedrooms: 4
- Bathrooms: 3
- Full bathrooms: 2
- 1/2 bathrooms: 1
Heating
- Central, Natural Gas
Cooling
- Central Air, Electric, 1 Unit
Appliances
- Included: Dishwasher, Exhaust Fan, Disposal, Gas Range, Gas Water Heater, Plumbed For Ice Maker, Range Hood, Water Heater, Some Gas Appliances, Microwave, Range
- Laundry: Laundry in Utility Room, Main Level, Lower Level, Laundry Room
Features
- Ceiling Fan(s), Chandelier, Carbon Monoxide Detector, Dining Area, Separate/Formal Dining Room, Entrance Foyer, Game Room, Garden Tub/Roman Tub, Low Flow Plumbing Fixtures, Primary Downstairs, Multiple Living Areas, MultipleDining Areas, Main Level Primary, Open Floorplan, Pull Down Attic Stairs, Recessed Lighting, Storage, Separate Shower, Vanity, Walk-In Closet(s), Window Treatments
- Flooring: Carpet, Ceramic Tile
- Windows: Double Pane Windows, Window Treatments
- Attic: Access Only,Pull Down Stairs
- Has fireplace: No
- Fireplace features: None
Interior area
- Total interior livable area: 2,992 sqft
Video & virtual tour
Property
Parking
- Total spaces: 2
- Parking features: Attached, Door-Single, Garage Faces Front, Garage, Garage Door Opener
- Attached garage spaces: 2
Features
- Levels: Two
- Stories: 2
- Patio & porch: Covered, Patio, Porch
- Exterior features: Covered Patio, Porch
- Pool features: Community, None
- Fencing: Back Yard,Picket,Privacy
- Has view: Yes
- View description: None
- Body of water: None
Lot
- Size: 6,015 Square Feet
- Dimensions: 50 x 120
Details
- Parcel number: 044503060050
- Other equipment: Satellite Dish
Construction
Type & style
- Home type: SingleFamily
- Architectural style: Traditional
- Property subtype: Single Family Residence
Materials
- Masonry, Plaster
- Foundation: Slab
- Roof: Composition,Shingle
Condition
- Resale
- Year built: 2015
Details
- Builder name: D.R. Horton
Utilities & green energy
- Sewer: Public Sewer
- Water: Public
- Utilities for property: Electricity Available, Natural Gas Available, Underground Utilities
Community & HOA
Community
- Features: None, Community Pool, Gutter(s), Sidewalks
- Security: Security System Owned, Fire Alarm, Smoke Detector(s)
- Subdivision: Remuda Ranch South Ut-3
HOA
- Has HOA: Yes
Location
- Region: San Antonio
Financial & listing details
- Price per square foot: $117/sqft
- Tax assessed value: $366,670
- Annual tax amount: $2,805
- Date on market: 8/2/2025
- Cumulative days on market: 397 days
- Listing agreement: Exclusive Right To Sell
- Listing terms: Cash,Conventional,FHA,VA Loan
- Electric utility on property: Yes
- Road surface type: Paved
Estimated market value
Not available
Estimated sales range
Not available
Not available
Price history
| Date | Event | Price |
|---|---|---|
| 9/1/2026 | Price change | $350,000-1.4%$117/sqft |
Source:  LERA MLS #1883057 Report a problem LERA MLS #1883057 Report a problem | ||
| 6/29/2026 | Price change | $355,000-1.4%$119/sqft |
Source: LERA MLS #1883057 Report a problem | ||
| 5/13/2026 | Price change | $360,000-1.4%$120/sqft |
Source: LERA MLS #1883057 Report a problem | ||
| 1/30/2026 | Price change | $365,000-2.7%$122/sqft |
Source: LERA MLS #1883057 Report a problem | ||
| 10/20/2025 | Price change | $375,000-6.2%$125/sqft |
Source: LERA MLS #1883057 Report a problem | ||
| 8/10/2025 | Price change | $399,999-4.8%$134/sqft |
Source: LERA MLS #1883057 Report a problem | ||
| 7/11/2025 | Listed for sale | $420,000$140/sqft |
Source: LERA MLS #1883057 Report a problem | ||
| 1/15/2016 | Sold | -- |
Source: LERA MLS #1131740 Report a problem | ||
Public tax history
| Year | Property taxes | Tax assessment |
|---|---|---|
| 2025 | $2,805 -25.8% | $366,670 -5.6% |
| 2024 | $3,782 -1.6% | $388,620 +7.3% |
| 2023 | $3,844 -26.8% | $362,262 +10% |
| 2022 | $5,252 +0.4% | $329,329 +10% |
| 2021 | $5,233 | $299,390 +3.9% |
| 2020 | $5,233 +0.3% | $288,130 +2.5% |
| 2019 | $5,215 | $281,160 +5% |
| 2018 | $5,215 -10% | $267,790 -2.8% |
| 2017 | $5,793 +5.2% | $275,620 +11.8% |
| 2016 | $5,505 | $246,590 |
Find assessor info on the county website
Monthly payment
Est. payment
Payment breakdown
Explore the cost of this home by adjusting the details. Changes won't be saved.Climate risks
Neighborhood: 78254
Nearby schools
Schools provided by the listing agent
- District: Northside ISD
Source: Central Texas MLS. This data may not be complete. We recommend contacting the local school district to confirm school assignments for this home.
Similar homes
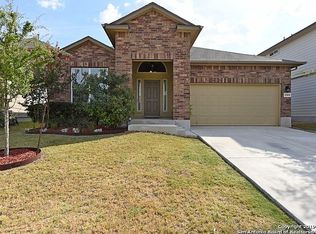
- $359,0004 bd3 ba2.3k sqft8818 PALMETTO FLS, San Antonio, TX 78254For Sale

 MLS ID #2001550, Jennifer Mata TREC #705067, Mitchell Realty. LERA MLS
 - $315,0004 bd3 ba2.4k sqft8519 Sandy Mdws, San Antonio, TX 78254For Sale
 MLS ID #2006731, Jeffrey Garza TREC #648429, Redbird Realty LLC. LERA MLS
 - $350,0003 bd2 ba1.7k sqft8519 FESS PARKER DR, San Antonio, TX 78254For Sale
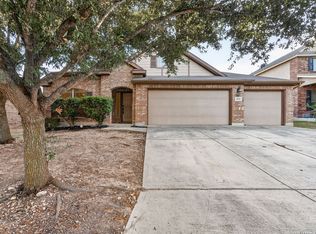 MLS ID #2011952, Josue Gallardo TREC #624913, Keller Williams City-View. LERA MLS
 - $300,0004 bd2 ba1.9k sqft12611 SHORELINE DR, San Antonio, TX 78254For Sale
 MLS ID #2004257, Dylan Forde TREC #759737, Real Broker, LLC. LERA MLS
 - $320,0004 bd3 ba1.9k sqft9146 Landa, San Antonio, TX 78254For SaleMLS ID #2005481, Tatyana Sanchez TREC #731460, Texas Premier Realty. LERA MLS
- $299,9994 bd2 ba2.1k sqft11727 Autumndale, San Antonio, TX 78254For SaleMLS ID #1973771, Salina Shelton TREC #515665, E M Ellis Realty LLC. LERA MLS
- $309,0004 bd3 ba2.7k sqft13034 Stags Leap, San Antonio, TX 78253For SaleMLS ID #1973424, George Sanders TREC #560421, Texas Premier Realty. LERA MLS
- $470,0004 bd4 ba3.6k sqft8846 Chavez Path, San Antonio, TX 78254For SaleMLS ID #1952545, Jennifer Mata TREC #705067, Mitchell Realty. LERA MLS
- $334,0003 bd3 ba2.8k sqft6110 KENEDY LEAF, San Antonio, TX 78253For SaleMLS ID #1997612, Diego Granillo TREC #753093, Realty United. LERA MLS
- $364,7315 bd3 ba2.4k sqft12122 Faithcrest, San Antonio, TX 78253For SaleMLS ID #2007422, Gary Bisha TREC #508227, My Castle Realty. LERA MLS
- $254,0003 bd2 ba1.9k sqft8510 El Camino Ct, San Antonio, TX 78254For SaleMLS ID #2011532, Jennifer Gilliland TREC #826798, Infinity Realty Group of Texas. LERA MLS
- $345,0003 bd3 ba2.7k sqft1423 CREEK KNL, San Antonio, TX 78253For SaleMLS ID #1996476, Stacy Haslam TREC #706459, Bailey Banks & Goldrich LLC. LERA MLS
- $299,0003 bd2 ba2.1k sqft7746 Heavenly Arbor, San Antonio, TX 78254For SaleMLS ID #2002359, Florencio Villalpando TREC #488752, Keller Williams Summit. LERA MLS
- $349,0004 bd2 ba2.5k sqft7019 Holly Mountain St, San Antonio, TX 78250For SaleMLS ID #1993202, Yuliet Valera TREC #839032, Dalton Wade, Inc. LERA MLS
- $355,3614 bd3 ba2.1k sqft13822 QUIET FOX LN, San Antonio, TX 78245For SaleMLS ID #2011539, Toni Smart TREC #415719, Smart Group, REALTORS. LERA MLS
- $325,0004 bd3 ba3.2k sqft12642 POINT SMT, San Antonio, TX 78253For SaleMLS ID #1972952, Jennifer Oropeza TREC #683071, E M Ellis Realty LLC. LERA MLS
- $345,0004 bd3 ba1.9k sqft10226 HOMBURG RNCH, Helotes, TX 78023For SaleMLS ID #1968534, Melissa Barrera Avila TREC #694439, Resi Realty, LLC. LERA MLS
- $415,0004 bd3 ba3k sqft12626 Red Maple Way, San Antonio, TX 78253For SaleMLS ID #2008461, MaileIrene Miller TREC #691992, Real Broker, LLC. LERA MLS
- $350,0003 bd2 ba1.7k sqft7302 Oswego Dr, San Antonio, TX 78250Active
 MLS ID #623615, Jamin Scott, Keller Williams Heritage. Central Texas MLS
 - $399,9995 bd4 ba3.2k sqft12422 Red Maple, San Antonio, TX 78253For SaleMLS ID #1953140, Michelle Romero TREC #624107, US Realty Pros. LERA MLS
