Skip main navigation
Sold
  • Price Unknown

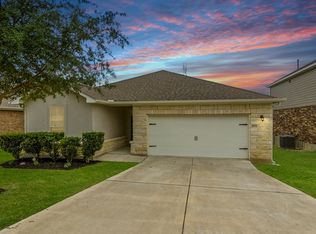
    5046 ITALICA RD, San Antonio, TX 78253

    4beds
    2,567sqft
    Single Family Residence
    Built in 2020
    6,621.12 Square Feet Lot
    $378,700 Zestimate®
    $--/sqft
    $2,814 Estimated rent

    Home value

    $378,700

    $360,000 - $398,000

    $2,814/mo

    Zestimate® history
    Loading
    Loading...

    Owner options

    List your home for rent

    $2,814/mo

    Rent Zestimate®

    Find your next renter with Zillow Rental Manager. Plus, with online applications, you can quickly screen prospective tenants – for free.

    Learn more

    $2,814/mo

    Rent Zestimate®

    Refinance and save

    $145/mo

    Est. payment

    Refinancing to a lower rate could help reduce your monthly payments and save thousands over the life of the loan.

    See today's rates

    $145/mo

    Est. payment

    Explore your selling options

    Work with a Zillow partner agent

    Leverage their expertise and Zillow's premium Showcase listings to get your home seen by more buyers.

    Get started

    List with your own agent

    Get your home in front of millions of buyers by listing it on Zillow.

    Learn how to do it

    Sell it yourself

    Take full control of how buyers see your home on Zillow by listing For Sale by Owner (FSBO).

    List your home

    What's special

    High ceilingsPlay areaQuartz countertopsSpacious roomsHuge walk-in closetMaster suiteStunning kitchen
    Assumable Loan! Welcome to 5046 Italica Rd, San Antonio! Discover the perfect blend of comfort and elegance in this magnificent home. From the moment you step inside, you'll be captivated by the spacious rooms adorned with beautiful tiled floors and high ceilings, creating an open and inviting atmosphere. With three full bathrooms and four generous bedrooms, this home effortlessly accommodates your family's needs. The heart of this home lies in its stunning kitchen, featuring stainless steel appliances, quartz countertops, and ample cabinet space. Cooking and entertaining has never been more enjoyable. The master suite is a true retreat, boasting a spacious layout, an upgraded master bathroom, and a huge walk-in closet that's sure to impress. But the beauty extends beyond the interior. Step outside to the fenced-in backyard, where you can unwind, play, and host gatherings with loved ones. The sprinkler system ensures your yard stays lush and vibrant. This home is not just a living space, but an oasis of convenience. With a convenient upstairs laundry room, a dedicated office for work or study, and an additional upstairs bonus area, there's space for every aspect of your life. Location couldn't be better - situated in a prime spot near shopping, dining, and all the amenities you could desire. The community's HOA offers an enticing swimming pool and play area, perfect for creating lasting memories. And let's not forget about the school district, ensuring your family has access to a top-notch education. Don't miss your chance to own this exquisite home at 5046 Italica Rd. Schedule a viewing today and make it yours. This is more than just a home; it's a canvas for your cherished memories and a gateway to a life of comfort, convenience, and style.

    Zillow last checked:

    Listing updated:

    Listed by:

    Valeria Sisson TREC #751934 (210) 643-1677,

    eXp Realty

    Source: LERA MLS,MLS#: 1713519MLS Logo

    Facts & features

    Interior

    Bedrooms & bathrooms
    • Bedrooms: 4
    • Bathrooms: 3
    • Full bathrooms: 3
    Primary bedroom
    • Level: Upper
    • Area: 210
    • Dimensions: 15 x 14
    Bedroom 2
    • Area: 143
    • Dimensions: 13 x 11
    Bedroom 3
    • Area: 156
    • Dimensions: 13 x 12
    Bedroom 4
    • Area: 121
    • Dimensions: 11 x 11
    Dining room
    • Area: 192
    • Dimensions: 12 x 16
    Family room
    • Area: 240
    • Dimensions: 16 x 15
    Kitchen
    • Area: 208
    • Dimensions: 16 x 13
    Office
    • Area: 168
    • Dimensions: 14 x 12
    Heating
    • Central, Electric
    Cooling
    • 13-15 SEER AX, Central Air
    Appliances
    • Included: Self Cleaning Oven, Microwave, Range, Gas Cooktop, Disposal, Dishwasher, Plumbed For Ice Maker, Water Softener Owned, Vented Exhaust Fan, Gas Water Heater, Plumb for Water Softener, ENERGY STAR Qualified Appliances, High Efficiency Water Heater
    • Laundry: Upper Level, Washer Hookup, Dryer Connection
    Features
    • One Living Area, Liv/Din Combo, Kitchen Island, Breakfast Bar, Pantry, Study/Library, Game Room, Utility Room Inside, Secondary Bedroom Down, High Ceilings, Open Floorplan, High Speed Internet, Walk-In Closet(s), Ceiling Fan(s), Solid Counter Tops, Programmable Thermostat
    • Flooring: Carpet, Ceramic Tile
    • Windows: Double Pane Windows
    • Has basement: No
    • Has fireplace: No
    • Fireplace features: Not Applicable
    Interior area
    • Total structure area: 2,567
    • Total interior livable area: 2,567 sqft

    Property

    Parking
    • Total spaces: 2
    • Parking features: Two Car Garage, Garage Door Opener
    • Garage spaces: 2
    Features
    • Levels: Two
    • Stories: 2
    • Patio & porch: Covered
    • Exterior features: Sprinkler System
    • Pool features: None, Community
    • Fencing: Privacy
    Lot
    • Size: 6,621 sqft
    • Features: Curbs, Sidewalks
    Details
    • Parcel number: 044001040120

    Construction

    Type & style
    • Home type: SingleFamily
    • Architectural style: Traditional
    • Property subtype: Single Family Residence
    Materials
    • Brick, Stone, Fiber Cement, Radiant Barrier
    • Foundation: Slab
    • Roof: Composition
    Condition
    • Pre-Owned
    • New construction: No
    • Year built: 2020
    Details
    • Builder name: Century Communities

    Utilities & green energy

    • Electric: CPS
    • Gas: CPS
    • Sewer: SAWS, Sewer System
    • Water: SAWS, Water System
    • Utilities for property: Cable Available, Private Garbage Service

    Community & neighborhood

    Security
    • Security features: Smoke Detector(s)
    Community
    • Community features: Clubhouse, Playground
    Location
    • Region: San Antonio
    • Subdivision: Alamo Ranch

    HOA & financial

    HOA
    • Has HOA: Yes
    • HOA fee: $145 quarterly
    • Association name: LIFETIME HOA MANAGEMENT - SANTA MARIA @ ALAMO RANCH

    Other

    Other facts
    • Listing terms: Conventional,FHA,VA Loan,Cash
    • Road surface type: Paved

    Price history

    DateEventPrice
    12/15/2023Sold--
    Source: LERA MLS #1713519 Report a problem
    10/23/2023Pending sale$375,000$146/sqft
    Source: LERA MLS #1713519 Report a problem
    10/14/2023Contingent$375,000$146/sqft
    Source: LERA MLS #1713519 Report a problem
    9/21/2023Listed for sale$375,000$146/sqft
    Source: LERA MLS #1713519 Report a problem
    9/17/2023Pending sale$375,000$146/sqft
    Source: LERA MLS #1713519 Report a problem
    9/5/2023Contingent$375,000$146/sqft
    Source: LERA MLS #1713519 Report a problem
    8/23/2023Listed for sale$375,000-1.3%$146/sqft
    Source: LERA MLS #1713519 Report a problem
    8/17/2023Listing removed--
    Source: LERA MLS #1676939 Report a problem
    7/17/2023Price change$380,000-5%$148/sqft
    Source: LERA MLS #1676939 Report a problem
    5/25/2023Price change$399,900-4.8%$156/sqft
    Source: LERA MLS #1676939 Report a problem
    5/8/2023Price change$420,000-2.3%$164/sqft
    Source: LERA MLS #1676939 Report a problem
    4/17/2023Price change$430,000-1.1%$168/sqft
    Source: LERA MLS #1676939 Report a problem
    3/31/2023Listed for sale$435,000+24.3%$169/sqft
    Source: LERA MLS #1676939 Report a problem
    4/15/2021Sold--
    Source: LERA MLS #1500590 Report a problem
    2/5/2021Pending sale$349,990$136/sqft
    Source: LERA MLS #1500590 Report a problem
    1/25/2021Price change$349,990-0.2%$136/sqft
    Source: LERA MLS #1500590 Report a problem
    1/14/2021Price change$350,570+0.3%$137/sqft
    Source: LERA MLS #1500590 Report a problem
    12/24/2020Price change$349,570-1.7%$136/sqft
    Source: LERA MLS #1500590 Report a problem
    12/21/2020Listed for sale$355,570$139/sqft
    Source: Rhapsody Realty Services, LLC #1500590 Report a problem

    Public tax history

    YearProperty taxesTax assessment
    2025$5,660 -6.5%$410,730 0%
    2024$6,057 $410,800 -2.4%
    2023-- $420,710 +7.4%
    2022-- $391,850 +103%
    2021-- $193,000 +310.6%
    2020-- $47,000 +5.4%
    2019$972 $44,600 +4.7%
    2018$972 -0.8%$42,600 -2.1%
    2017$980 +0.9%$43,500 +0.2%
    2016$971 $43,400 +16.4%
    2015-- $37,300
    2000-- --

    Find assessor info on the county website

    Neighborhood: 78253

    Nearby schools

    GreatSchools rating
    Schools provided by the listing agent
    • Elementary: Hoffman Lane
    • Middle: Dolph Briscoe
    • High: Taft
    • District: Northside

    Source: LERA MLS. This data may not be complete. We recommend contacting the local school district to confirm school assignments for this home.

    Get a cash offer in 3 minutes
    Find out how much your home could sell for in as little as 3 minutes with a no-obligation cash offer.
    Estimated market value
    $378,700
    Get a cash offer in 3 minutes
    Find out how much your home could sell for in as little as 3 minutes with a no-obligation cash offer.
    Estimated market value
    $378,700