Welcome to your dream home in the coveted Falcon Landing neighborhood! This immaculate single-story residence with 4 bedrooms and 2 full bathrooms spans an impressive 1693 square feet and has had the privilege of being owned by just one single owner, ensuring quality and care throughout. Step inside, and you'll instantly feel at home. The house is move-in ready, boasting a thoughtful layout that strikes the perfect balance between space and comfort. The open concept floor plan creates a seamless flow from room to room, making it ideal for entertaining guests and creating lasting memories with loved ones. The heart of the home centers around the modern kitchen, complete with a convenient kitchen island and bar top for casual dining and socializing. Whip up culinary delights with ease, surrounded by top-of-the-line appliances and ample storage space. The adjacent dining area provides the perfect setting for enjoying meals together as a family. On one side of the home, you'll find the luxurious primary bedroom, featuring a spa-like super shower for a rejuvenating experience. Privacy is paramount, as the three additional bedrooms are thoughtfully situated on the opposite side of the home, providing a serene space for rest and relaxation. Don't miss the opportunity to make this exceptional home yours! Schedule a showing today and experience firsthand the comfort, convenience, and charm this property has to offer. Act quickly; this gem won't be on the market for long!
Sold
Price Unknown
7928 BROUSSARD, San Antonio, TX 78253
4beds
1,693sqft
Single Family Residence
Built in 2019
5,183 Square Feet Lot
$252,100 Zestimate®
$--/sqft
$1,730 Estimated rent
Home value
$252,100
$239,000 - $265,000
$1,730/mo
Zestimate® history
Owner options
List your home for rent
$1,730/mo
Rent Zestimate®
Find your next renter with Zillow Rental Manager. Plus, with online applications, you can quickly screen prospective tenants – for free.
$1,730/mo
Rent Zestimate®
Refinance and save
$472/mo
Est. payment
Refinancing to a lower rate could help reduce your monthly payments and save thousands over the life of the loan.
$472/mo
Est. payment
Explore your selling options
Work with a Zillow partner agent
Leverage their expertise and Zillow's premium Showcase listings to get your home seen by more buyers.
Get startedList with your own agent
Get your home in front of millions of buyers by listing it on Zillow.
Learn how to do itSell it yourself
Take full control of how buyers see your home on Zillow by listing For Sale by Owner (FSBO).
List your homeWhat's special
Open concept floor planSpa-like super showerBar topConvenient kitchen islandModern kitchen
Zillow last checked:
Listing updated:
Listed by:
Christopher Winstead TREC #719854 (210) 361-6385,
All City Homes
Source: LERA MLS,MLS#: 1709241
Facts & features
Interior
Bedrooms & bathrooms
- Bedrooms: 4
- Bathrooms: 2
- Full bathrooms: 2
Primary bedroom
- Features: Walk-In Closet(s), Ceiling Fan(s), Full Bath
- Area: 224
- Dimensions: 14 x 16
Bedroom 2
- Area: 220
- Dimensions: 10 x 22
Bedroom 3
- Area: 100
- Dimensions: 10 x 10
Bedroom 4
- Area: 120
- Dimensions: 12 x 10
Primary bathroom
- Features: Shower Only, Double Vanity
- Area: 90
- Dimensions: 9 x 10
Family room
- Area: 575
- Dimensions: 25 x 23
Kitchen
- Area: 600
- Dimensions: 25 x 24
Heating
- Central, Electric
Cooling
- Central Air
Appliances
- Laundry: Main Level, Laundry Room, Washer Hookup, Dryer Connection
Features
- One Living Area, Liv/Din Combo, Eat-in Kitchen, Kitchen Island, Breakfast Bar, Pantry, Open Floorplan, All Bedrooms Downstairs, Walk-In Closet(s), Master Downstairs, Ceiling Fan(s)
- Flooring: Carpet, Ceramic Tile
- Windows: Double Pane Windows
- Has basement: No
- Has fireplace: No
- Fireplace features: Not Applicable
Interior area
- Total structure area: 1,693
- Total interior livable area: 1,693 sqft
Property
Parking
- Total spaces: 2
- Parking features: Two Car Garage, Attached
- Attached garage spaces: 2
Accessibility
- Accessibility features: 2+ Access Exits, Accessible Doors
Features
- Levels: One
- Stories: 1
- Patio & porch: Patio, Covered, Screened
- Pool features: None, Community
- Fencing: Privacy
Lot
- Size: 5,183 Square Feet
- Features: Greenbelt, Curbs, Sidewalks, Streetlights, Fire Hydrant w/in 500'
Details
- Parcel number: 044046160240
Construction
Type & style
- Home type: SingleFamily
- Property subtype: Single Family Residence
Materials
- Brick, Stucco
- Foundation: Slab
- Roof: Composition
Condition
- Pre-Owned
- New construction: No
- Year built: 2019
Details
- Builder name: KB Homes
Utilities & green energy
- Sewer: Sewer System
- Water: Water System
Green energy
- Green verification: ENERGY STAR Certified Homes
Community & HOA
Community
- Features: Playground
- Subdivision: Falcon Landing
HOA
- Has HOA: Yes
- HOA fee: $472 annually
- HOA name: FALCON LANDING
Location
- Region: San Antonio
Financial & listing details
- Tax assessed value: $260,470
- Annual tax amount: $5,808
- Date on market: 9/11/2025
- Cumulative days on market: 31 days
- Listing terms: Conventional,FHA,VA Loan,Cash
- Road surface type: Paved, Asphalt
Price history
| Date | Event | Price |
|---|---|---|
| 9/11/2023 | Sold | -- |
Source:  LERA MLS #1709241 Report a problem LERA MLS #1709241 Report a problem | ||
| 9/5/2023 | Pending sale | $285,000$168/sqft |
Source: LERA MLS #1709241 Report a problem | ||
| 8/14/2023 | Contingent | $285,000$168/sqft |
Source: LERA MLS #1709241 Report a problem | ||
| 8/5/2023 | Listed for sale | $285,000+10.5%$168/sqft |
Source: LERA MLS #1709241 Report a problem | ||
| 5/2/2021 | Listing removed | -- |
Source: LERA MLS #1495172 Report a problem | ||
| 12/16/2020 | Listed for sale | $257,900$152/sqft |
Source: LERA MLS #1495172 Report a problem | ||
Public tax history
| Year | Property taxes | Tax assessment |
|---|---|---|
| 2025 | $2,179 -5.5% | $260,470 -5.7% |
| 2024 | $2,306 -6.7% | $276,230 -7% |
| 2023 | $2,471 +10.9% | $297,130 +11.6% |
| 2022 | $2,228 +125% | $266,330 +20.7% |
| 2021 | $990 | $220,580 +90.7% |
| 2020 | $990 | $115,660 |
Find assessor info on the county website
Neighborhood: 78253
Nearby homes
- $271,5004 bd3 ba2.1k sqft7932 Broussard, San Antonio, TX 78253Off Market
- $337,9005 bd3 ba2.8k sqft7924 Broussard, San Antonio, TX 78253Off Market

- $252,0004 bd2 ba2k sqft7936 Broussard, San Antonio, TX 78253Off Market
- $344,9054 bd3 ba2.7k sqft7920 Broussard, San Antonio, TX 78253For Sale
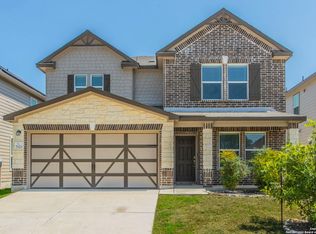
- $240,2003 bd2 ba1.7k sqft7927 Hanging Br, San Antonio, TX 78253Off Market
- $313,7004 bd2 ba2.8k sqft7931 Hanging Br, San Antonio, TX 78253Off Market
- $266,2003 bd2 ba2k sqft7923 Hanging Br, San Antonio, TX 78253Off Market
- $262,9004 bd2 ba2k sqft7940 Broussard, San Antonio, TX 78253Off Market
Nearby schools
GreatSchools rating
- 7/10Potranco Elementary SchoolGrades: PK-5Distance: 5.9 mi
- 6/10Medina Valley Loma Alta MiddleGrades: 6-8Distance: 5.5 mi
- 5/10Medina Valley High SchoolGrades: 9-12Distance: 12 mi
Schools provided by the listing agent
- Elementary: Potranco
- Middle: Loma Alta
- High: Medina Valley
- District: Medina Valley I.S.D.
Source: LERA MLS. This data may not be complete. We recommend contacting the local school district to confirm school assignments for this home.
Get a cash offer in 3 minutes
Find out how much your home could sell for in as little as 3 minutes with a no-obligation cash offer.
Estimated market value
$252,100
Get a cash offer in 3 minutes
Find out how much your home could sell for in as little as 3 minutes with a no-obligation cash offer.
Estimated market value
$252,100
- Texas
- Bexar County
- San Antonio
- 78253
- 7928 BROUSSARD
Nearby cities
Nearby neighborhoods
Nearby zip codes
Other San Antonio Topics
