*** Multiple Offers - Highest & Best Due By: 7/21/26 at 1pm CST *** Spacious Two-Story Home in Ladera Enclave | 4 Bed | 3.5 Bath | 2,340 SQFT Discover the potential of this 4-bedroom, 3.5-bath, 2,340 sq. ft. two-story home located in the desirable Ladera Enclave community of San Antonio, TX. Featuring a spacious and thoughtfully designed floor plan, this property offers an excellent opportunity for buyers seeking a home with room to personalize through minor cosmetic updates while enjoying the benefits of an established neighborhood. The main level features an open-concept living area that flows seamlessly into the dining space and kitchen, creating an ideal setting for everyday living and entertaining. The kitchen offers abundant cabinetry, generous counter space and a functional layout ready for your personal style. The primary suite provides a private retreat with an en-suite bath and walk-in closet, while the additional bedrooms and bathrooms offer flexibility. Conveniently located near Loop 1604, Highway 90, shopping, dining and local services, this home combines accessibility with the amenities of a well-established community.
For sale
$260,000
2617 River Pointe, San Antonio, TX 78245
4beds
2,340sqft
:
Get pre-qualified$1,927/mo
Single Family Residence
Built in 2022
5,619 Square Feet Lot
$258,400 Zestimate®
$111/sqft
$56/mo HOA
What's special
Spacious two-story homeWalk-in closetGenerous counter spaceEn-suite bathKitchen offers abundant cabinetryFunctional layout
- 10 days |
- 2,616 |
- 217 |
Zillow last checked:
Listing updated:
Listed by:
Jennifer Gilliland TREC #826798 (210) 802-6040,
HOMES R US INC
Source: LERA MLS,MLS#: 2000912
Facts & features
Interior
Bedrooms & bathrooms
- Bedrooms: 4
- Bathrooms: 4
- Full bathrooms: 3
- 1/2 bathrooms: 1
Primary bedroom
- Features: Walk-In Closet(s), Full Bath
- Area: 224
- Dimensions: 16 x 14
Bedroom 2
- Area: 121
- Dimensions: 11 x 11
Bedroom 3
- Area: 132
- Dimensions: 11 x 12
Bedroom 4
- Area: 143
- Dimensions: 11 x 13
Primary bathroom
- Features: Tub/Shower Separate, Separate Vanity
- Area: 154
- Dimensions: 11 x 14
Kitchen
- Area: 308
- Dimensions: 14 x 22
Living room
- Area: 342
- Dimensions: 18 x 19
Heating
- Central, Electric
Cooling
- Central Air
Appliances
- Laundry: Main Level, Washer Hookup, Dryer Connection
Features
- One Living Area, Eat-in Kitchen, Kitchen Island, Breakfast Bar, Pantry, Game Room, Loft, Utility Room Inside, High Ceilings, Open Floorplan, Walk-In Closet(s), Master Downstairs
- Flooring: Carpet, Ceramic Tile
- Has basement: No
- Has fireplace: No
- Fireplace features: Not Applicable
Interior area
- Total interior livable area: 2,340 sqft
Property
Parking
- Total spaces: 2
- Parking features: Two Car Garage
- Garage spaces: 2
Features
- Levels: Two
- Stories: 2
- Patio & porch: Patio, Covered
- Pool features: None, Community
- Fencing: Privacy
Lot
- Size: 5,619 Square Feet
- Features: Curbs, Sidewalks
Details
- Parcel number: 043472200090
- Special conditions: VA Foreclosure
Construction
Type & style
- Home type: SingleFamily
- Property subtype: Single Family Residence
Materials
- Brick, 3 Sides Masonry, Stone
- Foundation: Slab
- Roof: Composition
Condition
- As-Is,Pre-Owned
- New construction: No
- Year built: 2022
Details
- Builder name: Perry Homes
Utilities & green energy
- Electric: CPS
- Gas: CPS
- Sewer: SAWS
- Water: SAWS, Water System
Community & HOA
Community
- Features: Playground, Jogging Trails
- Subdivision: Ladera Enclave
HOA
- Has HOA: Yes
- HOA fee: $167 quarterly
- HOA name: FIRST SERIVE RESIDENTIAL
Location
- Region: San Antonio
Financial & listing details
- Price per square foot: $111/sqft
- Tax assessed value: $426,440
- Annual tax amount: $5,855
- Price range: $260K - $260K
- Date on market: 7/16/2026
- Cumulative days on market: 11 days
- Listing terms: Conventional,Cash,Investors OK
- Road surface type: Paved
Estimated market value
$258,400
$245,000 - $271,000
$2,184/mo
Price history
| Date | Event | Price |
|---|---|---|
| 7/16/2026 | Listed for sale | $260,000-20%$111/sqft |
Source:  LERA MLS #2000912 Report a problem LERA MLS #2000912 Report a problem | ||
| 1/9/2026 | Listing removed | $325,000$139/sqft |
Source: LERA MLS #1869433 Report a problem | ||
| 9/4/2025 | Contingent | $325,000$139/sqft |
Source: LERA MLS #1869433 Report a problem | ||
| 8/2/2025 | Price change | $325,000-3%$139/sqft |
Source: LERA MLS #1869433 Report a problem | ||
| 5/23/2025 | Listed for sale | $335,000-25.5%$143/sqft |
Source: LERA MLS #1869433 Report a problem | ||
| 7/17/2023 | Sold | -- |
Source:  Central Texas MLS #489889 Report a problem Central Texas MLS #489889 Report a problem | ||
| 6/15/2023 | Pending sale | $449,900$192/sqft |
Source: Central Texas MLS #489889 Report a problem | ||
| 2/28/2023 | Price change | $449,900-2.2%$192/sqft |
Source: LERA MLS #1651242 Report a problem | ||
| 12/5/2022 | Price change | $459,900-3.2%$197/sqft |
Source: LERA MLS #1651242 Report a problem | ||
| 10/27/2022 | Listed for sale | $474,900$203/sqft |
Source: Central Texas MLS #489889 Report a problem | ||
Public tax history
| Year | Property taxes | Tax assessment |
|---|---|---|
| 2025 | $5,259 -5.3% | $426,440 +5.6% |
| 2024 | $5,554 +96.2% | $403,980 +96.3% |
| 2023 | $2,830 +391.3% | $205,800 +402% |
| 2022 | $576 | $41,000 +31% |
| 2021 | -- | $31,300 |
Find assessor info on the county website
Monthly payment
Est. payment
Payment breakdown
Explore the cost of this home by adjusting the details. Changes won't be saved.Climate risks
Neighborhood: 78245
Nearby schools
GreatSchools rating
- 5/10Ladera Elementary SchoolGrades: PK-5Distance: 0.5 mi
- 6/10Medina Valley Loma Alta MiddleGrades: 6-8Distance: 2.4 mi
- 5/10Medina Valley High SchoolGrades: 9-12Distance: 5 mi
Schools provided by the listing agent
- Elementary: Ladera
- Middle: Loma Alta
- High: Medina Valley
- District: Medina Valley I.S.D.
Source: LERA MLS. This data may not be complete. We recommend contacting the local school district to confirm school assignments for this home.
- $398,0003 bd2 ba2.3k sqft2611 River Pointe, San Antonio, TX 78245Off Market
- $370,9005 bd3 ba2.7k sqft2621 River Pointe, San Antonio, TX 78245Off Market
- $408,6004 bd4 ba2.7k sqft2625 River Pointe, San Antonio, TX 78245Off Market
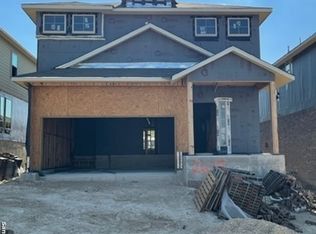
- $297,9003 bd2 ba1.7k sqft2603 River Pointe, San Antonio, TX 78245Off Market
- $--4 bd4 ba2.3k sqft2629 River Pointe, San Antonio, TX 78245Sold
- $379,5003 bd2 ba2.2k sqft2633 River Pointe, San Antonio, TX 78245Off Market
- $350,8004 bd4 ba2.1k sqft2614 River Pointe, San Antonio, TX 78245Off Market
- $304,4003 bd2 ba1.7k sqft2618 River Pointe, San Antonio, TX 78245Off Market
A local agent can set up tours, give advice and negotiate with sellers.
Similar homes
- $255,0005 bd3 ba2.1k sqft2814 High Castle, San Antonio, TX 78245For Sale
 MLS ID #4991655, Gloria Gutierrez, Vive Realty LLC. HAR
 - $250,0004 bd2 ba1.8k sqft9714 Five Forks St, San Antonio, TX 78245For Sale

 MLS ID #2002397, Stephen Guzek TREC #533665, Lifestyles Realty Central Texas Inc. LERA MLS
 - $265,0004 bd3 ba2.5k sqft10431 Manor Crk, San Antonio, TX 78245For Sale
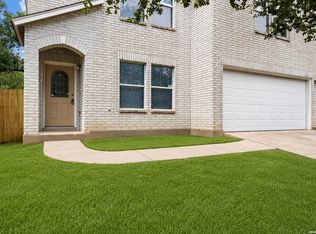 MLS ID #2001171, Jo Helen Clark TREC #492785, Coldwell Banker D'Ann Harper. LERA MLS
 - $259,0003 bd3 ba2k sqft2703 Skybound, San Antonio, TX 78245For Sale
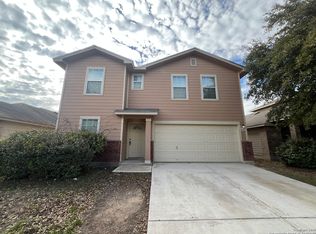 MLS ID #1958317, Kevin Clark TREC #464181, Clark Realty & Associates,LLC. LERA MLS
 - $299,0004 bd3 ba2k sqft9827 Marbach Pass, San Antonio, TX 78245For SaleMLS ID #508411, Vikki R. Wright, Realty One Group Right Choice. Greater McAllen AOR
- $294,0003 bd3 ba2.1k sqft435 territory oak, San Antonio, TX 78253For SaleMLS ID #1919504, Alexandra Rodriguez TREC #635693, Piazza Realty Group, LLC. LERA MLS
- $279,5003 bd3 ba2.5k sqft4806 Macey Trail, San Antonio, TX 78253For SaleMLS ID #1923324, Jose Uresti TREC #835276, Levi Rodgers Real Estate Group. LERA MLS
- $340,0005 bd4 ba2.6k sqft1618 MOSSY JASPER, San Antonio, TX 78245For SaleMLS ID #1997861, Shaylie Stroud TREC #602457, S. Porter Group LLC. LERA MLS
- $255,0003 bd2 ba1.4k sqft2603 OBERA WAY, San Antonio, TX 78228For SaleMLS ID #2003281, Vanessa Gonzalez TREC #768966, eXp Realty. LERA MLS
- $285,0004 bd2 ba1.9k sqft326 Cheeked Pintail, San Antonio, TX 78253For SaleMLS ID #1956238, Anna Miranda TREC #596931, 3D Realty & Property Management. LERA MLS
- $239,9994 bd3 ba1.8k sqft907 TRILBY, San Antonio, TX 78253For SaleMLS ID #1896881, Fernando Trevino TREC #713415, Premier Realty Group Platinum. LERA MLS
- $262,5003 bd3 ba1.8k sqft12706 Cygnus, San Antonio, TX 78245For SaleMLS ID #1893421, Eric Isarraraz TREC #617104, Vortex Realty. LERA MLS
- $286,9003 bd2 ba1.6k sqft952 Brown Thrasher, San Antonio, TX 78253For SaleMLS ID #1970864, Romel Gregorio TREC #695174, Popby Realty. LERA MLS
- $285,0003 bd3 ba2.1k sqft8335 Pioneer Fld, San Antonio, TX 78253For SaleMLS ID #2000159, Ijeoma Okafor TREC #672087, Real Broker, LLC. LERA MLS
- $259,9993 bd3 ba2.2k sqft227 Mallow Grove, San Antonio, TX 78253For SaleMLS ID #1911450, Sonali Mehta TREC #665433, Dillingham & Toone Real Estate. LERA MLS
- $254,9504 bd3 ba2.1k sqft9615 ADDERSLY DR, San Antonio, TX 78254For SaleMLS ID #1993497, Anita Reeves TREC #424693, Amberson Realty. LERA MLS
- $239,9003 bd3 ba2.2k sqft1230 Range Field, San Antonio, TX 78245For SaleMLS ID #1929120, Ruben Singleterry TREC #226809, Real Estate 210. LERA MLS
- $229,9003 bd2 ba1.6k sqft276 Cuban Emerald, San Antonio, TX 78253For SaleMLS ID #1932928, Joe Davalos TREC #304731, Davalos & Associates. LERA MLS
- $225,0004 bd2 ba1.6k sqft6624 Arid Way, San Antonio, TX 78252For SaleMLS ID #1930900, Connie Garcia TREC #792557, Selma D. Martinez Realty LLC. LERA MLS
- $225,0003 bd3 ba2.1k sqft1522 Range Finder, San Antonio, TX 78245For SaleMLS ID #1926431, Ronnah Stabenow TREC #585253, Good Life Realty Group. LERA MLS
