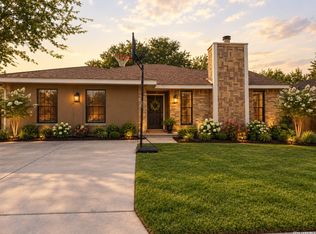
This beautifully maintained 3-bedroom, 2.5-bath home offers the perfect blend of comfort, updates, and pride of ownership and located in the Great Northwest Subdivision. The upgraded kitchen features granite countertops and Maytag appliances, while the updated bathrooms add a fresh, modern touch. The bedrooms feature new carpet installed in January, complete with a 10 year warranty. Major updates include a 2-year-old HVAC system, 1-year-old roof, updated windows, and durable cement-fiber siding on the exterior. Step outside and enjoy your own backyard retreat! A large covered patio and relaxing porch swing create the perfect spot to unwind, entertain, or enjoy your morning coffee. With thoughtful updates throughout and a home that has clearly been loved and cared for, this one is ready for its next chapter! Grab your Realtor and schedule your private showing today!
For sale
$250,000
9218 RIDGE CLIMB, San Antonio, TX 78250
3beds
1,463sqft
Single Family Residence
Built in 1985
6,599 Square Feet Lot
$244,100 Zestimate®
$171/sqft
$27/mo HOA
What's special
Updated bathroomsBackyard retreatLarge covered patioMaytag appliancesGranite countertopsUpdated windowsDurable cement-fiber siding
- 9 days
- 283
- 45
Likely to sell faster than
Zillow last checked:
Listing updated:
Listed by:
Jose Rodriguez TREC #613000 (210) 386-0740,
Copernicus Realty
Source: LERA MLS,MLS#: 2017591
Facts & features
Interior
Bedrooms & bathrooms
- Bedrooms: 3
- Bathrooms: 3
- Full bathrooms: 2
- 1/2 bathrooms: 1
Primary bedroom
- Features: Walk-In Closet(s), Ceiling Fan(s), Full Bath
- Level: Upper
- Area: 180
- Dimensions: 15 x 12
Bedroom 2
- Area: 108
- Dimensions: 12 x 9
Bedroom 3
- Area: 126
- Dimensions: 14 x 9
Primary bathroom
- Features: Shower Only, Single Vanity, Double Vanity
- Area: 60
- Dimensions: 10 x 6
Dining room
- Area: 90
- Dimensions: 10 x 9
Kitchen
- Area: 108
- Dimensions: 12 x 9
Living room
- Area: 285
- Dimensions: 19 x 15
Heating
- Central, Electric
Cooling
- Central Air, Two Window/Wall
Appliances
- Included: Range, Gas Cooktop
- Laundry: Washer Hookup, Dryer Connection
Features
- One Living Area, Open Floorplan, Walk-In Closet(s), Ceiling Fan(s)
- Flooring: Carpet, Ceramic Tile, Laminate
- Windows: Double Pane Windows
- Has basement: No
- Number of fireplaces: 1
- Fireplace features: One
Interior area
- Total interior livable area: 1,463 sqft
Property
Parking
- Total spaces: 2
- Parking features: Two Car Garage, Utility Area in Garage
- Garage spaces: 2
Features
- Levels: Two
- Stories: 2
- Patio & porch: Covered
- Pool features: None, Community
- Fencing: Privacy
Lot
- Size: 6,599 Square Feet
- Residential vegetation: Mature Trees
Details
- Parcel number: 187720720290
Construction
Type & style
- Home type: SingleFamily
- Property subtype: Single Family Residence
Materials
- Fiber Cement
- Foundation: Slab
- Roof: Composition
Condition
- Pre-Owned
- New construction: No
- Year built: 1985
Utilities & green energy
- Electric: CPS
- Gas: CPS
- Sewer: SAWS
- Water: SAWS, Water System
Community & HOA
Community
- Features: Playground
- Subdivision: Great Northwest
HOA
- Has HOA: Yes
- HOA fee: $326 annually
- HOA name: GREAT NORTHWEST HOA
Location
- Region: San Antonio
Financial & listing details
- Price per square foot: $171/sqft
- Tax assessed value: $250,450
- Annual tax amount: $5,456
- Price range: $250K - $250K
- Date on market: 9/18/2026
- Cumulative days on market: 11 days
- Listing terms: Conventional,FHA,VA Loan,Cash
Estimated market value
$244,100
$232,000 - $256,000
$1,628/mo
Price history
| Date | Event | Price |
|---|---|---|
| 9/18/2026 | Listed for sale | $250,000$171/sqft |
Source:  LERA MLS #2017591 Report a problem LERA MLS #2017591 Report a problem | ||
Public tax history
| Year | Property taxes | Tax assessment |
|---|---|---|
| 2025 | $2,120 -29.4% | $250,450 +3.3% |
| 2024 | $3,004 -16.3% | $242,543 +10% |
| 2023 | $3,588 -14.9% | $220,494 +10% |
| 2022 | $4,214 +114% | $200,449 +10% |
| 2021 | $1,969 | $182,226 +10% |
| 2020 | $1,969 -48.7% | $165,660 +3% |
| 2019 | $3,838 | $160,770 +6.6% |
| 2018 | $3,838 +15.2% | $150,861 +10% |
| 2017 | $3,331 +10.9% | $137,146 +10% |
| 2016 | $3,003 +16.7% | $124,678 +10% |
| 2015 | $2,572 | $113,344 +10% |
| 2014 | $2,572 | $103,040 -0.7% |
| 2013 | -- | $103,730 -1.3% |
| 2012 | -- | $105,110 -1% |
| 2011 | -- | $106,160 -1.9% |
| 2010 | -- | $108,240 -1% |
| 2009 | -- | $109,300 -4.5% |
| 2008 | -- | $114,470 +3.5% |
| 2007 | -- | $110,550 +13.6% |
| 2006 | -- | $97,330 +5% |
| 2005 | -- | $92,680 |
| 2004 | -- | -- |
| 2003 | -- | -- |
| 2002 | -- | -- |
| 2001 | -- | -- |
| 2000 | -- | -- |
Find assessor info on the county website
Monthly payment
Est. payment
Payment breakdown
Explore the cost of this home by adjusting the details. Changes won't be saved.Climate risks
Neighborhood: Great Northwest
Nearby schools
Schools provided by the listing agent
- Elementary: Fernandez
- Middle: Zachry H. B.
- High: Warren
- District: Northside
Source: LERA MLS. This data may not be complete. We recommend contacting the local school district to confirm school assignments for this home.
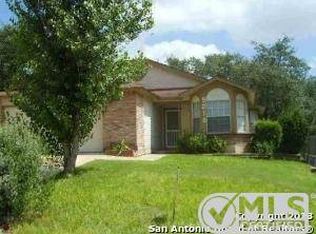
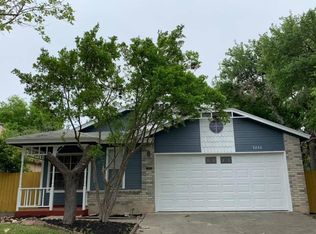
Similar homes
- $240,0003 bd2 ba1.3k sqft6302 Ridgehurst, San Antonio, TX 78250For Sale

 MLS ID #2018721, Scott Stanton TREC #654623, Option One Real Estate. LERA MLS
 - $265,0003 bd2 ba1.3k sqft6414 Ridgehurst, San Antonio, TX 78250For Sale
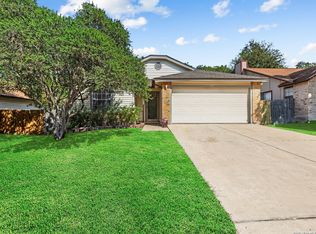 MLS ID #2017360, Janice Lerma TREC #495375, Rental Property Pros. LERA MLS
 - $264,9004 bd2 ba1.7k sqft6202 RIDGE ARBOR ST, San Antonio, TX 78250For Sale
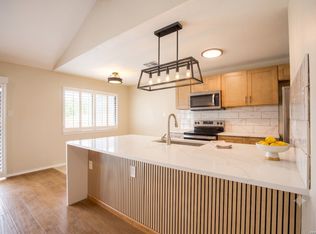 MLS ID #2018474, Hayden Flores TREC #812222, Reese Monroe Realty. LERA MLS
 - $248,0005 bd3 ba1.8k sqft6311 Village Park, San Antonio, TX 78250For Sale
 MLS ID #2017769, Robert Rangel TREC #517412, Premier Realty Group Platinum. LERA MLS
 - $254,9003 bd2 ba1.3k sqft9234 Ridge Climb, San Antonio, TX 78250For SaleMLS ID #2012150, Jeffrey Robillard TREC #687855, Newfound Real Estate. LERA MLS
- $250,0003 bd2 ba1.7k sqft5631 Timber Wagon, San Antonio, TX 78250For SaleMLS ID #2000948, Nai Assassa TREC #796133, Coldwell Banker D'Ann Harper. LERA MLS
- $250,0004 bd4 ba1.6k sqft5319 ASHBURY DR, San Antonio, TX 78250For SaleMLS ID #2018707, Anthony King TREC #447637, Action Realty. LERA MLS
- $245,0004 bd2 ba1.3k sqft5847 Cliffmont Drive, San Antonio, TX 78250For SaleMLS ID #2017189, Alfredo Garcia TREC #611281, The Agents Group. LERA MLS
- $239,9993 bd2 ba1.1k sqft6418 RIDGEHURST, San Antonio, TX 78250For SaleMLS ID #1997942, Pete Montalvo TREC #610313, Keller Williams Legacy. LERA MLS
- $230,0004 bd3 ba1.6k sqft9503 Celine, San Antonio, TX 78250For SaleMLS ID #2017866, Matthew Hetrick TREC #682454, Keller Williams Heritage. LERA MLS
- $245,0003 bd2 ba1.7k sqft6042 RIDGE FIELD ST, San Antonio, TX 78250For SaleMLS ID #2013166, Matthew Ridings TREC #586176, PMI Birdy Properties, CRMC. LERA MLS
- $259,9003 bd3 ba1.5k sqft8434 Shooting Quail, San Antonio, TX 78250For SaleMLS ID #2018075, Lindsay Chunn TREC #664849, John Chunn Realty, LLC. LERA MLS
- $240,0003 bd2 ba2.1k sqft8447 TIMBER BRIDGE ST, San Antonio, TX 78250For SaleMLS ID #2017746, Alyssia Crawford TREC #786572, Orchard Brokerage. LERA MLS
- $255,0003 bd2 ba1.7k sqft9715 Woodland Hls, San Antonio, TX 78250For SaleMLS ID #2012418, Alejandra Martinez TREC #673645, Premier Realty Group Platinum. LERA MLS
- $264,9003 bd2 ba1.6k sqft8602 TIMBER PL, San Antonio, TX 78250For SaleMLS ID #2017571, Sara Woolford TREC #536170, Hill Country Retreat Realty LLC. LERA MLS
- $255,0003 bd3 ba1.5k sqft8719 TIMBERWICK ST, San Antonio, TX 78250For SaleMLS ID #2011246, Joe Reyes TREC #584109, Coldwell Banker D'Ann Harper, REALTOR. LERA MLS
- $251,9753 bd3 ba1.5k sqft5626 Timbersteep, San Antonio, TX 78250For SaleMLS ID #2007471, Juan Medina TREC #577657, AE Realty. LERA MLS
- $225,0003 bd2 ba1.1k sqft6203 Ridge Oak, San Antonio, TX 78250For SaleMLS ID #2016087, Jesus Garcia TREC #695705, Levi Rodgers Real Estate Group. LERA MLS
- $247,0003 bd2 ba1.3k sqft8901 Timber Cut, San Antonio, TX 78250For SaleMLS ID #1996721, Richard Lopez TREC #634231, LIVE REALTY, LLC. LERA MLS
