Move-in ready gem in Leon Valley, just minutes from the Medical Center. The heart of the home is an updated open-concept IKEA kitchen with gas cooking, a farmhouse sink, and easy-access shelved cabinets. Bright, inviting interiors flow seamlessly to a stunning outdoor retreat - a park-like backyard shaded by mature trees, perfect for entertaining or relaxing. Don't wait - schedule your showing today! This property is occupied!! Please respect owners by showing up on time and leaving on time. Please do not enter the property early as the owners have pets that need to be kenneled.
Under contract
Price cut: $10K (5/26)
$240,000
6534 Hoofs, San Antonio, TX 78240
4beds
1,375sqft
:
Get pre-qualified$1,756/mo
Single Family Residence
Built in 1974
9,583 Square Feet Lot
$233,600 Zestimate®
$175/sqft
$-- HOA
What's special
Gas cookingFarmhouse sinkStunning outdoor retreatBright inviting interiorsUpdated open-concept ikea kitchenEasy-access shelved cabinets
- 111 days |
- 750 |
- 69 |
Likely to sell faster than
Zillow last checked:
Listing updated:
Listed by:
Barbara Alvarado TREC #693311 (210) 885-5450,
Keller Williams City-View
Source: LERA MLS,MLS#: 1955909
Facts & features
Interior
Bedrooms & bathrooms
- Bedrooms: 4
- Bathrooms: 2
- Full bathrooms: 2
Primary bedroom
- Area: 195
- Dimensions: 15 x 13
Bedroom 2
- Area: 154
- Dimensions: 14 x 11
Bedroom 3
- Area: 132
- Dimensions: 12 x 11
Bedroom 4
- Area: 81
- Dimensions: 9 x 9
Primary bathroom
- Features: Shower Only
- Area: 42
- Dimensions: 7 x 6
Dining room
- Area: 60
- Dimensions: 10 x 6
Kitchen
- Area: 99
- Dimensions: 11 x 9
Living room
- Area: 220
- Dimensions: 20 x 11
Heating
- Central, Natural Gas
Cooling
- Central Air
Appliances
- Included: Washer, Dryer, Range, Disposal, Dishwasher
- Laundry: Washer Hookup, Dryer Connection
Features
- One Living Area, Eat-in Kitchen, Breakfast Bar, 1st Floor Lvl/No Steps, Open Floorplan, High Speed Internet, All Bedrooms Downstairs, Telephone, Master Downstairs, Ceiling Fan(s), Chandelier
- Flooring: Ceramic Tile, Wood
- Has basement: No
- Number of fireplaces: 1
- Fireplace features: One
Interior area
- Total interior livable area: 1,375 sqft
Property
Parking
- Total spaces: 2
- Parking features: Two Car Garage, Garage Door Opener, Utility Area in Garage
- Garage spaces: 2
Features
- Levels: One
- Stories: 1
- Pool features: None
Lot
- Size: 9,583 Square Feet
Details
- Parcel number: 044456080030
Construction
Type & style
- Home type: SingleFamily
- Architectural style: Ranch
- Property subtype: Single Family Residence
Materials
- Brick, 4 Sides Masonry
- Foundation: Slab
- Roof: Composition
Condition
- Pre-Owned
- New construction: No
- Year built: 1974
Utilities & green energy
- Electric: CPS
- Gas: CPS
- Sewer: SAWS
- Water: SAWS, Water System
- Utilities for property: Cable Available
Community & HOA
Community
- Features: None
- Security: Smoke Detector(s)
- Subdivision: Canterfield
Location
- Region: San Antonio
Financial & listing details
- Price per square foot: $175/sqft
- Tax assessed value: $247,180
- Annual tax amount: $5,669
- Price range: $240K - $240K
- Date on market: 4/22/2026
- Cumulative days on market: 110 days
- Listing terms: Conventional,FHA,VA Loan,Cash
Estimated market value
$233,600
$222,000 - $245,000
$1,858/mo
Price history
| Date | Event | Price |
|---|---|---|
| 8/1/2026 | Contingent | $240,000$175/sqft |
Source:  LERA MLS #1955909 Report a problem LERA MLS #1955909 Report a problem | ||
| 5/26/2026 | Price change | $240,000-4%$175/sqft |
Source: LERA MLS #1955909 Report a problem | ||
| 4/22/2026 | Listed for sale | $250,000+32.3%$182/sqft |
Source: LERA MLS #1955909 Report a problem | ||
| 3/22/2020 | Sold | -- |
Source: Agent Provided Report a problem | ||
| 3/4/2020 | Pending sale | $189,000$137/sqft |
Source: Vortex Realty #1440436 Report a problem | ||
| 2/20/2020 | Listed for sale | $189,000+11.8%$137/sqft |
Source: Vortex Realty #1440436 Report a problem | ||
| 10/5/2015 | Sold | -- |
Source: LERA MLS #44006_1132784 Report a problem | ||
| 9/4/2015 | Pending sale | $169,000$123/sqft |
Source: Kuper Sotheby's International Realty #1132784 Report a problem | ||
| 8/17/2015 | Listed for sale | $169,000$123/sqft |
Source: Kuper Sotheby's International Realty #1132784 Report a problem | ||
Public tax history
| Year | Property taxes | Tax assessment |
|---|---|---|
| 2025 | $5,669 +0.9% | $247,180 -1.8% |
| 2024 | $5,622 +6% | $251,760 +6.3% |
| 2023 | $5,305 +6.5% | $236,870 +15% |
| 2022 | $4,983 +114.8% | $206,010 +9.5% |
| 2021 | $2,319 | $188,120 +12.4% |
| 2020 | $2,319 +1.6% | $167,440 +8.2% |
| 2019 | $2,282 | $154,810 +8.5% |
| 2018 | $2,282 +1.5% | $142,700 +6.2% |
| 2017 | $2,248 +1.5% | $134,354 +10% |
| 2016 | $2,214 +25.4% | $122,140 +4.4% |
| 2015 | $1,766 | $116,960 +1.5% |
| 2014 | $1,766 | $115,214 +10% |
| 2013 | -- | $104,740 +1.3% |
| 2012 | -- | $103,400 -2.1% |
| 2011 | -- | $105,660 -1.1% |
| 2010 | -- | $106,800 +7.3% |
| 2009 | -- | $99,500 -12.6% |
| 2008 | -- | $113,800 +3.1% |
| 2007 | -- | $110,430 +6.1% |
| 2006 | -- | $104,130 +6.5% |
| 2005 | -- | $97,750 |
| 2004 | -- | -- |
| 2003 | -- | -- |
| 2002 | -- | -- |
| 2001 | -- | -- |
| 2000 | -- | -- |
Find assessor info on the county website
Monthly payment
Est. payment
Payment breakdown
Explore the cost of this home by adjusting the details. Changes won't be saved.Climate risks
Neighborhood: 78240
Nearby schools
GreatSchools rating
- 5/10Leon Valley Elementary SchoolGrades: PK-5Distance: 0.6 mi
- 4/10Rudder Middle SchoolGrades: 6-8Distance: 2.2 mi
- 5/10Marshall High SchoolGrades: 9-12Distance: 0.5 mi
Schools provided by the listing agent
- Elementary: Leon Valley
- Middle: Rudder
- High: Marshall
- District: Northside
Source: LERA MLS. This data may not be complete. We recommend contacting the local school district to confirm school assignments for this home.
- $236,5003 bd2 ba1.5k sqft6538 Hoofs Ln, San Antonio, TX 78240Off Market
- $274,3003 bd2 ba1.8k sqft6530 Hoofs Ln, San Antonio, TX 78240Off Market
- $256,3004 bd2 ba1.4k sqft6526 Hoofs Ln, San Antonio, TX 78240Off Market
- $253,6003 bd2 ba1.8k sqft6542 Hoofs Ln, San Antonio, TX 78240Off Market
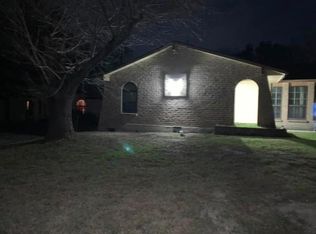
- $272,900-- bd-- ba-- sqftHuebner Rd, Leon valley, TX 78240Off Market
- $264,7003 bd1 ba2.3k sqft6535 Hoofs Ln, San Antonio, TX 78240Off Market
- $237,1003 bd2 ba1.3k sqft6531 Hoofs Ln, San Antonio, TX 78240Off Market
- $--4 bd2 ba1.5k sqft7503 Forelock St, San Antonio, TX 78240Sold
A local agent can set up tours, give advice and negotiate with sellers.
Similar homes
- $265,0003 bd2 ba1.5k sqft5819 DEAN MARTIN ST, San Antonio, TX 78240For Sale

 MLS ID #1967560, Ana Jaramillo TREC #739758, Real Broker, LLC. LERA MLS
 - $250,0003 bd2 ba1.8k sqft8838 Thatch Dr, San Antonio, TX 78240For Sale
 MLS ID #1998912, Kate Herbold TREC #697723, Real Broker, LLC. LERA MLS
 - $265,0003 bd2 ba1.9k sqft6407 Red Jacket Dr, Leon Valley, TX 78238For Sale
 MLS ID #2004376, April Villegas TREC #775784, Exquisite Properties, LLC. LERA MLS
 - $259,9993 bd2 ba1.7k sqft5527 Slattery, San Antonio, TX 78240For Sale
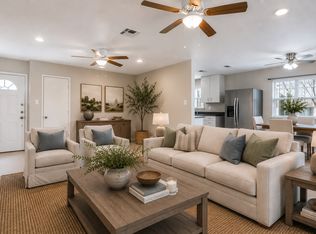 MLS ID #1939555, Melanie McMullin TREC #678272, eXp Realty. LERA MLS
 - $240,0003 bd2 ba1.2k sqft774 Clearview Drive, San Antonio, TX 78228For SaleMLS ID #2002422, Sonia Perez-Olivares TREC #512880, Kuper Sotheby's Int'l Realty. LERA MLS
- $235,0003 bd3 ba1.5k sqft6073 Bantry Bay, San Antonio, TX 78240For SaleMLS ID #1952403, Judy Barnes TREC #555544, Phyllis Browning Company. LERA MLS
- $245,0003 bd2 ba1.4k sqft2900 Buxley, San Antonio, TX 78228For SaleMLS ID #1992929, Nelly Flores Arauza TREC #822038, LPT Realty, LLC. LERA MLS
- $240,0003 bd3 ba1.6k sqft8507 TIMBER CREST ST, San Antonio, TX 78250For SaleMLS ID #1995018, Michael Schultz TREC #612159, Keller Williams Heritage. LERA MLS
- $230,0003 bd2 ba1.4k sqft371 Ash Village Dr, San Antonio, TX 78245For Sale By Owner
- $315,0003 bd2 ba1.6k sqft6425 Maverick Oak, San Antonio, TX 78240For SaleMLS ID #1958948, Derrell Skillman TREC #639690, Redfin Corporation. LERA MLS
- $258,5003 bd2 ba1.2k sqft363 E Rampart, San Antonio, TX 78216For SaleMLS ID #2006487, Norma Lety Velazquez TREC #576832, Phyllis Browning Company. LERA MLS
- $325,0003 bd2 ba1.7k sqft5927 Forest RDG, San Antonio, TX 78240For SaleMLS ID #1971035, Bruce Forey TREC #778295, Forey Real Estate, LLC.. LERA MLS
- $229,0004 bd1 ba1.2k sqft118 REDROCK DR, San Antonio, TX 78213For SaleMLS ID #2005701, Nicolas Salas TREC #837191, Better Homes and Gardens Winans. LERA MLS
- $254,9003 bd2 ba1.3k sqft8923 PEACEFUL GRV, San Antonio, TX 78250For SaleMLS ID #1967899, Derrell Skillman TREC #639690, Redfin Corporation. LERA MLS
- $230,0003 bd2 ba1.1k sqft7622 PIPERS LN, San Antonio, TX 78251For SaleMLS ID #2001477, Abraham Gil TREC #817807, Real Broker, LLC. LERA MLS
- $235,0004 bd2 ba1.7k sqft530 JOHN ADAMS DR, San Antonio, TX 78228For SaleMLS ID #1993453, Victor Garcia TREC #820937, 1st Choice Realty Group. LERA MLS
- $259,5003 bd3 ba1.5k sqft7942 LAS OLAS BLVD, San Antonio, TX 78250For SaleMLS ID #1968665, Kent Uphoff TREC #680739, Global Realty Group. LERA MLS
- $265,0003 bd2 ba1.5k sqft7311 Arbeth, San Antonio, TX 78250For SaleMLS ID #2003599, Analisa Gutierrez TREC #731759, Real Broker, LLC. LERA MLS
- $225,0004 bd2 ba1.9k sqft10331 GRANARY ST, San Antonio, TX 78245For SaleMLS ID #1993274, Emily Pidgeon TREC #825836, Keeping It Realty. LERA MLS
- $234,9993 bd2 ba1.3k sqft4647 HARPERS BND, San Antonio, TX 78217For SaleMLS ID #2006962, Ryan Gonzales TREC #625494, Becker Properties, LLC. LERA MLS
