Discover this beautiful 3-bedroom, 2-bathroom home offering an inviting open layout and modern finishes throughout. The spacious living area flows seamlessly into a bright kitchen featuring stainless steel appliances, ample cabinetry, and stylish countertops-perfect for entertaining or everyday living. With no carpet anywhere in the home, maintenance is a breeze and the space feels clean and contemporary. Enjoy the large private backyard-ideal for gatherings, pets, or simply relaxing in your own retreat. Situated on a quiet street just minutes from downtown San Antonio, this property offers unbeatable access to shopping, dining, parks, and all the excitement of city living. This home represents an amazing opportunity for buyers or investors seeking great value in a rapidly growing area. Move-in ready and priced to sell-schedule your showing today!
Sold
Price Unknown
2375 Burnet, San Antonio, TX 78202
3beds
912sqft
Single Family Residence
Built in 1949
7,318 Square Feet Lot
$-- Zestimate®
$--/sqft
$1,457 Estimated rent
Home value
Not available
Estimated sales range
Not available
$1,457/mo
Zestimate® history
Owner options
List your home for rent
$1,457/mo
Rent Zestimate®
Find your next renter with Zillow Rental Manager. Plus, with online applications, you can quickly screen prospective tenants – for free.
$1,457/mo
Rent Zestimate®
Refinance and save
Refinancing to a lower rate could help reduce your monthly payments and save thousands over the life of the loan.
Explore your selling options
Work with a Zillow partner agent
Leverage their expertise and Zillow's premium Showcase listings to get your home seen by more buyers.
Get startedList with your own agent
Get your home in front of millions of buyers by listing it on Zillow.
Learn how to do itSell it yourself
Take full control of how buyers see your home on Zillow by listing For Sale by Owner (FSBO).
List your homeWhat's special
Modern finishesStainless steel appliancesQuiet streetStylish countertopsAmple cabinetryInviting open layoutLarge private backyard
Zillow last checked:
Listing updated:
Listed by:
Dustin Raye TREC #613889 (512) 554-7461,
Spyglass Realty
Source: LERA MLS,MLS#: 1919864
Facts & features
Interior
Bedrooms & bathrooms
- Bedrooms: 3
- Bathrooms: 2
- Full bathrooms: 2
Primary bedroom
- Area: 144
- Dimensions: 12 x 12
Bedroom 2
- Area: 120
- Dimensions: 12 x 10
Bedroom 3
- Area: 120
- Dimensions: 12 x 10
Primary bathroom
- Features: Tub/Shower Combo
- Area: 40
- Dimensions: 8 x 5
Kitchen
- Area: 180
- Dimensions: 15 x 12
Living room
- Area: 180
- Dimensions: 15 x 12
Heating
- Central, Natural Gas
Cooling
- Central Air
Appliances
- Included: Range, Gas Cooktop, Gas Water Heater
- Laundry: Washer Hookup, Dryer Connection
Features
- One Living Area, Master Downstairs, Ceiling Fan(s)
- Flooring: Vinyl
- Windows: Window Coverings
- Has fireplace: No
- Fireplace features: Not Applicable
Interior area
- Total interior livable area: 912 sqft
Property
Parking
- Parking features: None
Features
- Levels: One
- Stories: 1
- Pool features: None
Lot
- Size: 7,318 Square Feet
Details
- Parcel number: 095460050030
Construction
Type & style
- Home type: SingleFamily
- Property subtype: Single Family Residence
Materials
- Wood Siding, Siding
- Roof: Composition
Condition
- Pre-Owned
- New construction: No
- Year built: 1949
Utilities & green energy
- Electric: CPS
- Gas: CPS
- Sewer: SAW
- Water: SAWS
Community & HOA
Community
- Features: None
- Subdivision: East Houston Estates
Location
- Region: San Antonio
Financial & listing details
- Tax assessed value: $163,000
- Annual tax amount: $3,465
- Date on market: 11/1/2025
- Cumulative days on market: 255 days
- Listing terms: Conventional,Cash,Investors OK
Price history
| Date | Event | Price |
|---|---|---|
| 7/29/2026 | Sold | -- |
Source:  LERA MLS #1919864 Report a problem LERA MLS #1919864 Report a problem | ||
| 7/14/2026 | Pending sale | $100,000$110/sqft |
Source: LERA MLS #1919864 Report a problem | ||
| 7/2/2026 | Price change | $100,000-4.8%$110/sqft |
Source: LERA MLS #1919864 Report a problem | ||
| 4/29/2026 | Price change | $105,000-4.5%$115/sqft |
Source: LERA MLS #1919864 Report a problem | ||
| 3/12/2026 | Price change | $110,000-4.3%$121/sqft |
Source: LERA MLS #1919864 Report a problem | ||
| 1/23/2026 | Price change | $115,000-4.2%$126/sqft |
Source: LERA MLS #1919864 Report a problem | ||
| 12/19/2025 | Price change | $120,000-4%$132/sqft |
Source: LERA MLS #1919864 Report a problem | ||
| 11/1/2025 | Listed for sale | $125,000+47.1%$137/sqft |
Source: LERA MLS #1919864 Report a problem | ||
| 3/24/2021 | Listing removed | -- |
Source: Owner Report a problem | ||
| 2/7/2018 | Listing removed | $85,000$93/sqft |
Source: Owner Report a problem | ||
| 1/31/2018 | Listed for sale | $85,000$93/sqft |
Source: Owner Report a problem | ||
| 12/29/2009 | Sold | -- |
Source: LERA MLS #787602 Report a problem | ||
Public tax history
| Year | Property taxes | Tax assessment |
|---|---|---|
| 2025 | $3,465 -12.9% | $163,000 |
| 2024 | $3,977 -2.1% | $163,000 |
| 2023 | $4,063 +501.2% | $163,000 +198.8% |
| 2022 | $676 -13.9% | $54,557 +10% |
| 2021 | $785 | $49,597 +10% |
| 2020 | $785 +16.6% | $45,088 +10% |
| 2019 | $673 | $40,989 +10% |
| 2018 | $673 +34.5% | $37,263 +10% |
| 2017 | $500 +2.1% | $33,875 +10% |
| 2016 | $490 +2.1% | $30,795 +10% |
| 2015 | $479 | $27,995 +10% |
| 2014 | $479 | $25,450 -3.2% |
| 2013 | -- | $26,280 -6.1% |
| 2012 | -- | $28,000 -12.6% |
| 2011 | -- | $32,050 +1% |
| 2010 | -- | $31,740 -6.8% |
| 2009 | -- | $34,040 +1.2% |
| 2008 | -- | $33,640 -7.4% |
| 2007 | -- | $36,330 -1.8% |
| 2006 | -- | $37,000 +16.4% |
| 2005 | -- | $31,800 |
| 2004 | -- | -- |
| 2003 | -- | -- |
| 2002 | -- | -- |
| 2001 | -- | -- |
| 2000 | -- | -- |
Find assessor info on the county website
Neighborhood: Harvard Place - Eastlawn
Nearby homes
- $--4 bd2 ba1.4k sqft2375 Burnet St #2375, San Antonio, TX 78202Off Market

- $172,9003 bd1 ba1.2k sqft2379 Burnet St, San Antonio, TX 78202Off Market

- $280,0003 bd2 ba1.2k sqft2371 Burnet St, San Antonio, TX 78202For Sale
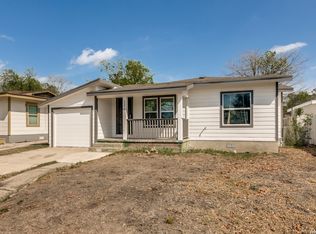
- $225,0003 bd1 ba1k sqft2367 Burnet St, San Antonio, TX 78202For Sale By Owner
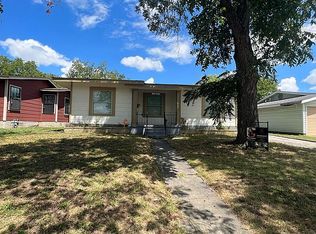
- $129,7003 bd2 ba1.6k sqft2383 Burnet St, San Antonio, TX 78202Off Market
- $89,8002 bd1 ba648 sqft2363 Burnet St, San Antonio, TX 78202Off Market
- $105,5002 bd1 ba816 sqft1226 Onslow St, San Antonio, TX 78202Off Market
- $104,7003 bd2 ba1.1k sqft2274 Hays St, San Antonio, TX 78202Off Market
Nearby schools
GreatSchools rating
- 2/10Pershing Elementary SchoolGrades: PK-5Distance: 0.9 mi
- 3/10Davis Middle SchoolGrades: 7-8Distance: 2.7 mi
- 2/10Houston High SchoolGrades: 9-12Distance: 2.7 mi
Schools provided by the listing agent
- Elementary: Pershing
- Middle: Davis
- High: Sam Houston
- District: San Antonio I.S.D.
Source: LERA MLS. This data may not be complete. We recommend contacting the local school district to confirm school assignments for this home.
Nearby cities
Nearby neighborhoods
Nearby zip codes
Other San Antonio Topics
