Welcome to 1031 S Gevers Street, a charming San Antonio 3 Bedroom, 2.5 Bath home with open floor plan that combines comfort, convenience, and exudes modern elegance. Built in 2022, situated just minutes from downtown, Fort Sam Houston, airport, major medical facilities, Lackland and Randolph base, this home offers easy access to local dining, shopping, entertainment, and major transportation routes. Located in the desirable Denver Heights Neighborhood, this property offers a perfect blend of comfort, style & practicality. Step inside and be greeted by the sleek design and attention to detail, with no carpet, all solid flooring, as well as high ceilings. The kitchen is a true highlight, featuring beautiful quartz , an island for additional workspace, and a convenient walk-in pantry. Featuring primary bedrooms located upstairs, along with two additional bedroom and bathroom, this home provides added privacy and separation between living and sleeping areas. Whether you're a first-time homebuyer, investor, or someone looking to enjoy the vibrant culture of San Antonio, 1031 S Gevers Street presents an excellent opportunity in a growing area. Enjoy the convenience of urban living while maintaining the comfort of a residential neighborhood. Don't miss your chance to own this well-located property with exceptional potential. Schedule your showing today and make this home yours today!
For sale
$233,900
1031 S GEVERS ST, San Antonio, TX 78210
3beds
1,438sqft
Single Family Residence
Built in 2022
2,003 Square Feet Lot
$230,300 Zestimate®
$163/sqft
$-- HOA
What's special
Open floor planHigh ceilingsPrimary bedrooms located upstairsConvenient walk-in pantry
- 87 days
- 45
- 1
Zillow last checked:
Listing updated:
Listed by:
Deepesh Patel TREC #815513 (210) 837-4663,
Vortex Realty
Source: LERA MLS,MLS#: 1991976
Facts & features
Interior
Bedrooms & bathrooms
- Bedrooms: 3
- Bathrooms: 3
- Full bathrooms: 2
- 1/2 bathrooms: 1
Primary bedroom
- Level: Upper
- Area: 180
- Dimensions: 15 x 12
Bedroom 2
- Area: 121
- Dimensions: 11 x 11
Bedroom 3
- Area: 110
- Dimensions: 11 x 10
Primary bathroom
- Features: Shower Only, Double Vanity
- Area: 77
- Dimensions: 11 x 7
Kitchen
- Area: 196
- Dimensions: 14 x 14
Living room
- Area: 456
- Dimensions: 24 x 19
Heating
- Other, Electric
Cooling
- 3+ Window/Wall
Appliances
- Included: Washer, Dryer, Self Cleaning Oven, Microwave, Refrigerator, Dishwasher, Vented Exhaust Fan
- Laundry: Main Level, Washer Hookup, Dryer Connection
Features
- One Living Area, Liv/Din Combo, Kitchen Island, Pantry, Utility Room Inside, All Bedrooms Upstairs, 1st Floor Lvl/No Steps, High Ceilings, Open Floorplan, High Speed Internet, Walk-In Closet(s), Ceiling Fan(s)
- Flooring: Vinyl
- Has basement: No
- Attic: Pull Down Stairs,Storage Only
- Has fireplace: No
- Fireplace features: Not Applicable
Interior area
- Total interior livable area: 1,438 sqft
Property
Parking
- Parking features: None
Features
- Levels: Two
- Stories: 2
- Pool features: None
Lot
- Size: 2,003 Square Feet
- Features: Curbs, Sidewalks
Details
- Parcel number: 015970150580
Construction
Type & style
- Home type: SingleFamily
- Property subtype: Single Family Residence
Materials
- Siding
- Foundation: Slab
- Roof: Composition
Condition
- Pre-Owned
- New construction: No
- Year built: 2022
Details
- Builder name: Still Building Texas
Utilities & green energy
- Sewer: Sewer System
- Water: Water System
Community & HOA
Community
- Features: None
- Security: Smoke Detector(s)
- Subdivision: Denver Heights East Of New Bra
Location
- Region: San Antonio
Financial & listing details
- Price per square foot: $163/sqft
- Annual tax amount: $5,282
- Price range: $233.9K - $233.9K
- Date on market: 6/15/2026
- Cumulative days on market: 88 days
- Listing terms: Conventional,FHA,VA Loan,TX Vet,Cash,Other
- Road surface type: Paved
Estimated market value
$230,300
$219,000 - $242,000
$1,940/mo
Price history
| Date | Event | Price |
|---|---|---|
| 9/8/2026 | Listed for rent | $1,599-5.9%$1/sqft |
Source: Zillow Rentals Report a problem | ||
| 9/7/2026 | Listing removed | $1,699$1/sqft |
Source: Zillow Rentals Report a problem | ||
| 7/3/2026 | Price change | $1,699-5.6%$1/sqft |
Source: Zillow Rentals Report a problem | ||
| 6/25/2026 | Listed for rent | $1,799+5.9%$1/sqft |
Source: Zillow Rentals Report a problem | ||
| 6/16/2026 | Listing removed | $1,699$1/sqft |
Source: Zillow Rentals Report a problem | ||
| 6/15/2026 | Listed for sale | $233,900-0.5%$163/sqft |
Source:  LERA MLS #1991976 Report a problem LERA MLS #1991976 Report a problem | ||
| 6/13/2026 | Price change | $1,699+6.2%$1/sqft |
Source: Zillow Rentals Report a problem | ||
| 5/5/2026 | Price change | $1,600-5.9%$1/sqft |
Source: Zillow Rentals Report a problem | ||
| 3/10/2026 | Price change | $1,700-8.1%$1/sqft |
Source: Zillow Rentals Report a problem | ||
| 1/21/2026 | Price change | $1,850-17.8%$1/sqft |
Source: Zillow Rentals Report a problem | ||
| 1/7/2026 | Listed for rent | $2,250-4.3%$2/sqft |
Source: Zillow Rentals Report a problem | ||
| 11/7/2025 | Listing removed | $2,350$2/sqft |
Source: Zillow Rentals Report a problem | ||
| 7/15/2025 | Price change | $2,350+20.5%$2/sqft |
Source: Zillow Rentals Report a problem | ||
| 7/10/2025 | Listed for rent | $1,950$1/sqft |
Source: Zillow Rentals Report a problem | ||
| 5/22/2025 | Sold | -- |
Source: LERA MLS #44006_1831824 Report a problem | ||
| 5/14/2025 | Pending sale | $235,000$163/sqft |
Source: LERA MLS #1831824 Report a problem | ||
| 4/22/2025 | Price change | $235,000-5.6%$163/sqft |
Source: LERA MLS #1831824 Report a problem | ||
| 1/2/2025 | Listed for sale | $249,000$173/sqft |
Source: LERA MLS #1831824 Report a problem | ||
Public tax history
Tax history is unavailable.
Monthly payment
Est. payment
Payment breakdown
Explore the cost of this home by adjusting the details. Changes won't be saved.Climate risks
Neighborhood: 78210
Nearby schools
Schools provided by the listing agent
- District: San Antonio I.S.D.
Source: LERA MLS. This data may not be complete. We recommend contacting the local school district to confirm school assignments for this home.


Similar homes
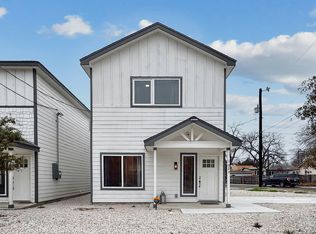
- $250,0003 bd2 ba1.4k sqft829 E Drexel Ave, San Antonio, TX 78210For Sale
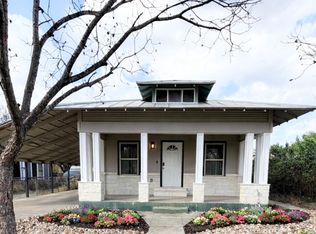
 MLS ID #1946644, Elizabeth Olivo TREC #0811543, White Line Realty LLC. LERA MLS
 - $180,0003 bd3 ba1k sqft1519 STEVES AVE, San Antonio, TX 78210For Sale
 MLS ID #2014353, Brian Doudera TREC #830592, eXp Realty. LERA MLS
 - $245,0003 bd2 ba1.2k sqft2323 E CROCKETT ST, San Antonio, TX 78202For Sale
 MLS ID #1972523, Diana Galindo Torres TREC #798682, eXp Realty. LERA MLS
 - $220,0004 bd2 ba1.3k sqft604 LINDA LOU DR, San Antonio, TX 78223For Sale
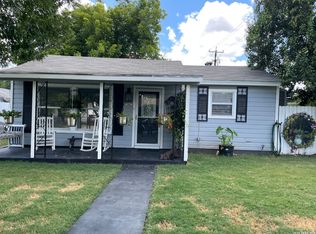 MLS ID #2008747, Ana Castaneda TREC #423840, ASAP Home Finders. LERA MLS
 - $242,0003 bd2 ba1.5k sqft724 Holmgreen, San Antonio, TX 78220For SaleMLS ID #1864201, Brenda Scott TREC #487291, Century 21 Scott Myers, REALTORS. LERA MLS
- $264,9004 bd2 ba1.7k sqft2735 E HOUSTON ST, San Antonio, TX 78202For SaleMLS ID #2005310, Pamela Sanders TREC #468323, RE/MAX Alamo Realty. LERA MLS
- $253,0003 bd3 ba1k sqft532 Montana, San Antonio, TX 78203For SaleMLS ID #1946309, Janet Hurt TREC #780564, Keller Williams Heritage. LERA MLS
- $182,9992 bd1 ba981 sqft129 Halliday, San Antonio, TX 78210For SaleMLS ID #2011976, Isabel Rodriguez TREC #718912, Resi Realty, LLC. LERA MLS
- $335,0003 bd2 ba1.3k sqft404 S Olive, San Antonio, TX 78203For SaleMLS ID #2014408, Leticia Radulovich TREC #834109, Vortex Realty. LERA MLS
- $200,0003 bd2 ba1.4k sqft3950 S WALTERS, San Antonio, TX 78223For SaleMLS ID #1996822, Diane Menchaca TREC #688898, 3D Realty & Property Management. LERA MLS
- $214,9002 bd1 ba1.2k sqft143 Fair Ave, San Antonio, TX 78223For SaleMLS ID #1994492, Martha Flores TREC #646919, United Realty Group of Texas, LLC. LERA MLS
- $245,0003 bd2 ba1k sqft713 Lockhart, San Antonio, TX 78202For SaleMLS ID #1998313, Daniel Murray TREC #832803, Legendary Realty. LERA MLS
- $230,0003 bd2 ba1k sqft115 Addax Dr., San Antonio, TX 78213For SaleMLS ID #1972567, Eliana Mijangos-Brown TREC #769351, White Rock Realty. LERA MLS
- $265,0003 bd2 ba1.1k sqft113 Thelka, San Antonio, TX 78214For SaleMLS ID #1959898, Ana Arzola TREC #752927, Casa Cantera Property Management LLC. LERA MLS
- $214,9993 bd2 ba1.1k sqft228 Odell, San Antonio, TX 78212For SaleMLS ID #2001507, Sandra Otero TREC #0566037, AXEN Realty. LERA MLS
- $165,0004 bd1 ba1.1k sqft207 Lynhaven, San Antonio, TX 78220For SaleMLS ID #2015357, Carlos Vargas TREC #814404, LPT Realty, LLC. LERA MLS
- $264,9003 bd2 ba1.1k sqft151 CORNELL AVE, San Antonio, TX 78201For SaleMLS ID #2002798, Alex Polanco TREC #587810, Keller Williams City-View. LERA MLS
- $239,9994 bd3 ba1k sqft647 Erline Ave, San Antonio, TX 78237Active
 MLS ID #2038135, Nicolas Atwood, ERA Experts. Unlock MLS
 - $249,9003 bd2 ba1.6k sqft10526 Lateleaf Oak, San Antonio, TX 78223For SaleMLS ID #1996383, Sawanna Ballou TREC #739937, LPT Realty, LLC. LERA MLS
- $299,9003 bd3 ba1.6k sqft918 S Olive UNIT 102, San Antonio, TX 78210For SaleMLS ID #2005781, Jonathan Layton TREC #537860, Luxely Real Estate. LERA MLS
