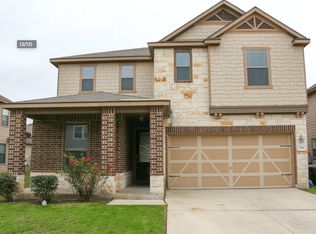
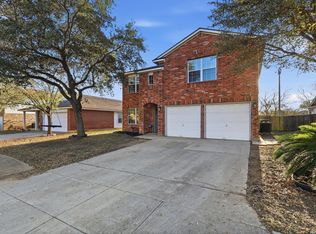
Almost 3k sq ft!! Spacious and room for everyone!! Solar Panels are paid off but no documentation!! Energy Efficient home and plenty of space & storage. Formal Dining/Office or Flex room up front with Game Room upstairs.
For sale
$299,900
7710 Sundew Mist, San Antonio, TX 78244
4beds
2,959sqft
Single Family Residence
Built in 2012
7,579 Square Feet Lot
$298,900 Zestimate®
$101/sqft
$17/mo HOA
What's special
Game room upstairs
- 57 days
- 86
- 13
Zillow last checked:
Listing updated:
Listed by:
Sandra Gonzalez TREC #596120 (210) 275-3422,
SK1 Properties, LLC
Source: LERA MLS,MLS#: 1886016
Facts & features
Interior
Bedrooms & bathrooms
- Bedrooms: 4
- Bathrooms: 3
- Full bathrooms: 2
- 1/2 bathrooms: 1
Primary bedroom
- Features: Walk-In Closet(s), Ceiling Fan(s), Full Bath
- Area: 323
- Dimensions: 19 x 17
Bedroom 2
- Area: 196
- Dimensions: 14 x 14
Bedroom 3
- Area: 192
- Dimensions: 16 x 12
Bedroom 4
- Area: 225
- Dimensions: 15 x 15
Primary bathroom
- Features: Tub/Shower Separate, Double Vanity, Soaking Tub
- Area: 64
- Dimensions: 8 x 8
Dining room
- Area: 165
- Dimensions: 15 x 11
Kitchen
- Area: 165
- Dimensions: 11 x 15
Living room
- Area: 272
- Dimensions: 17 x 16
Heating
- Central, Electric
Cooling
- Ceiling Fan(s), Central Air
Appliances
- Included: Microwave, Range, Disposal, Dishwasher, Plumbed For Ice Maker, Water Softener Owned, Electric Water Heater, Plumb for Water Softener, Electric Cooktop
- Laundry: Upper Level, Laundry Room, Washer Hookup, Dryer Connection
Features
- Two Living Area, Separate Dining Room, Kitchen Island, Breakfast Bar, Study/Library, Game Room, Utility Room Inside, High Ceilings, Open Floorplan, Walk-In Closet(s), Master Downstairs, Ceiling Fan(s), Solid Counter Tops, 2nd Floor Utility Room
- Flooring: Carpet, Ceramic Tile, Laminate
- Windows: Double Pane Windows
- Has basement: No
- Has fireplace: No
- Fireplace features: Not Applicable
Interior area
- Total interior livable area: 2,959 sqft
Property
Parking
- Total spaces: 2
- Parking features: Two Car Garage, Garage Door Opener
- Garage spaces: 2
Features
- Levels: Two
- Stories: 2
- Exterior features: Solar Panels
- Pool features: None
- Fencing: Privacy
Lot
- Size: 7,579 Square Feet
- Features: Irregular Lot, Curbs, Street Gutters, Sidewalks, Streetlights
Details
- Parcel number: 050809640050
Construction
Type & style
- Home type: SingleFamily
- Architectural style: Traditional
- Property subtype: Single Family Residence
Materials
- Brick, Siding, Radiant Barrier
- Foundation: Slab
- Roof: Composition
Condition
- As-Is,Pre-Owned
- New construction: No
- Year built: 2012
Details
- Builder name: KB
Utilities & green energy
- Electric: Cps
- Gas: Cps
- Sewer: Saws
- Water: Saws, Water System
Green energy
- Green verification: ENERGY STAR Certified Homes
- Energy generation: Solar
Community & HOA
Community
- Features: Playground, Cluster Mail Box
- Security: Smoke Detector(s), Prewired
- Subdivision: Mustang Valley
HOA
- Has HOA: Yes
- HOA fee: $200 annually
- HOA name: MUSTANG VALLEY
Location
- Region: San Antonio
Financial & listing details
- Price per square foot: $101/sqft
- Tax assessed value: $296,190
- Annual tax amount: $5,573
- Price range: $299.9K - $299.9K
- Date on market: 9/23/2026
- Cumulative days on market: 432 days
- Listing terms: Conventional,FHA,VA Loan,Cash,Assumable
- Road surface type: Paved
Estimated market value
$298,900
$284,000 - $314,000
$2,007/mo
Price history
| Date | Event | Price |
|---|---|---|
| 9/23/2026 | Listed for sale | $299,900$101/sqft |
Source:  LERA MLS #1886016 Report a problem | ||
| 8/1/2026 | Listing removed | $299,900$101/sqft |
Source: LERA MLS #1886016 Report a problem | ||
| 1/6/2026 | Price change | $299,900+0.6%$101/sqft |
Source: LERA MLS #1886016 Report a problem | ||
| 11/11/2025 | Price change | $298,000-0.7%$101/sqft |
Source: LERA MLS #1886016 Report a problem | ||
| 10/28/2025 | Price change | $300,000-1.6%$101/sqft |
Source: LERA MLS #1886016 Report a problem | ||
| 9/29/2025 | Price change | $305,000-1.6%$103/sqft |
Source: LERA MLS #1886016 Report a problem | ||
| 8/22/2025 | Listed for sale | $310,000+4%$105/sqft |
Source: LERA MLS #1886016 Report a problem | ||
| 8/9/2025 | Contingent | $298,000$101/sqft |
Source: LERA MLS #1886016 Report a problem | ||
| 7/22/2025 | Listed for sale | $298,000-3.9%$101/sqft |
Source: LERA MLS #1886016 Report a problem | ||
| 6/28/2022 | Sold | -- |
Source: LERA MLS #44006_1601902 Report a problem | ||
| 5/25/2022 | Pending sale | $310,000$105/sqft |
Source: LERA MLS #1601902 Report a problem | ||
| 5/18/2022 | Contingent | $310,000$105/sqft |
Source: LERA MLS #1601902 Report a problem | ||
| 5/11/2022 | Listed for sale | $310,000+67.6%$105/sqft |
Source: LERA MLS #1601902 Report a problem | ||
| 7/28/2018 | Sold | -- |
Source: LERA MLS #44006_1316344 Report a problem | ||
| 6/30/2018 | Price change | $185,000-7.5%$63/sqft |
Source: Keller Williams Legacy #1316344 Report a problem | ||
| 6/19/2018 | Price change | $199,900-2%$68/sqft |
Source: Keller Williams Legacy #1316344 Report a problem | ||
| 6/12/2018 | Price change | $204,000-2.4%$69/sqft |
Source: Keller Williams Legacy #1316344 Report a problem | ||
| 6/5/2018 | Listed for sale | $209,000$71/sqft |
Source: Keller Williams Legacy #1316344 Report a problem | ||
Public tax history
| Year | Property taxes | Tax assessment |
|---|---|---|
| 2026 | -- | $296,190 -0.3% |
| 2025 | $1,659 -25.3% | $296,940 |
| 2024 | $2,219 -5.3% | $296,940 +0% |
| 2023 | $2,344 -58% | $296,813 +10% |
| 2022 | $5,582 +24.1% | $269,830 +24.2% |
| 2021 | $4,497 | $217,180 +2.7% |
| 2020 | $4,497 +5.9% | $211,520 +10.1% |
| 2019 | $4,246 | $192,110 -13.4% |
| 2018 | $4,246 -1.3% | $221,950 +8.5% |
| 2017 | $4,302 +2.4% | $204,530 +4.2% |
| 2016 | $4,201 +20% | $196,257 +10% |
| 2015 | $3,500 | $178,415 +10% |
| 2014 | $3,500 | $162,195 +10% |
| 2013 | -- | $147,450 +845.2% |
| 2012 | -- | $15,600 |
| 2011 | -- | $15,600 |
| 2010 | -- | $15,600 |
| 2009 | -- | $15,600 -7.4% |
| 2008 | -- | $16,850 |
| 2007 | -- | $16,850 -32.1% |
| 2006 | -- | $24,800 |
Find assessor info on the county website
Monthly payment
Est. payment
Payment breakdown
Explore the cost of this home by adjusting the details. Changes won't be saved.Climate risks
Neighborhood: 78244
Nearby schools
Schools provided by the listing agent
- Elementary: Escondido Elementary
- Middle: Metzger
- High: Wagner
- District: Judson
Source: LERA MLS. This data may not be complete. We recommend contacting the local school district to confirm school assignments for this home.

Similar homes
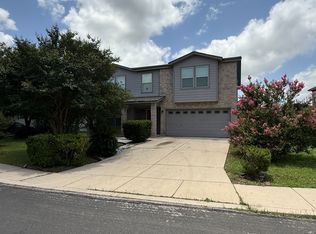
- $284,9994 bd3 ba2.2k sqft5802 Kendall Pr, San Antonio, TX 78244For Sale

 MLS ID #2020840, Donald Carrasco TREC #727492, eXp Realty. LERA MLS
- $218,2503 bd3 ba1.9k sqft7602 PALOMINO CV, San Antonio, TX 78244For Sale
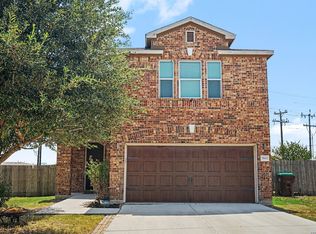 MLS ID #2011108, Araceli Gonzalez TREC #710913, Orchard Brokerage. LERA MLS
- $299,0004 bd3 ba2.2k sqft10202 Chuck Wagon Ct, Converse, TX 78109For Sale
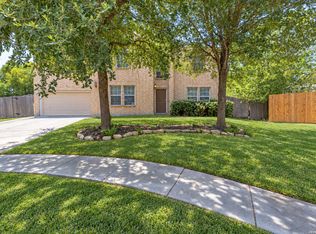 MLS ID #2013292, Yasmina Slaughter TREC #699983, Option One Real Estate. LERA MLS
- $300,0004 bd3 ba3.1k sqft10003 BUESCHER LN, San Antonio, TX 78223For Sale
 MLS ID #2030926, Robert Elder TREC #436622, Phyllis Browning Company. LERA MLS
- $319,9994 bd3 ba2.5k sqft8908 Portobello Way, Converse, TX 78109For SaleMLS ID #1992322, Dennise Pedroza TREC #701566, Dominion Realty International LLC. LERA MLS
- $245,9003 bd2 ba1.5k sqft7610 STERLING MNR, Converse, TX 78109For SaleMLS ID #2012807, Jennifer Ward TREC #621646, Keller Williams Legacy. LERA MLS
- $299,0004 bd3 ba1.8k sqft13310 Badlands, St Hedwig, TX 78152For SaleMLS ID #2029204, Sean Blanchard TREC #628118, Becker Properties, LLC. LERA MLS
- $249,0004 bd3 ba2.3k sqft9614 Liberty Sound, Converse, TX 78109For SaleMLS ID #2030583, Daniel Cambon TREC #554681, Cambon Realty LLC. LERA MLS
- $287,4994 bd3 ba2.6k sqft9006 Arabian King, Converse, TX 78109For SaleMLS ID #1966174, Antonette Curry TREC #821522, BK Real Estate. LERA MLS
- $248,5004 bd3 ba2k sqft3613 Snowbird, Converse, TX 78109For SaleMLS ID #1956596, Cata Luna TREC #833252, Orchard Brokerage. LERA MLS
- $260,0004 bd3 ba2.4k sqft8011 Grimchester, Converse, TX 78109For SaleMLS ID #2027443, Jennifer Cannon TREC #695820, JPAR San Antonio. LERA MLS
- $299,0003 bd3 ba2.8k sqft8622 Park Olympia, Universal City, TX 78148For SaleMLS ID #2014702, Patricia Saenz TREC #584118, Premier Realty Group Platinum. LERA MLS
- $299,0003 bd3 ba1.5k sqft3510 Brandon Yates, San Antonio, TX 78217For SaleMLS ID #2030171, Shelby Dreher TREC #816164, Keller Williams Heritage. LERA MLS
- $299,9004 bd3 ba2.8k sqft4710 Irish Oak, San Antonio, TX 78247For SaleMLS ID #1898717, Jose Jaquez TREC #751114, eXp Realty. LERA MLS
- $298,5004 bd3 ba2k sqft13358 Tusayan, Universal City, TX 78148For SaleMLS ID #1907042, Malinda Hernandez TREC #604002, Central Metro Realty. LERA MLS
- $313,0004 bd3 ba2.3k sqft1105 Morningmist Lane, Schertz, TX 78154For SaleMLS ID #2029267, Amanda Haden TREC #675406, Ruby Cove Real Estate, LLC. LERA MLS
- $249,9004 bd3 ba2k sqft7454 BLUEBONNET BAY, San Antonio, TX 78218For SaleMLS ID #1939992, Rodolfo Saenz TREC #636775, eXp Realty. LERA MLS
- $299,9904 bd3 ba2.3k sqft121 HAPPY TRL, Cibolo, TX 78108For SaleMLS ID #2017076, Joshua Gutierrez TREC #693614, TRU Real Estate Group. LERA MLS
- $215,0003 bd2 ba1.5k sqft4007 Josephs, Converse, TX 78109For SaleMLS ID #2013775, Henry Shamdas TREC #706125, LPT Realty LLC - Ascend Group. LERA MLS
- $288,0003 bd2 ba1.8k sqft9027 LIBERTY VW, Converse, TX 78109For SaleMLS ID #2005192, Tracy Meek TREC #706562, Just Focus Real Estate. LERA MLS
