Welcome to this well-maintained home in an established San Antonio neighborhood! Offering a functional layout with comfortable living spaces, this property is ideal for a variety of lifestyles. The spacious living area flows seamlessly into the kitchen and dining space, creating a welcoming environment for everyday living and entertaining. The primary suite provides a private retreat, while the additional bedrooms offer flexibility for family, guests, or a home office. This home has been thoughtfully updated with a new AC unit, new water heater, recently installed roof, and new vinyl flooring, providing added comfort, efficiency, and peace of mind for its next owner. Step outside to enjoy the backyard with plenty of room for outdoor activities, gardening, or relaxing. This home combines comfort, convenience, modern updates, and great value. Don't miss the opportunity to make this San Antonio home yours!
Pending
$200,000
8326 Glen Breeze, San Antonio, TX 78239
4beds
1,840sqft
Single Family Residence
Built in 1973
6,621 Square Feet Lot
$199,100 Zestimate®
$109/sqft
$-- HOA
What's special
New ac unitComfortable living spacesNew vinyl flooringFunctional layoutRecently installed roof
- 33 days |
- 67 |
- 3 |
Likely to sell faster than
Zillow last checked:
Listing updated:
Listed by:
Aaron Fernandez TREC #757928 (210) 836-4434,
Keller Williams Heritage
Source: LERA MLS,MLS#: 2003237
Facts & features
Interior
Bedrooms & bathrooms
- Bedrooms: 4
- Bathrooms: 2
- Full bathrooms: 2
Primary bedroom
- Area: 225
- Dimensions: 15 x 15
Bedroom 2
- Area: 196
- Dimensions: 14 x 14
Bedroom 3
- Area: 196
- Dimensions: 14 x 14
Bedroom 4
- Area: 196
- Dimensions: 14 x 14
Primary bathroom
- Features: Tub/Shower Combo
- Area: 144
- Dimensions: 12 x 12
Dining room
- Area: 182
- Dimensions: 14 x 13
Kitchen
- Area: 169
- Dimensions: 13 x 13
Living room
- Area: 225
- Dimensions: 15 x 15
Heating
- Central, Natural Gas
Cooling
- Central Air
Appliances
- Included: Range
Features
- Two Living Area, Master Downstairs
- Flooring: Vinyl
- Has basement: No
- Has fireplace: No
- Fireplace features: Not Applicable
Interior area
- Total interior livable area: 1,840 sqft
Property
Parking
- Parking features: None, Converted Garage
Features
- Levels: One
- Stories: 1
- Pool features: None
Lot
- Size: 6,621 Square Feet
Details
- Parcel number: 159590160410
Construction
Type & style
- Home type: SingleFamily
- Property subtype: Single Family Residence
Materials
- Stone, Siding
- Foundation: Slab
- Roof: Composition
Condition
- Pre-Owned
- New construction: No
- Year built: 1973
Utilities & green energy
- Water: Water System
Community & HOA
Community
- Features: None
- Subdivision: The Glen
Location
- Region: San Antonio
Financial & listing details
- Price per square foot: $109/sqft
- Tax assessed value: $243,080
- Annual tax amount: $4,438
- Price range: $200K - $200K
- Date on market: 7/25/2026
- Cumulative days on market: 34 days
- Listing terms: Conventional,FHA,VA Loan,Cash
Estimated market value
$199,100
$189,000 - $209,000
$1,693/mo
Price history
| Date | Event | Price |
|---|---|---|
| 8/13/2026 | Pending sale | $200,000$109/sqft |
Source:  LERA MLS #2003237 Report a problem LERA MLS #2003237 Report a problem | ||
| 7/29/2026 | Contingent | $200,000$109/sqft |
Source: LERA MLS #2003237 Report a problem | ||
| 7/25/2026 | Listed for sale | $200,000+122.5%$109/sqft |
Source: LERA MLS #2003237 Report a problem | ||
| 6/30/2010 | Sold | -- |
Source: LERA MLS #806940 Report a problem | ||
| 1/9/2010 | Price change | $89,900-5.4%$49/sqft |
Source: Steven Gragg #806940 Report a problem | ||
| 1/2/2010 | Price change | $95,000+5.7%$52/sqft |
Source: Steven Gragg #806940 Report a problem | ||
| 12/5/2009 | Price change | $89,900-5.4%$49/sqft |
Source: Keller Williams Legacy #806940 Report a problem | ||
| 10/30/2009 | Listed for sale | $95,000$52/sqft |
Source: Keller Williams Legacy #806940 Report a problem | ||
| 4/13/2006 | Sold | -- |
Source: LERA MLS #557959 Report a problem | ||
Public tax history
| Year | Property taxes | Tax assessment |
|---|---|---|
| 2025 | $2,310 -2.1% | $216,993 +10% |
| 2024 | $2,360 +10.2% | $197,266 +10% |
| 2023 | $2,142 -20.9% | $179,333 +10% |
| 2022 | $2,708 +6.5% | $163,030 +10% |
| 2021 | $2,542 | $148,209 +10% |
| 2020 | $2,542 +10.3% | $134,735 +10% |
| 2019 | $2,304 | $122,486 +10% |
| 2018 | $2,304 +20.9% | $111,351 +10% |
| 2017 | $1,906 +10.8% | $101,228 +10% |
| 2016 | $1,721 +17.3% | $92,025 +10% |
| 2015 | $1,467 | $83,659 +10% |
| 2014 | $1,467 | $76,054 +10% |
| 2013 | -- | $69,140 -2.3% |
| 2012 | -- | $70,750 -1.1% |
| 2011 | -- | $71,560 -2.2% |
| 2010 | -- | $73,170 +7.9% |
| 2009 | -- | $67,800 -14.6% |
| 2008 | -- | $79,370 -1.1% |
| 2007 | -- | $80,250 +8.1% |
| 2006 | -- | $74,250 +3.1% |
| 2005 | -- | $72,000 |
| 2004 | -- | -- |
| 2003 | -- | -- |
| 2002 | -- | -- |
| 2001 | -- | -- |
| 2000 | -- | -- |
Find assessor info on the county website
Monthly payment
Est. payment
Payment breakdown
Explore the cost of this home by adjusting the details. Changes won't be saved.Climate risks
Neighborhood: 78239
Nearby schools
GreatSchools rating
- 5/10Montgomery Elementary SchoolGrades: PK-5Distance: 0.2 mi
- 4/10White Middle SchoolGrades: 6-8Distance: 2.1 mi
- 4/10Roosevelt High SchoolGrades: 9-12Distance: 2.7 mi
Schools provided by the listing agent
- Elementary: Montgomery
- Middle: White Ed
- High: Roosevelt
- District: North East I.S.D.
Source: LERA MLS. This data may not be complete. We recommend contacting the local school district to confirm school assignments for this home.
- $155,1003 bd2 ba1.2k sqft8322 Glen Breeze, San Antonio, TX 78239Off Market
- $176,7004 bd2 ba1.2k sqft8330 Glen Breeze, San Antonio, TX 78239Off Market

- $174,0003 bd2 ba1.3k sqft8339 Glen Mont, San Antonio, TX 78239Off Market
- $148,8003 bd2 ba1.1k sqft8343 Glen Mont, San Antonio, TX 78239Off Market
- $145,4003 bd2 ba1.3k sqft8318 Glen Breeze, San Antonio, TX 78239Off Market
- $198,9003 bd2 ba1.8k sqft8402 Glen Breeze, San Antonio, TX 78239Off Market
- $171,0004 bd2 ba1.5k sqft8335 Glen Mont, San Antonio, TX 78239Off Market
- $163,0003 bd2 ba1.2k sqft8403 Glen Mont, San Antonio, TX 78239Off Market
A local agent can set up tours, give advice and negotiate with sellers.
Similar homes
- $200,0003 bd2 ba1.5k sqft9538 New World, San Antonio, TX 78239For Sale

 MLS ID #2010334, Charissa Mickles TREC #744965, Wealth Partners Realty Group, LLC. LERA MLS
 - $179,9004 bd2 ba1.4k sqft6923 Scottswood, San Antonio, TX 78239For Sale
 MLS ID #1968703, Martin Ahumada TREC #706870, ERA Brokers Consolidated. LERA MLS
 - $219,9993 bd2 ba1.2k sqft8790 RIDGE MILE DR, San Antonio, TX 78239For Sale
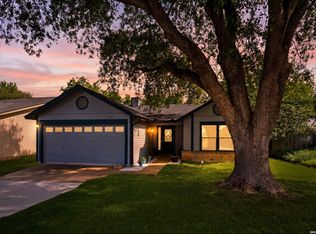 MLS ID #1970974, Andre Dickerson TREC #737029, Levi Rodgers Real Estate Group. LERA MLS
 - $193,0003 bd2 ba1.3k sqft6622 Evenridge, San Antonio, TX 78239For Sale
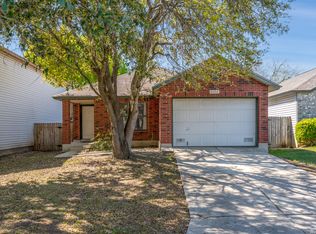 MLS ID #1947354, Cynthia Luna TREC #503587, eXp Realty. LERA MLS
 - $229,9003 bd2 ba1.6k sqft7706 Clear Ridge, San Antonio, TX 78239For SaleMLS ID #1954970, Matthew Johnson TREC #652139, Premier Realty Group Platinum. LERA MLS
- $204,9003 bd2 ba1.3k sqft7118 Western Trail Dr, San Antonio, TX 78244For SaleMLS ID #2002886, Jacob Hernandez TREC #731733, Levi Rodgers Real Estate Group. LERA MLS
- $217,0003 bd3 ba1.7k sqft7107 Grassy Trl, San Antonio, TX 78244For SaleMLS ID #1999084, Steven Morfin TREC #654041, Mission Real Estate Group. LERA MLS
- $220,0004 bd2 ba2.1k sqft502 MEADOW FRG, Converse, TX 78109For SaleMLS ID #2008912, Mark Webb TREC #797342, Keller Williams Heritage. LERA MLS
- $220,0004 bd2 ba1.7k sqft6862 FLAMING RIDGE DR, Converse, TX 78109For SaleMLS ID #2007963, Trudy Scott TREC #676737, Coldwell Banker D'Ann Harper. LERA MLS
- $234,9005 bd2 ba1.7k sqft5619 Wood Walk, San Antonio, TX 78233For SaleMLS ID #2009037, Bradley Claus TREC #613810, JLA Realty. LERA MLS
- $235,0003 bd2 ba1.4k sqft12443 Command Post St, San Antonio, TX 78233For SaleMLS ID #2003210, Asher Felcoff TREC #646713, Orchard Brokerage. LERA MLS
- $204,9004 bd3 ba2.2k sqft8146 Easy Meadow, Converse, TX 78109For SaleMLS ID #1943498, Jacob Solis TREC #660871, LPT Realty, LLC. LERA MLS
- $219,9003 bd2 ba1.1k sqft11805 Rainey Meadow, Live Oak, TX 78233For SaleMLS ID #2003089, Jaime Marin TREC #562960, Keller Williams Heritage Marin Realty & Property M. LERA MLS
- $215,0004 bd2 ba1.3k sqft6707 Pear Tree, San Antonio, TX 78218For SaleMLS ID #1997218, Lourdes Jacques TREC #459207, America Realty. LERA MLS
- $207,7003 bd2 ba1.2k sqft5607 Clearwood, San Antonio, TX 78233For SaleMLS ID #1942654, Sally Garza TREC #551025, Coldwell Banker D'Ann Harper. LERA MLS
- $149,9993 bd2 ba1.8k sqft10959 Crown Park Lane, San Antonio, TX 78239For SaleMLS ID #1964761, Tiara Porch TREC #815325, Exquisite Properties, LLC. LERA MLS
- $249,0004 bd3 ba2.1k sqft7218 ECHO RIDGE DR, Converse, TX 78109For SaleMLS ID #2004361, Eugene Morales TREC #687351, Keller Williams Heritage. LERA MLS
- $148,0003 bd2 ba1.1k sqft7233 Glen Bay Dr, San Antonio, TX 78239For SaleMLS ID #1946571, Shane Neal TREC #608871, eXp Realty. LERA MLS
- $210,0003 bd2 ba1.2k sqft7703 Arabian Creek, San Antonio, TX 78244For SaleMLS ID #1998526, Jessica Cross TREC #765659, United Realty Group of Texas, LLC. LERA MLS
- $234,9903 bd2 ba1.3k sqft13620 Primwood, San Antonio, TX 78233For SaleMLS ID #2004867, Dayton Schrader TREC #312921, eXp Realty. LERA MLS
