Skip main navigation
Sold
  • Price Unknown

    10562 Green Rock Dr, San Antonio, TX 78223

    3beds
    1,312sqft
    Single Family Residence
    Built in 2021
    3,850 Square Feet Lot
    $242,600 Zestimate®
    $--/sqft
    $1,536 Estimated rent

    Home value

    $242,600

    $226,000 - $260,000

    $1,536/mo

    Zestimate® history
    Loading
    Loading...

    Owner options

    List your home for rent

    $1,536/mo

    Rent Zestimate®

    Find your next renter with Zillow Rental Manager. Plus, with online applications, you can quickly screen prospective tenants – for free.

    Learn more

    $1,536/mo

    Rent Zestimate®

    Refinance and save

    $250/mo

    Est. payment

    Refinancing to a lower rate could help reduce your monthly payments and save thousands over the life of the loan.

    See today's rates

    $250/mo

    Est. payment

    Explore your selling options

    Work with a Zillow partner agent

    Leverage their expertise and Zillow's premium Showcase listings to get your home seen by more buyers.

    Get started

    List with your own agent

    Get your home in front of millions of buyers by listing it on Zillow.

    Learn how to do it

    Sell it yourself

    Take full control of how buyers see your home on Zillow by listing For Sale by Owner (FSBO).

    List your home

    What's special

    Well-maintained louie floor planSleek stainless steel appliancesPlenty of natural lightPrivate bathPowder roomFull guest bathroomSpacious primary suite
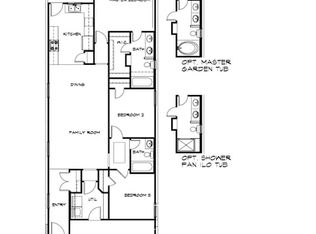
    Welcome to your next home in the desirable Green Lake Meadow community-perfectly , with quick access to downtown San Antonio, shopping, dining, and more. This well-maintained Louie floor plan offers a bright, open-concept layout with plenty of natural light. The kitchen features sleek stainless steel appliances, including an electric range, microwave, and dishwasher-ideal for both everyday use and entertaining. Inside, you'll find three bedrooms, including a spacious primary suite with a private bath. A full guest bathroom and a powder room provide extra flexibility and convenience for family and visitors alike. Families will appreciate that the home is just two streets away from the nearest elementary school, making for easy commutes and added peace of mind. Enjoy additional value with a still-active builder structural warranty (home is under 10 years old) and the major benefit of qualifying for 0% down payment financing-a fantastic opportunity for eligible buyers. This move-in ready home checks all the boxes. Home also has potential for an assumed 3.1% VA loan! Also, this home can be leased for $1,700 a month. Contact today for more information.

    Zillow last checked:

    Listing updated:

    Listed by:

    Patrick Reynolds TREC #817957 (314) 489-5240,

    JB Goodwin, REALTORS

    Source: LERA MLS,MLS#: 1889441MLS Logo

    Facts & features

    Interior

    Bedrooms & bathrooms
    • Bedrooms: 3
    • Bathrooms: 3
    • Full bathrooms: 2
    • 1/2 bathrooms: 1
    Primary bedroom
    • Level: Upper
    • Area: 285
    • Dimensions: 19 x 15
    Bedroom 2
    • Area: 121
    • Dimensions: 11 x 11
    Bedroom 3
    • Area: 121
    • Dimensions: 11 x 11
    Primary bathroom
    • Features: Shower Only, Single Vanity
    • Area: 72
    • Dimensions: 12 x 6
    Kitchen
    • Area: 180
    • Dimensions: 15 x 12
    Living room
    • Area: 240
    • Dimensions: 15 x 16
    Heating
    • Central, 1 Unit, Electric
    Cooling
    • 13-15 SEER AX, 16+ SEER AC, Central Air
    Appliances
    • Included: Washer, Dryer, Self Cleaning Oven, Microwave, Range, Refrigerator, Disposal, Dishwasher, Vented Exhaust Fan, Plumb for Water Softener, ENERGY STAR Qualified Appliances
    • Laundry: Laundry Room, Washer Hookup, Dryer Connection
    Features
    • One Living Area, Liv/Din Combo, All Bedrooms Upstairs, Open Floorplan, Telephone, Walk-In Closet(s)
    • Flooring: Carpet, Laminate
    • Windows: Double Pane Windows, Window Coverings
    • Has basement: No
    • Attic: 12"+ Attic Insulation,Pull Down Stairs
    • Has fireplace: No
    • Fireplace features: Not Applicable
    Interior area
    • Total interior livable area: 1,312 sqft

    Property

    Parking
    • Total spaces: 2
    • Parking features: Two Car Garage
    • Garage spaces: 2
    Accessibility
    • Accessibility features: 2+ Access Exits
    Features
    • Levels: Two
    • Stories: 2
    • Patio & porch: Patio
    • Pool features: None
    • Fencing: Privacy
    Lot
    • Size: 3,850 Square Feet
    • Features: Curbs, Sidewalks, Streetlights, Fire Hydrant w/in 500'
    Details
    • Parcel number: 057013040340

    Construction

    Type & style
    • Home type: SingleFamily
    • Property subtype: Single Family Residence
    Materials
    • Brick, 4 Sides Masonry, Fiber Cement
    • Foundation: Slab
    • Roof: Composition
    Condition
    • Pre-Owned
    • New construction: No
    • Year built: 2021
    Details
    • Builder name: BELLA VISTA

    Utilities & green energy

    • Electric: CPS
    • Sewer: Sewer System
    • Water: SAWS, Water System
    Green energy
    • Green verification: ENERGY STAR Certified Homes
    • Indoor air quality: Mechanical Fresh Air

    Community & HOA

    Community
    • Features: None
    • Security: Smoke Detector(s)
    • Subdivision: Green Lake Meadow
    HOA
    • Has HOA: Yes
    • HOA fee: $250 annually
    • HOA name: ASSOCIA HILL COUNTRY
    Location
    • Region: San Antonio

    Financial & listing details

    • Tax assessed value: $207,250
    • Annual tax amount: $3,577
    • Date on market: 8/2/2025
    • Cumulative days on market: 60 days
    • Listing terms: Conventional,FHA,VA Loan,Assumable,USDA Loan,Other
    • Road surface type: Paved

    Price history

    DateEventPrice
    10/2/2025Listing removed$1,700$1/sqft
    Source: Zillow Rentals Report a problem
    10/1/2025Sold--
    Source: LERA MLS #1889441 Report a problem
    9/12/2025Contingent$245,000$187/sqft
    Source: LERA MLS #1889441 Report a problem
    8/2/2025Listed for sale$245,000+2.8%$187/sqft
    Source: LERA MLS #1889441 Report a problem
    7/3/2025Listed for rent$1,700$1/sqft
    Source: Zillow Rentals Report a problem
    12/17/2021Sold--
    Source: eXp Realty #69975037 Report a problem
    12/3/2021Pending sale$238,348$182/sqft
    Source: LERA MLS #1569604 Report a problem
    11/3/2021Listed for sale$238,348$182/sqft
    Source: LERA MLS #1569604 Report a problem

    Public tax history

    YearProperty taxesTax assessment
    2025$3,690 -0.3%$207,250 -3.1%
    2024$3,702 -6.2%$213,860 -6.1%
    2023$3,946 -12.1%$227,710 -2.7%
    2022$4,488 $233,940 +1524.6%
    2021-- $14,400
    Find assessor info on the county website

    Neighborhood: 78223

    Nearby schools

    GreatSchools rating
    Schools provided by the listing agent
    • Elementary: Harmony
    • Middle: Heritage
    • High: East Central
    • District: East Central I.S.D

    Source: LERA MLS. This data may not be complete. We recommend contacting the local school district to confirm school assignments for this home.

    Get a cash offer in 3 minutes
    Find out how much your home could sell for in as little as 3 minutes with a no-obligation cash offer.
    Estimated market value
    $242,600
    Get a cash offer in 3 minutes
    Find out how much your home could sell for in as little as 3 minutes with a no-obligation cash offer.
    Estimated market value
    $242,600