Welcome to 10922 Livewater Trail-a beautifully updated 3-bedroom, 3-bath home that just feels right the moment you walk in. Natural light fills the open-concept layout, with wood-look flooring throughout the main living areas and new carpet installed in adding a fresh, comfortable touch. The kitchen is the heart of the home, fully renovated with 42-inch soft-close cabinets, quartz countertops, and a classic tile backsplash-perfect for everything from quiet mornings to hosting. All three bathrooms have been thoughtfully updated, including a newly installed primary shower in February 2026 that brings a clean, modern feel to your private retreat. With its inviting layout, stylish updates, and convenient location near shopping, dining, and major highways, this home is truly move-in ready and easy to love.
Sold
Price Unknown
10922 Livewater, San Antonio, TX 78245
3beds
2,044sqft
Single Family Residence
Built in 2011
5,488 Square Feet Lot
$257,000 Zestimate®
$--/sqft
$1,785 Estimated rent
Home value
$257,000
$244,000 - $272,000
$1,785/mo
Zestimate® history
Owner options
List your home for rent
$1,785/mo
Rent Zestimate®
Find your next renter with Zillow Rental Manager. Plus, with online applications, you can quickly screen prospective tenants – for free.
$1,785/mo
Rent Zestimate®
Refinance and save
$90/mo
Est. payment
Refinancing to a lower rate could help reduce your monthly payments and save thousands over the life of the loan.
$90/mo
Est. payment
Explore your selling options
Work with a Zillow partner agent
Leverage their expertise and Zillow's premium Showcase listings to get your home seen by more buyers.
Get startedList with your own agent
Get your home in front of millions of buyers by listing it on Zillow.
Learn how to do itSell it yourself
Take full control of how buyers see your home on Zillow by listing For Sale by Owner (FSBO).
List your homeWhat's special
Stylish updatesNew carpet installedQuartz countertopsInviting layoutClassic tile backsplash
Zillow last checked:
Listing updated:
Listed by:
Kristofer Webb TREC #742664 (210) 213-0095,
Levi Rodgers Real Estate Group
Source: LERA MLS,MLS#: 1949979
Facts & features
Interior
Bedrooms & bathrooms
- Bedrooms: 3
- Bathrooms: 3
- Full bathrooms: 3
Primary bedroom
- Features: Walk-In Closet(s), Ceiling Fan(s), Full Bath
- Level: Upper
- Area: 196
- Dimensions: 14 x 14
Bedroom 2
- Area: 168
- Dimensions: 14 x 12
Bedroom 3
- Area: 120
- Dimensions: 10 x 12
Primary bathroom
- Features: Tub/Shower Separate, Double Vanity, Soaking Tub
- Area: 72
- Dimensions: 8 x 9
Dining room
- Area: 80
- Dimensions: 8 x 10
Family room
- Area: 224
- Dimensions: 14 x 16
Kitchen
- Area: 156
- Dimensions: 13 x 12
Living room
- Area: 285
- Dimensions: 19 x 15
Office
- Area: 90
- Dimensions: 10 x 9
Heating
- Central, Electric
Cooling
- Ceiling Fan(s), Central Air
Appliances
- Included: Self Cleaning Oven, Microwave, Range, Disposal, Dishwasher, Electric Water Heater, Electric Cooktop, ENERGY STAR Qualified Appliances
- Laundry: Upper Level, Laundry Room, Washer Hookup, Dryer Connection
Features
- Two Living Area, Liv/Din Combo, Breakfast Bar, Pantry, Study/Library, Game Room, Utility Room Inside, Secondary Bedroom Down, Open Floorplan, High Speed Internet, Telephone, Walk-In Closet(s), Ceiling Fan(s), Solid Counter Tops, 2nd Floor Utility Room, Custom Cabinets, Programmable Thermostat
- Flooring: Carpet, Ceramic Tile, Laminate
- Windows: Double Pane Windows
- Has basement: No
- Attic: Access Only
- Has fireplace: No
- Fireplace features: Not Applicable
Interior area
- Total interior livable area: 2,044 sqft
Property
Parking
- Total spaces: 2
- Parking features: Two Car Garage, Garage Door Opener
- Garage spaces: 2
Features
- Levels: Two
- Stories: 2
- Patio & porch: Covered
- Pool features: None, Community
- Fencing: Privacy
Lot
- Size: 5,488 Square Feet
- Dimensions: 50 x 110
- Features: Curbs, Sidewalks, Streetlights
- Residential vegetation: Mature Trees
Details
- Parcel number: 051977090920
Construction
Type & style
- Home type: SingleFamily
- Architectural style: Contemporary
- Property subtype: Single Family Residence
Materials
- Brick, Siding, Stone Veneer, 1 Side Masonry
- Foundation: Slab
- Roof: Composition
Condition
- Pre-Owned
- New construction: No
- Year built: 2011
Utilities & green energy
- Electric: CPS
- Gas: CPS
- Sewer: SAWS
- Water: SAWS
- Utilities for property: Cable Available, Private Garbage Service
Community & HOA
Community
- Features: Playground, Cluster Mail Box
- Security: Carbon Monoxide Detector(s)
- Subdivision: Hillcrest
HOA
- Has HOA: Yes
- HOA fee: $90 quarterly
- HOA name: HILLCREST HOA
Location
- Region: San Antonio
Financial & listing details
- Tax assessed value: $258,970
- Annual tax amount: $5,153
- Date on market: 3/18/2026
- Cumulative days on market: 101 days
- Listing terms: Conventional,FHA,VA Loan,Cash
- Road surface type: Paved, Asphalt
Price history
| Date | Event | Price |
|---|---|---|
| 7/24/2026 | Sold | -- |
Source:  LERA MLS #1949979 Report a problem LERA MLS #1949979 Report a problem | ||
| 6/27/2026 | Pending sale | $256,999$126/sqft |
Source: LERA MLS #1949979 Report a problem | ||
| 6/23/2026 | Contingent | $256,999$126/sqft |
Source: LERA MLS #1949979 Report a problem | ||
| 6/12/2026 | Price change | $256,9990%$126/sqft |
Source: LERA MLS #1949979 Report a problem | ||
| 5/21/2026 | Price change | $257,000-2.7%$126/sqft |
Source: LERA MLS #1949979 Report a problem | ||
| 4/11/2026 | Price change | $264,000-1.9%$129/sqft |
Source: LERA MLS #1949979 Report a problem | ||
| 3/18/2026 | Listed for sale | $269,000+5.5%$132/sqft |
Source: LERA MLS #1949979 Report a problem | ||
| 9/22/2025 | Listing removed | $255,000$125/sqft |
Source: LERA MLS #1879642 Report a problem | ||
| 9/12/2025 | Price change | $255,000-1.5%$125/sqft |
Source: LERA MLS #1879642 Report a problem | ||
| 9/3/2025 | Price change | $259,000-0.4%$127/sqft |
Source: LERA MLS #1879642 Report a problem | ||
| 8/1/2025 | Price change | $260,000-1.9%$127/sqft |
Source: LERA MLS #1879642 Report a problem | ||
| 7/10/2025 | Price change | $265,000-1.9%$130/sqft |
Source: LERA MLS #1879642 Report a problem | ||
| 6/28/2025 | Listed for sale | $270,000+63.6%$132/sqft |
Source: LERA MLS #1879642 Report a problem | ||
| 8/30/2017 | Sold | -- |
Source: LERA MLS #1258677 Report a problem | ||
| 7/13/2017 | Listed for sale | $165,000$81/sqft |
Source: ConnectRealty.com, Inc. #1255918 Report a problem | ||
Public tax history
| Year | Property taxes | Tax assessment |
|---|---|---|
| 2025 | $3,234 -17.6% | $258,970 -4.6% |
| 2024 | $3,926 +8.1% | $271,370 +7.8% |
| 2023 | $3,633 -15.2% | $251,813 +10% |
| 2022 | $4,282 -4.3% | $228,921 +10% |
| 2021 | $4,477 | $208,110 +6.4% |
| 2020 | $4,477 +5% | $195,550 +6.7% |
| 2019 | $4,263 | $183,350 +5.6% |
| 2018 | $4,263 +11.3% | $173,610 +5.5% |
| 2017 | $3,831 +0.3% | $164,570 +0.5% |
| 2016 | $3,821 +5.8% | $163,810 +2.5% |
| 2015 | $3,610 | $159,750 +3.1% |
| 2014 | $3,610 | $154,930 +11.4% |
| 2013 | -- | $139,130 +4.7% |
| 2012 | -- | $132,860 +962.9% |
| 2011 | -- | $12,500 |
| 2010 | -- | $12,500 |
| 2009 | -- | $12,500 |
Find assessor info on the county website
Neighborhood: 78245
Nearby homes
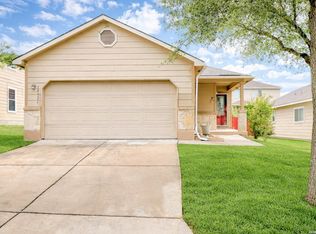
- $240,0003 bd2 ba1.2k sqft10926 Livewater Trl, San Antonio, TX 78245For Sale
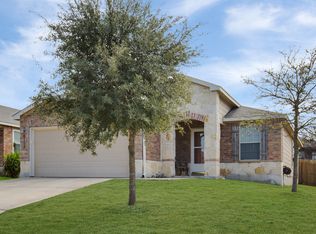
- $212,6003 bd2 ba1.4k sqft10918 Livewater Trl, San Antonio, TX 78245Off Market
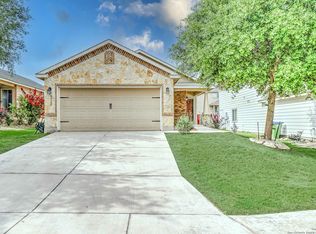
- $--3 bd2 ba1.2k sqft10930 Livewater Trl, San Antonio, TX 78245Sold
- $218,0003 bd2 ba1.4k sqft10914 Livewater Trl, San Antonio, TX 78245Off Market
- $217,4003 bd2 ba1.4k sqft10947 Burning Lamp, San Antonio, TX 78245Off Market
- $222,6003 bd2 ba1.5k sqft10943 Burning Lamp, San Antonio, TX 78245Off Market
- $216,3003 bd2 ba1.4k sqft10951 Burning Lamp, San Antonio, TX 78245Off Market
- $239,7003 bd2 ba2.1k sqft10934 Livewater Trl, San Antonio, TX 78245Off Market
Nearby schools
GreatSchools rating
- 4/10Kriewald Rd Elementary SchoolGrades: PK-5Distance: 0.9 mi
- 5/10Francis R Scobee Middle SchoolGrades: 6-8Distance: 1 mi
- 4/10Southwest High SchoolGrades: 9-12Distance: 6.3 mi
Get a cash offer in 3 minutes
Find out how much your home could sell for in as little as 3 minutes with a no-obligation cash offer.
Estimated market value
$257,000
Get a cash offer in 3 minutes
Find out how much your home could sell for in as little as 3 minutes with a no-obligation cash offer.
Estimated market value
$257,000
- Texas
- Bexar County
- San Antonio
- 78245
- 10922 Livewater
Nearby cities
Nearby neighborhoods
Nearby zip codes
Other San Antonio Topics
