This beautiful 3-bedroom, 2.5-bath home features an open-concept floor plan designed for comfortable living and entertaining. The spacious living area includes a built-in bookshelf and attractive wood-look laminate flooring throughout the main living spaces. The large kitchen offers abundant cabinet storage and generous counter space, opening to a cozy breakfast nook with views of the expansive backyard. The private primary suite provides plenty of room to relax, while the secondary bedrooms are well-sized and complemented by a spacious game room-perfect for family movie nights, recreation, or a home office. Enjoy added comfort and convenience with a whole-home water filtration system, gutters all around, and a full sprinkler system designed to help maintain beautiful landscaping year-round. Step outside to enjoy the oversized, shaded backyard that backs to a peaceful greenbelt, providing added privacy and a beautiful natural setting. Ideally situated on a quiet cul-de-sac, this home is located in a community featuring two swimming pools, playgrounds, tennis courts, and basketball courts. Conveniently located near The University of Texas at San Antonio, shopping, major employers including USAA, highly rated schools, and easy freeway access.
For sale
$330,000
12859 Hunting Bear, San Antonio, TX 78249
3beds
2,503sqft
:
Get pre-qualified$2,478/mo
Single Family Residence
Built in 1994
10,846 Square Feet Lot
$322,300 Zestimate®
$132/sqft
$104/mo HOA
What's special
Whole-home water filtration systemOpen-concept floor planBuilt-in bookshelfQuiet cul-de-sacGutters all aroundLarge kitchenGenerous counter space
- 44 days |
- 380 |
- 18 |
Zillow last checked:
Listing updated:
Listed by:
Priscilla Seymour TREC #610297 (210) 997-4221,
BHHS PenFed Realty
Source: LERA MLS,MLS#: 1991677
Facts & features
Interior
Bedrooms & bathrooms
- Bedrooms: 3
- Bathrooms: 3
- Full bathrooms: 2
- 1/2 bathrooms: 1
Primary bedroom
- Level: Upper
- Area: 252
- Dimensions: 18 x 14
Bedroom 2
- Area: 210
- Dimensions: 15 x 14
Bedroom 3
- Area: 182
- Dimensions: 14 x 13
Primary bathroom
- Features: Tub/Shower Combo
- Area: 48
- Dimensions: 8 x 6
Dining room
- Area: 132
- Dimensions: 12 x 11
Kitchen
- Area: 204
- Dimensions: 17 x 12
Living room
- Area: 256
- Dimensions: 16 x 16
Heating
- Central, Electric
Cooling
- Central Air
Appliances
- Included: Range, Disposal, Dishwasher
- Laundry: Main Level, Washer Hookup, Dryer Connection
Features
- Two Living Area, Separate Dining Room, Eat-in Kitchen, Kitchen Island, Pantry, Game Room, Loft, Utility Room Inside, All Bedrooms Upstairs, Open Floorplan, High Speed Internet, Ceiling Fan(s)
- Flooring: Carpet, Ceramic Tile, Laminate
- Has basement: No
- Has fireplace: No
- Fireplace features: Not Applicable
Interior area
- Total interior livable area: 2,503 sqft
Property
Parking
- Total spaces: 2
- Parking features: Two Car Garage
- Garage spaces: 2
Features
- Levels: Two
- Stories: 2
- Pool features: None, Community
Lot
- Size: 10,846 Square Feet
Details
- Parcel number: 172890200310
Construction
Type & style
- Home type: SingleFamily
- Property subtype: Single Family Residence
Materials
- Brick, Siding
- Foundation: Slab
- Roof: Composition
Condition
- Pre-Owned
- New construction: No
- Year built: 1994
Utilities & green energy
- Electric: CPS
- Sewer: SAWS
- Water: SAWS
- Utilities for property: Cable Available
Community & HOA
Community
- Features: Tennis Court(s), Playground, BBQ/Grill, Basketball Court
- Subdivision: Hunters Chase
HOA
- Has HOA: Yes
- HOA fee: $311 quarterly
- HOA name: HUNTERS CHASE HOA
Location
- Region: San Antonio
Financial & listing details
- Price per square foot: $132/sqft
- Tax assessed value: $356,620
- Annual tax amount: $7,786
- Price range: $330K - $330K
- Date on market: 6/13/2026
- Cumulative days on market: 45 days
- Listing terms: Conventional,FHA,VA Loan,Cash
Estimated market value
$322,300
$306,000 - $338,000
$2,241/mo
Price history
| Date | Event | Price |
|---|---|---|
| 6/13/2026 | Listed for sale | $330,000$132/sqft |
Source:  LERA MLS #1991677 Report a problem LERA MLS #1991677 Report a problem | ||
Public tax history
| Year | Property taxes | Tax assessment |
|---|---|---|
| 2025 | $2,905 -23.1% | $356,620 +7.2% |
| 2024 | $3,776 -1.9% | $332,750 +10% |
| 2023 | $3,849 -22.4% | $302,500 +10% |
| 2022 | $4,959 -18.8% | $275,000 +10% |
| 2021 | $6,108 | $250,000 +0.2% |
| 2020 | $6,108 +5.7% | $249,460 +6.1% |
| 2019 | $5,780 | $235,210 +8% |
| 2018 | $5,780 +12.8% | $217,690 +6.6% |
| 2017 | $5,127 +10.5% | $204,127 +10% |
| 2016 | $4,638 +9.6% | $185,570 +4.2% |
| 2015 | $4,233 | $178,050 +8.2% |
| 2014 | $4,233 | $164,590 +5.8% |
| 2013 | -- | $155,560 +5.2% |
| 2012 | -- | $147,860 -0.9% |
| 2011 | -- | $149,260 -0.9% |
| 2010 | -- | $150,650 -3.2% |
| 2009 | -- | $155,630 +0.6% |
| 2008 | -- | $154,680 +9.9% |
| 2007 | -- | $140,700 +5.8% |
| 2006 | -- | $132,990 -1.7% |
| 2005 | -- | $135,320 |
| 2004 | -- | -- |
| 2003 | -- | -- |
| 2002 | -- | -- |
| 2001 | -- | -- |
| 2000 | -- | -- |
Find assessor info on the county website
Monthly payment
Est. payment
Payment breakdown
Explore the cost of this home by adjusting the details. Changes won't be saved.Climate risks
Neighborhood: 78249
Nearby schools
GreatSchools rating
- 5/10Scobee Elementary SchoolGrades: PK-5Distance: 0.4 mi
- 6/10Stinson Middle SchoolGrades: 6-8Distance: 0.8 mi
- 8/10Brandeis High SchoolGrades: 9-12Distance: 0.6 mi
Schools provided by the listing agent
- Elementary: Scobee
- Middle: Stinson Katherine
- High: Louis D Brandeis
- District: Northside
Source: LERA MLS. This data may not be complete. We recommend contacting the local school district to confirm school assignments for this home.
- $--4 bd3 ba2.3k sqft12855 Hunting Bear, San Antonio, TX 78249Sold

- $347,2004 bd2 ba2.9k sqft12858 Hunting Bear, San Antonio, TX 78249Off Market
- $266,6003 bd2 ba1.6k sqft11462 Cedar Park, San Antonio, TX 78249Off Market
- $240,3003 bd2 ba1.4k sqft12851 Hunting Bear, San Antonio, TX 78249Off Market

- $275,3003 bd2 ba1.6k sqft12854 Hunting Bear, San Antonio, TX 78249Off Market
- $264,2004 bd2 ba2.1k sqft11458 Cedar Park, San Antonio, TX 78249Off Market
- $282,1003 bd3 ba1.6k sqft12902 Huntsman Rd, San Antonio, TX 78249Off Market
- $301,6004 bd2 ba2.9k sqft11454 Cedar Park, San Antonio, TX 78249Off Market
A local agent can set up tours, give advice and negotiate with sellers.
A local lender can help you make sure your offer is ready when you are.
Similar homes
- $325,0003 bd3 ba2k sqft6757 Biscay Bay, San Antonio, TX 78249For Sale
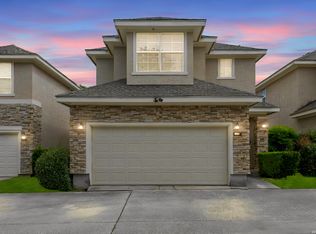
 MLS ID #1973642, Ashley Verastegui TREC #710453, Coldwell Banker D'Ann Harper, REALTOR. LERA MLS
 - $324,9004 bd3 ba2.4k sqft6311 Regency Ct, San Antonio, TX 78249For Sale
 MLS ID #1938330, Deatrice Driffill TREC #509048, Coldwell Banker D'Ann Harper, REALTOR. LERA MLS
 - $314,9004 bd3 ba2.5k sqft8830 Toulouse, San Antonio, TX 78240For Sale
 MLS ID #1994183, Michael Berryman TREC #645021, Coldwell Banker D'Ann Harper, REALTOR. LERA MLS
 - $400,0003 bd2 ba1.8k sqft12515 WESLEY CRK, San Antonio, TX 78249For Sale
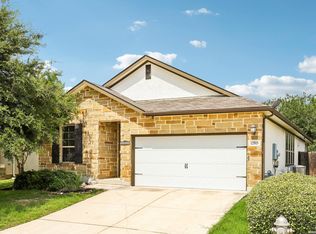 MLS ID #1973068, Christopher Beal TREC #723559, eXp Realty. LERA MLS
 - $370,0004 bd3 ba2.5k sqft7914 Sierra Seco, San Antonio, TX 78240For SaleMLS ID #1952903, Maria Rivera TREC #787517, Phyllis Browning Company. LERA MLS
- $375,0004 bd3 ba2.9k sqft12830 Bridge Cedar, Helotes, TX 78023For SaleMLS ID #2002383, Courtney Silver TREC #508207, Coldwell Banker D'Ann Harper. LERA MLS
- $349,0003 bd2 ba1.8k sqft6807 Connie Mack, San Antonio, TX 78240For SaleMLS ID #1997067, Cedric Akodokoun TREC #788296, Levi Rodgers Real Estate Group. LERA MLS
- $334,9003 bd3 ba2.3k sqft11123 PALOMINO BND, San Antonio, TX 78254For SaleMLS ID #1957317, Cesar Amezcua TREC #580573, CA & Company, REALTORS. LERA MLS
- $319,9004 bd3 ba2.8k sqft11006 Funny Cide, San Antonio, TX 78245For SaleMLS ID #2002497, Lizeth Cherry TREC #725996, Real Broker, LLC. LERA MLS
- $300,0003 bd2 ba2.1k sqft9327 Claret, San Antonio, TX 78254For SaleMLS ID #1948348, Bradley Graves TREC #554579, Coldwell Banker D'Ann Harper, REALTOR. LERA MLS
- $370,0003 bd3 ba2.4k sqft2138 Encanto Ridge, San Antonio, TX 78230For SaleMLS ID #1970180, Deanna Wright TREC #566830, Kuper Sotheby's Int'l Realty. LERA MLS
- $399,0004 bd3 ba3k sqft8012 Eagle Peak, Helotes, TX 78023For SaleMLS ID #1997089, Anthony Boelens TREC #658082, JPAR San Antonio. LERA MLS
- $316,5003 bd2 ba1.5k sqft10423 Tollow Way, Helotes, TX 78023For SaleMLS ID #1996813, Julie Ford TREC #352642, Texas Premier Realty. LERA MLS
- $299,0003 bd3 ba1.9k sqft7306 PARK WEST DR, San Antonio, TX 78250For SaleMLS ID #1965208, David Roque TREC #780493, Coldwell Banker D'Ann Harper. LERA MLS
- $270,0003 bd3 ba2k sqft9406 Silverfeather, San Antonio, TX 78254For SaleMLS ID #1970602, Christopher Drayton TREC #755323, Levi Rodgers Real Estate Group. LERA MLS
- $365,0003 bd3 ba2.7k sqft11911 Ghostbridge, Helotes, TX 78023For SaleMLS ID #1947735, Jacob Eisenhauer TREC #713863, Coldwell Banker D'Ann Harper. LERA MLS
- $340,0004 bd3 ba2.5k sqft3519 MISTIC GRV, San Antonio, TX 78247For SaleMLS ID #1992178, Catherine Sandifer-Robertson TREC #745583, Coldwell Banker D'Ann Harper. LERA MLS
- $285,0003 bd3 ba2.1k sqft6922 Crested Quail, San Antonio, TX 78250For SaleMLS ID #1944559, Nellie De La Cruz TREC #708112, 1st Choice Realty Group. LERA MLS
- $309,9984 bd3 ba1.7k sqft9263 Ridge Breeze, San Antonio, TX 78250For SaleMLS ID #1993145, Omar Jackson TREC #600181, Coldwell Banker D'Ann Harper, REALTOR. LERA MLS
- $299,9003 bd3 ba2.1k sqft15006 Digger, San Antonio, TX 78247For SaleMLS ID #1992907, Michael Godinez TREC #651171, eXp Realty. LERA MLS
