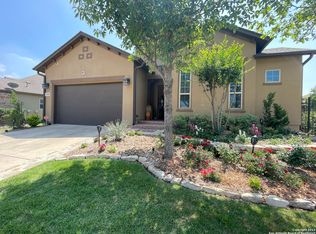
Welcome to your dream home-a refined blend of elegance, comfort, and convenience located in one of the city's most sought-after communities. Original owner. Perfectly positioned on a corner lot, just moments from the JW Marriott and the prestigious TPC Golf Course, this single-story masterpiece offers resort-style living with all the amenities at your fingertips. Step inside and be captivated by soaring ceilings, rich hardwood floors, and a thoughtfully designed open-concept layout that effortlessly blends sophistication with functionality. At the heart of the home is a gourmet kitchen crafted for the culinary enthusiast-complete with a commercial-grade KitchenAid dual gas range and griddle, custom cabinetry, a spacious island with a bar top, and premium finishes throughout. The spacious living area features a striking stone fireplace, creating an inviting space for both entertaining and everyday living. The flexible third bedroom can easily serve as a dedicated home office or secondary living area, adapting to your lifestyle needs. Retreat to the private primary suite, a true sanctuary featuring a spa-inspired en-suite bath with a skylight, dual vanities, and a luxurious custom walk-in closet. Enjoy seamless indoor-outdoor living with an expansive composite deck, ideal for entertaining or relaxing under the stars. The covered patio with outdoor kitchen offers year-round comfort while you take in serene views of the surrounding landscape. Set within a full-amenity community, residents enjoy access to scenic walking trails, lawn maintenance, and 24-hour security, providing both luxury and peace of mind.This is more than a home-it's a lifestyle. Don't miss your chance to own an exceptional property in a prime location where luxury meets convenience.
Sold
Price Unknown
23042 Diamante, San Antonio, TX 78261
3beds
2,243sqft
Single Family Residence
Built in 2015
8,058 Square Feet Lot
$504,600 Zestimate®
$--/sqft
$2,357 Estimated rent
Home value
$504,600
$469,000 - $540,000
$2,357/mo
Zestimate® history
Owner options
List your home for rent
$2,357/mo
Rent Zestimate®
Find your next renter with Zillow Rental Manager. Plus, with online applications, you can quickly screen prospective tenants – for free.
$2,357/mo
Rent Zestimate®
Refinance and save
$2,319/mo
Est. payment
Refinancing to a lower rate could help reduce your monthly payments and save thousands over the life of the loan.
$2,319/mo
Est. payment
Explore your selling options
Work with a Zillow partner agent
Leverage their expertise and Zillow's premium Showcase listings to get your home seen by more buyers.
Get startedList with your own agent
Get your home in front of millions of buyers by listing it on Zillow.
Learn how to do itSell it yourself
Take full control of how buyers see your home on Zillow by listing For Sale by Owner (FSBO).
List your homeWhat's special
Stone fireplacePremium finishesRich hardwood floorsExpansive composite deckCorner lotLuxurious custom walk-in closetSoaring ceilings
Zillow last checked:
Listing updated:
Listed by:
April Frazee TREC #611263 (210) 385-4486,
Keller Williams Legacy
Source: LERA MLS,MLS#: 1867481
Facts & features
Interior
Bedrooms & bathrooms
- Bedrooms: 3
- Bathrooms: 2
- Full bathrooms: 2
Primary bedroom
- Features: Walk-In Closet(s), Ceiling Fan(s), Full Bath
- Area: 270
- Dimensions: 18 x 15
Bedroom 2
- Area: 168
- Dimensions: 14 x 12
Bedroom 3
- Area: 165
- Dimensions: 15 x 11
Primary bathroom
- Features: Tub/Shower Separate, Separate Vanity, Soaking Tub
- Area: 170
- Dimensions: 17 x 10
Dining room
- Area: 162
- Dimensions: 18 x 9
Kitchen
- Area: 176
- Dimensions: 16 x 11
Living room
- Area: 306
- Dimensions: 18 x 17
Heating
- Central, Natural Gas
Cooling
- 13-15 SEER AX, Ceiling Fan(s), Central Air
Appliances
- Included: Cooktop, Self Cleaning Oven, Microwave, Range, Gas Cooktop, Disposal, Dishwasher, Plumbed For Ice Maker, Water Softener Owned, Vented Exhaust Fan, Gas Water Heater, Plumb for Water Softener, Double Oven, Tankless Water Heater, High Efficiency Water Heater
- Laundry: Laundry Room, Washer Hookup, Dryer Connection
Features
- One Living Area, Separate Dining Room, Eat-in Kitchen, Two Eating Areas, Kitchen Island, Breakfast Bar, Pantry, Utility Room Inside, High Ceilings, Open Floorplan, High Speed Internet, Walk-In Closet(s), Ceiling Fan(s), Solid Counter Tops, Custom Cabinets, Programmable Thermostat
- Flooring: Carpet, Ceramic Tile, Wood
- Windows: Double Pane Windows, Low Emissivity Windows, Skylight(s)
- Has basement: No
- Attic: Pull Down Storage
- Number of fireplaces: 1
- Fireplace features: One
Interior area
- Total interior livable area: 2,243 sqft
Property
Parking
- Total spaces: 3
- Parking features: Three Car Garage, Garage Door Opener
- Garage spaces: 3
Features
- Levels: One
- Stories: 1
- Patio & porch: Covered, Deck
- Exterior features: Sprinkler System, Rain Gutters, Outdoor Kitchen, Solar Panels
- Pool features: None, Community
- Fencing: Wrought Iron
Lot
- Size: 8,058 Square Feet
- Features: Corner Lot, Curbs, Street Gutters, Sidewalks, Streetlights
Details
- Parcel number: 049104220530
Construction
Type & style
- Home type: SingleFamily
- Property subtype: Single Family Residence
Materials
- Stone, Stucco, Fiber Cement, Foam Insulation
- Foundation: Slab
- Roof: Composition
Condition
- Pre-Owned
- New construction: No
- Year built: 2015
Details
- Builder name: Imagine
Utilities & green energy
- Electric: CPS
- Gas: CPS
- Sewer: SAWS, Sewer System
- Water: SAWS, Water System
- Utilities for property: Cable Available, Private Garbage Service
Community & HOA
Community
- Features: Tennis Court(s), Clubhouse, Playground, Jogging Trails, Sports Court, Bike Trails, BBQ/Grill, Basketball Court, Volleyball Court, Other
- Security: Security System Owned, Prewired, Controlled Access
- Subdivision: Cibolo Canyons
HOA
- Has HOA: Yes
- HOA fee: $2,319 semi-annually
- HOA name: CIBOLO CANYONS RESORT COMMUNITY, INC.
Location
- Region: San Antonio
Financial & listing details
- Tax assessed value: $519,360
- Annual tax amount: $12,386
- Date on market: 5/16/2025
- Cumulative days on market: 129 days
- Listing terms: Conventional,FHA,VA Loan,Cash
- Road surface type: Paved
Price history
| Date | Event | Price |
|---|---|---|
| 9/29/2025 | Sold | -- |
Source:  LERA MLS #1867481 Report a problem LERA MLS #1867481 Report a problem | ||
| 9/22/2025 | Pending sale | $530,000$236/sqft |
Source: LERA MLS #1867481 Report a problem | ||
| 9/13/2025 | Contingent | $530,000$236/sqft |
Source: LERA MLS #1867481 Report a problem | ||
| 8/23/2025 | Price change | $530,000-2.8%$236/sqft |
Source: LERA MLS #1867481 Report a problem | ||
| 6/12/2025 | Price change | $545,000-0.9%$243/sqft |
Source: LERA MLS #1867481 Report a problem | ||
| 5/16/2025 | Listed for sale | $550,000$245/sqft |
Source: LERA MLS #1867481 Report a problem | ||
| 12/29/2016 | Sold | -- |
Source: LERA MLS #1141290 Report a problem | ||
Public tax history
| Year | Property taxes | Tax assessment |
|---|---|---|
| 2025 | $7,788 -10.6% | $519,360 -1.3% |
| 2024 | $8,710 +0.7% | $526,070 +6.2% |
| 2023 | $8,651 -13.3% | $495,217 +10% |
| 2022 | $9,976 +3.5% | $450,197 +10% |
| 2021 | $9,636 | $409,270 +1% |
| 2020 | $9,636 -3.9% | $405,090 -0.8% |
| 2019 | $10,026 | $408,520 +5.5% |
| 2018 | $10,026 -6.4% | $387,220 +0.5% |
| 2017 | $10,712 +8.2% | $385,130 +10.1% |
| 2016 | $9,900 | $349,890 +3101.2% |
| 2015 | -- | $10,930 |
Find assessor info on the county website
Neighborhood: 78261
Nearby homes
- $513,6004 bd3 ba2.1k sqft23038 Diamante, San Antonio, TX 78261Off Market
- $562,4004 bd5 ba2.5k sqft23034 Diamante, San Antonio, TX 78261Off Market

- $--3 bd4 ba2.4k sqft4749 Amorosa Way, San Antonio, TX 78261Sold
- $413,1003 bd2 ba1.8k sqft4608 Avery Way, San Antonio, TX 78261Off Market
- $627,8503 bd3 ba2.8k sqft23030 Diamante, San Antonio, TX 78261For Sale
- $525,2004 bd3 ba2.1k sqft23039 Diamante, San Antonio, TX 78261Off Market
- $564,5004 bd5 ba2.5k sqft4612 Avery Way, San Antonio, TX 78261For Sale
- $--3 bd2 ba1.8k sqft4624 Avery Way, San Antonio, TX 78261Sold
Nearby schools
GreatSchools rating
- 9/10Wortham Oaks Elementary SchoolGrades: PK-6Distance: 1.7 mi
- 5/10Kitty Hawk Middle SchoolGrades: 6-8Distance: 9.2 mi
- 3/10Veterans Memorial High SchoolGrades: 9-12Distance: 5 mi
Schools provided by the listing agent
- Elementary: Rolling Meadows
- Middle: Kitty Hawk
- High: Veterans Memorial
- District: Judson
Source: LERA MLS. This data may not be complete. We recommend contacting the local school district to confirm school assignments for this home.
Get a cash offer in 3 minutes
Find out how much your home could sell for in as little as 3 minutes with a no-obligation cash offer.
Estimated market value
$504,600
Get a cash offer in 3 minutes
Find out how much your home could sell for in as little as 3 minutes with a no-obligation cash offer.
Estimated market value
$504,600
- Texas
- Bexar County
- San Antonio
- 78261
- 23042 Diamante
