Welcome to this beautifully maintained single-story home tucked inside the gated Emerald Forest community. Thoughtfully designed for both everyday living and entertaining, the spacious floor plan features two inviting living areas, a dedicated dining room, and a private office that offers flexibility for working from home or pursuing hobbies. The kitchen serves as the heart of the home with a center island, abundant cabinetry, and plenty of space for preparing meals and gathering with family and friends. The private primary suite provides a relaxing retreat, while the additional bedrooms offer comfortable accommodations for family or guests. Step outside to enjoy the expansive deck and separate patio, creating multiple outdoor spaces to relax, entertain, or simply enjoy the peaceful surroundings. Ideally located near highly rated schools, shopping, dining, and everyday conveniences, this home offers the perfect blend of comfort, space, and location. Don't miss the opportunity to make it yours! Click the Virtual Tour link to view the 3D walkthrough. Discounted rate options and no lender fee future refinancing may be available for qualified buyers of this home.
For sale
$535,000
18230 Crystal Ridge Dr, San Antonio, TX 78259
3beds
2,794sqft
Single Family Residence
Built in 1995
9,844 Square Feet Lot
$518,600 Zestimate®
$191/sqft
$245/mo HOA
What's special
Separate patioSpacious floor planDedicated dining roomPrivate officePeaceful surroundingsExpansive deckCenter island
- 38 days |
- 314 |
- 10 |
Zillow last checked:
Listing updated:
Listed by:
Luis Galindo TREC #626032 (210) 857-9971,
Orchard Brokerage
Source: LERA MLS,MLS#: 2001651
Facts & features
Interior
Bedrooms & bathrooms
- Bedrooms: 3
- Bathrooms: 3
- Full bathrooms: 2
- 1/2 bathrooms: 1
Primary bedroom
- Features: Outside Access, Walk-In Closet(s), Ceiling Fan(s), Full Bath
- Area: 240
- Dimensions: 16 x 15
Bedroom 2
- Area: 156
- Dimensions: 13 x 12
Bedroom 3
- Area: 144
- Dimensions: 12 x 12
Primary bathroom
- Features: Tub/Shower Separate, Separate Vanity, Soaking Tub
- Area: 130
- Dimensions: 13 x 10
Kitchen
- Area: 182
- Dimensions: 14 x 13
Living room
- Area: 144
- Dimensions: 12 x 12
Heating
- Central, Natural Gas
Cooling
- Two Central, Zoned
Appliances
- Included: Cooktop, Built-In Oven, Microwave, Disposal, Dishwasher
- Laundry: Washer Hookup, Dryer Connection
Features
- Two Living Area, Separate Dining Room, Eat-in Kitchen, Two Eating Areas, Breakfast Bar, Pantry, Study/Library, Utility Room Inside, 1st Floor Lvl/No Steps, High Ceilings, Open Floorplan, Master Downstairs, Ceiling Fan(s)
- Flooring: Ceramic Tile, Wood
- Windows: Window Coverings
- Has basement: No
- Number of fireplaces: 1
- Fireplace features: One
Interior area
- Total interior livable area: 2,794 sqft
Video & virtual tour
Property
Parking
- Total spaces: 2
- Parking features: Two Car Garage, Attached
- Attached garage spaces: 2
Features
- Levels: One
- Stories: 1
- Pool features: None, Community
Lot
- Size: 9,844 Square Feet
Details
- Parcel number: 349551002010
Construction
Type & style
- Home type: SingleFamily
- Property subtype: Single Family Residence
Materials
- 4 Sides Masonry, Stone, Stucco
- Foundation: Slab
- Roof: Composition
Condition
- Pre-Owned
- New construction: No
- Year built: 1995
Utilities & green energy
- Sewer: Sewer System
- Water: Water System
Community & HOA
Community
- Features: Tennis Court(s), Clubhouse, Playground, Jogging Trails, Sports Court
- Security: Controlled Access
- Subdivision: Emerald Forest
HOA
- Has HOA: Yes
- HOA fee: $735 quarterly
- HOA name: EMERALD FOREST HOA
Location
- Region: San Antonio
Financial & listing details
- Price per square foot: $191/sqft
- Tax assessed value: $571,810
- Annual tax amount: $12,731
- Price range: $535K - $535K
- Date on market: 7/20/2026
- Cumulative days on market: 39 days
- Listing terms: Conventional,FHA,VA Loan,Cash
Estimated market value
$518,600
$493,000 - $545,000
$2,954/mo
Price history
| Date | Event | Price |
|---|---|---|
| 7/20/2026 | Listed for sale | $535,000-1.5%$191/sqft |
Source:  LERA MLS #2001651 Report a problem LERA MLS #2001651 Report a problem | ||
| 1/28/2023 | Listing removed | -- |
Source: LERA MLS #1644546 Report a problem | ||
| 10/13/2022 | Listed for sale | $543,000+67.1%$194/sqft |
Source: LERA MLS #1644546 Report a problem | ||
| 8/27/2010 | Listing removed | $325,000$116/sqft |
Source: Coldwell Banker D'Ann Harper, Realtors #807705 Report a problem | ||
| 4/29/2010 | Price change | $325,000-3%$116/sqft |
Source: Coldwell Banker D'Ann Harper, Realtors #807705 Report a problem | ||
| 12/27/2009 | Price change | $335,000-4%$120/sqft |
Source: D'Ann Harper, Realtors #807705 Report a problem | ||
| 11/7/2009 | Listed for sale | $349,000$125/sqft |
Source: D'Ann Harper, Realtors #807705 Report a problem | ||
Public tax history
| Year | Property taxes | Tax assessment |
|---|---|---|
| 2025 | $4,064 -17.8% | $571,810 +5.4% |
| 2024 | $4,945 | $542,568 +10% |
| 2023 | -- | $493,244 +10% |
| 2022 | $7,018 +1.6% | $448,404 +10% |
| 2021 | $6,910 | $407,640 +4.7% |
| 2020 | $6,910 +0.8% | $389,470 +4.7% |
| 2019 | $6,858 | $371,920 +1.8% |
| 2018 | $6,858 +0.8% | $365,200 +1.4% |
| 2017 | $6,805 +0.8% | $360,010 +6.3% |
| 2016 | $6,748 -0.7% | $338,560 +7.2% |
| 2015 | $6,793 | $315,700 +6.6% |
| 2014 | $6,793 | $296,130 +8.8% |
| 2013 | -- | $272,290 -6.3% |
| 2012 | -- | $290,620 +0.8% |
| 2011 | -- | $288,450 -0.9% |
| 2010 | -- | $290,940 0% |
| 2009 | -- | $291,020 -2.5% |
| 2008 | -- | $298,350 +5.8% |
| 2007 | -- | $281,980 +4.9% |
| 2006 | -- | $268,780 +2.6% |
| 2005 | -- | $261,890 |
| 2004 | -- | -- |
| 2003 | -- | -- |
| 2002 | -- | -- |
| 2001 | -- | -- |
| 2000 | -- | -- |
Find assessor info on the county website
Monthly payment
Est. payment
Payment breakdown
Explore the cost of this home by adjusting the details. Changes won't be saved.Climate risks
Neighborhood: Emerald Forest
Nearby schools
GreatSchools rating
- 8/10Bulverde Creek Elementary SchoolGrades: PK-5Distance: 1.7 mi
- 9/10Hill MiddleGrades: 6-8Distance: 2.1 mi
- 8/10Johnson High SchoolGrades: 9-12Distance: 3.3 mi
Schools provided by the listing agent
- Elementary: Bulverde Creek
- Middle: Hill
- High: Johnson
- District: North East I.S.D.
Source: LERA MLS. This data may not be complete. We recommend contacting the local school district to confirm school assignments for this home.
- $586,0004 bd3 ba3.3k sqft18226 Crystal Ridge Dr, San Antonio, TX 78259Off Market
- $559,6004 bd2 ba2.3k sqft18234 Crystal Ridge Dr, San Antonio, TX 78259Off Market

- $637,2004 bd3 ba3.5k sqft18227 Openforest, San Antonio, TX 78259Off Market
- $680,4004 bd3 ba3.5k sqft18231 Openforest, San Antonio, TX 78259Off Market
- $591,1004 bd3 ba3k sqft18231 Crystal Ridge Dr, San Antonio, TX 78259Off Market
- $644,6003 bd3 ba2.9k sqft18222 Crystal Ridge Dr, San Antonio, TX 78259Off Market
- $643,1004 bd4 ba3k sqft18238 Crystal Ridge Dr, San Antonio, TX 78259Off Market
- $525,5004 bd4 ba2.8k sqft18235 Crystal Ridge Dr, San Antonio, TX 78259Off Market
A local agent can set up tours, give advice and negotiate with sellers.
Similar homes
- $524,5003 bd2 ba2.1k sqft3714 RIVER FLS, San Antonio, TX 78259For Sale
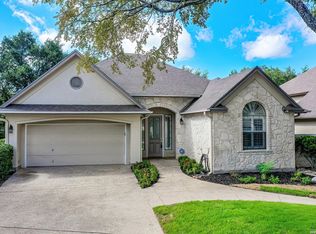
 MLS ID #2008279, Kathy Ann Clark TREC #333628, Keller Williams City-View. LERA MLS
 - $515,0003 bd2 ba2.4k sqft7 Littlemill, San Antonio, TX 78259For Sale
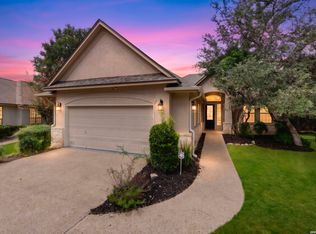 MLS ID #2010637, Arthur Meister TREC #665481, Coldwell Banker D'Ann Harper. LERA MLS
 - $525,0003 bd2 ba2.4k sqft3607 Rustling Oaks, San Antonio, TX 78259For Sale
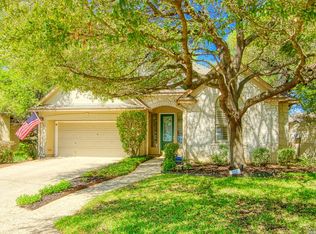 MLS ID #1957785, Craig Hall TREC #623353, Hall American Realty. LERA MLS
 - $575,0003 bd3 ba2.7k sqft3950 RIVER FLS, San Antonio, TX 78259For Sale
 MLS ID #1971359, Germance Durst TREC #473261, Vortex Realty. LERA MLS
 - $494,0003 bd3 ba2.4k sqft4038 RIVER FLS, San Antonio, TX 78259For SaleMLS ID #1991533, Cristina Benson TREC #565068, Walzel Properties - Corporate. LERA MLS
- $540,0003 bd3 ba2.8k sqft3814 CORDOBA CRK, San Antonio, TX 78259For SaleMLS ID #1966401, Brayson Verzella TREC #538286, Real Broker, LLC. LERA MLS
- $499,0003 bd2 ba2.6k sqft2306 Park Creek, San Antonio, TX 78259For SaleMLS ID #2003890, Gail Lamb TREC #568013, Keller Williams Heritage. LERA MLS
- $669,5004 bd4 ba3.2k sqft18323 APACHE SPRINGS DR, San Antonio, TX 78259For SaleMLS ID #1995743, Adrian Gracia TREC #648890, EIM Real Estate Advisors, LLC. LERA MLS
- $465,0004 bd3 ba3.4k sqft18726 N Redriver Trl, San Antonio, TX 78259For SaleMLS ID #2002854, Nancy Murillo TREC #742621, Redbird Realty LLC. LERA MLS
- $467,0003 bd3 ba2.5k sqft2614 Cinco Woods, San Antonio, TX 78259For SaleMLS ID #1992405, Vicki Morgan TREC #471153, Keller Williams Boerne. LERA MLS
- $479,0003 bd3 ba2.1k sqft19918 PARK FLS, San Antonio, TX 78259For SaleMLS ID #1996358, Jason Gutierrez TREC #606443, BHHS Don Johnson Realtors - SA. LERA MLS
- $620,0004 bd4 ba3.3k sqft18347 Emerald Oaks, San Antonio, TX 78259For SaleMLS ID #1931142, Kelley Martin TREC #531034, Keller Williams Legacy. LERA MLS
- $698,5004 bd3 ba2.8k sqft18211 SUMMER SPRINGS ST, San Antonio, TX 78259For SaleMLS ID #1969848, Jason Gutierrez TREC #606443, BHHS Don Johnson Realtors - SA. LERA MLS
- $465,0003 bd2 ba2.2k sqft51 Grassmarket, San Antonio, TX 78259For SaleMLS ID #2002722, Angela Rodriguez TREC #680363, Coldwell Banker D'Ann Harper. LERA MLS
- $585,0004 bd3 ba3.1k sqft19014 SUMMER HVN, San Antonio, TX 78259For SaleMLS ID #1995581, Allison McCarroll TREC #720565, JB Goodwin, REALTORS. LERA MLS
- $514,9994 bd3 ba2.8k sqft17206 SENDERO FLS, San Antonio, TX 78232For SaleMLS ID #2006537, Alberto Escamilla TREC #702880, White Line Realty LLC. LERA MLS
- $439,5003 bd2 ba1.9k sqft3627 CYPRESS CPE, San Antonio, TX 78259For SaleMLS ID #1992038, Terry Todd TREC #650085, Full Spectrum Realty. LERA MLS
- $499,0004 bd4 ba2.8k sqft2119 OAK RNCH, San Antonio, TX 78259For SaleMLS ID #1965397, Josue Gallardo TREC #624913, Keller Williams City-View. LERA MLS
- $479,0004 bd4 ba2.4k sqft20219 Bristol Mesa, San Antonio, TX 78259Active
 MLS ID #3194390, Vila Sreu, BM Realty Partners Inc. Unlock MLS
 - $469,0004 bd3 ba2.9k sqft19915 ENCINO RIDGE ST, San Antonio, TX 78259For SaleMLS ID #1973020, David Kline TREC #416665, Coldwell Banker D'Ann Harper. LERA MLS
