RARE GREENBELT MASTERPIECE just minutes from the JW Marriott Resort and renowned golf course! 3610 Pinnacle Dr offers unmatched privacy and tranquility, backing to a true greenbelt with no rear neighbors-just nature and serenity as your daily backdrop. This stunningly upgraded residence blends luxury and comfort, featuring a new roof (July 2024), smart LED exterior lighting, Kool Deck patios, and a soothing Koi pond with twin waterfalls. Step inside to find custom designer touches throughout-artisan accent walls, travertine backsplash, quartz kitchen sink with gold faucet, and natural wood plantation shutters. The lush backyard is a peaceful haven with fruit trees and raised garden beds, ideal for a garden-to-table lifestyle. Ample storage space with a massive walk-in attic. Every detail of this home was crafted for elegance, relaxation, and immersive greenbelt living. A rare opportunity-homes like this don't come around often!
Sold
Price Unknown
3610 Pinnacle Dr, San Antonio, TX 78261
4beds
3,458sqft
Single Family Residence
Built in 2007
8,450 Square Feet Lot
$587,500 Zestimate®
$--/sqft
$3,717 Estimated rent
Home value
$587,500
$552,000 - $623,000
$3,717/mo
Zestimate® history
Owner options
List your home for rent
$3,717/mo
Rent Zestimate®
Find your next renter with Zillow Rental Manager. Plus, with online applications, you can quickly screen prospective tenants – for free.
$3,717/mo
Rent Zestimate®
Refinance and save
$1,685/mo
Est. payment
Refinancing to a lower rate could help reduce your monthly payments and save thousands over the life of the loan.
$1,685/mo
Est. payment
Explore your selling options
Work with a Zillow partner agent
Leverage their expertise and Zillow's premium Showcase listings to get your home seen by more buyers.
Get startedList with your own agent
Get your home in front of millions of buyers by listing it on Zillow.
Learn how to do itSell it yourself
Take full control of how buyers see your home on Zillow by listing For Sale by Owner (FSBO).
List your homeWhat's special
Fruit treesLush backyardRaised garden bedsKool deck patiosSmart led exterior lightingNatural wood plantation shuttersCustom designer touches throughout
Zillow last checked:
Listing updated:
Listed by:
Kristian Waite TREC #675151 (210) 863-1059,
Exquisite Properties, LLC
Source: LERA MLS,MLS#: 1950542
Facts & features
Interior
Bedrooms & bathrooms
- Bedrooms: 4
- Bathrooms: 4
- Full bathrooms: 3
- 1/2 bathrooms: 1
Primary bedroom
- Features: Outside Access, Walk-In Closet(s), Ceiling Fan(s), Full Bath
- Area: 255
- Dimensions: 17 x 15
Bedroom 2
- Area: 168
- Dimensions: 14 x 12
Bedroom 3
- Area: 156
- Dimensions: 13 x 12
Bedroom 4
- Area: 132
- Dimensions: 12 x 11
Primary bathroom
- Features: Tub/Shower Separate, Separate Vanity, Double Vanity, Soaking Tub
- Area: 90
- Dimensions: 10 x 9
Dining room
- Area: 132
- Dimensions: 12 x 11
Family room
- Area: 240
- Dimensions: 16 x 15
Kitchen
- Area: 156
- Dimensions: 13 x 12
Living room
- Area: 323
- Dimensions: 19 x 17
Office
- Area: 132
- Dimensions: 12 x 11
Heating
- Central, Natural Gas
Cooling
- 13-15 SEER AX, Ceiling Fan(s), Two Central
Appliances
- Included: Microwave, Dishwasher, Water Softener Owned, ENERGY STAR Qualified Appliances
Features
- Two Living Area, Separate Dining Room, Eat-in Kitchen, Two Eating Areas, Kitchen Island, Breakfast Bar, Pantry, Utility Room Inside, High Ceilings, Open Floorplan, High Speed Internet, Master Downstairs, Programmable Thermostat
- Flooring: Carpet, Ceramic Tile
- Windows: Double Pane Windows
- Has basement: No
- Attic: Pull Down Storage
- Number of fireplaces: 1
- Fireplace features: One
Interior area
- Total interior livable area: 3,458 sqft
Property
Parking
- Total spaces: 3
- Parking features: Three Car Garage, Attached
- Attached garage spaces: 3
Features
- Levels: Two
- Stories: 2
- Patio & porch: Patio, Covered, Deck
- Exterior features: Sprinkler System
- Pool features: None, Community
Lot
- Size: 8,450 Square Feet
- Features: Greenbelt, Curbs, Street Gutters, Sidewalks, Streetlights, Fire Hydrant w/in 500'
- Residential vegetation: Mature Trees
Details
- Parcel number: 049009170030
Construction
Type & style
- Home type: SingleFamily
- Property subtype: Single Family Residence
Materials
- Brick, 4 Sides Masonry, Stone
- Foundation: Slab
- Roof: Heavy Composition
Condition
- Pre-Owned
- New construction: No
- Year built: 2007
Details
- Builder name: NEWMARK
Utilities & green energy
- Electric: CPS
- Gas: CPS
- Sewer: SAWS
- Water: SAWS, Water System
- Utilities for property: Cable Available
Green energy
- Water conservation: Low Flow Commode, Low-Flow Fixtures
Community & HOA
Community
- Features: Clubhouse, Playground, Jogging Trails, Sports Court
- Security: Controlled Access
- Subdivision: Cibolo Canyons
HOA
- Has HOA: Yes
- HOA fee: $1,686 annually
- HOA name: CIBOLO CANYON RESORT COMMUNITY, INC.
Location
- Region: San Antonio
Financial & listing details
- Tax assessed value: $560,000
- Annual tax amount: $13,080
- Date on market: 3/20/2026
- Cumulative days on market: 246 days
- Listing terms: Conventional,FHA,VA Loan,Cash
- Road surface type: Paved
Price history
| Date | Event | Price |
|---|---|---|
| 5/11/2026 | Sold | -- |
Source:  LERA MLS #1950542 Report a problem LERA MLS #1950542 Report a problem | ||
| 4/12/2026 | Pending sale | $586,000$169/sqft |
Source: LERA MLS #1950542 Report a problem | ||
| 4/1/2026 | Contingent | $586,000$169/sqft |
Source: LERA MLS #1950542 Report a problem | ||
| 3/20/2026 | Listed for sale | $586,000+0.1%$169/sqft |
Source: LERA MLS #1950542 Report a problem | ||
| 3/19/2026 | Listing removed | $585,700$169/sqft |
Source: LERA MLS #1891144 Report a problem | ||
| 2/1/2026 | Listed for sale | $585,700$169/sqft |
Source: LERA MLS #1891144 Report a problem | ||
| 1/26/2026 | Contingent | $585,700$169/sqft |
Source: LERA MLS #1891144 Report a problem | ||
| 1/24/2026 | Price change | $585,700-1.6%$169/sqft |
Source: LERA MLS #1891144 Report a problem | ||
| 10/27/2025 | Price change | $595,000-1.7%$172/sqft |
Source: LERA MLS #1891144 Report a problem | ||
| 10/8/2025 | Price change | $605,000-3.2%$175/sqft |
Source: LERA MLS #1891144 Report a problem | ||
| 9/9/2025 | Price change | $625,000-1.6%$181/sqft |
Source: LERA MLS #1891144 Report a problem | ||
| 8/20/2025 | Price change | $635,000-1.6%$184/sqft |
Source: LERA MLS #1891144 Report a problem | ||
| 8/8/2025 | Listed for sale | $645,000+72%$187/sqft |
Source: LERA MLS #1891144 Report a problem | ||
| 7/29/2016 | Sold | -- |
Source: LERA MLS #1170649 Report a problem | ||
| 6/13/2016 | Price change | $375,000-2.8%$108/sqft |
Source: Half Priced Real Estate, Inc. #1170649 Report a problem | ||
| 5/8/2016 | Listed for sale | $386,000+0.3%$112/sqft |
Source: Half Priced Real Estate, Inc. #1170649 Report a problem | ||
| 7/30/2012 | Sold | -- |
Source: LERA MLS #909882 Report a problem | ||
| 5/30/2012 | Price change | $385,000-2.4%$111/sqft |
Source: Keller Williams Heritage #909882 Report a problem | ||
| 4/7/2012 | Price change | $394,600-1.3%$114/sqft |
Source: Keller Williams Heritage #909882 Report a problem | ||
| 12/27/2011 | Price change | $399,600-0.1%$116/sqft |
Source: Keller Williams Heritage #909882 Report a problem | ||
| 11/5/2011 | Price change | $399,900-1.3%$116/sqft |
Source: Keller Williams Heritage #909882 Report a problem | ||
| 9/11/2011 | Price change | $405,000-3.1%$117/sqft |
Source: Keller Williams Heritage #909882 Report a problem | ||
| 9/9/2011 | Price change | $418,000-1.6%$121/sqft |
Source: Keller Williams Heritage #909882 Report a problem | ||
| 8/25/2011 | Listed for sale | $425,000$123/sqft |
Source: Keller Williams Heritage #909882 Report a problem | ||
Public tax history
| Year | Property taxes | Tax assessment |
|---|---|---|
| 2025 | $11,060 -1.7% | $560,000 +1.9% |
| 2024 | $11,252 +8.5% | $549,450 +10% |
| 2023 | $10,370 | $499,500 +10% |
| 2022 | -- | $454,091 +10% |
| 2021 | $10,701 | $412,810 -0.8% |
| 2020 | $10,701 +2.1% | $415,980 +2.8% |
| 2019 | $10,485 | $404,590 +6.4% |
| 2018 | $10,485 +4.9% | $380,360 +0.1% |
| 2017 | $9,997 +0.3% | $379,930 +1.1% |
| 2016 | $9,967 +0.9% | $375,880 +2.5% |
| 2015 | $9,876 | $366,680 +4.7% |
| 2014 | $9,876 | $350,340 +3.5% |
| 2013 | -- | $338,610 +1.8% |
| 2012 | -- | $332,760 -0.7% |
| 2011 | -- | $335,080 |
| 2010 | -- | $335,080 -0.8% |
| 2009 | -- | $337,860 -0.3% |
| 2008 | -- | $338,710 +605.6% |
| 2007 | -- | $48,000 |
Find assessor info on the county website
Neighborhood: 78261
Nearby homes
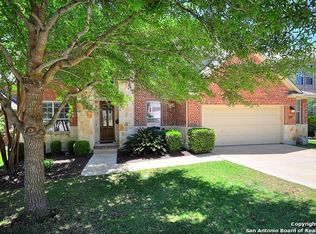
- $599,8004 bd4 ba3.2k sqft3614 Pinnacle Dr, San Antonio, TX 78261Off Market
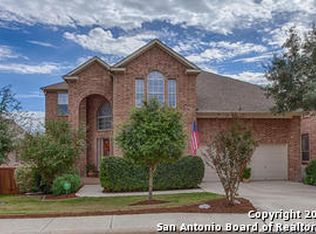
- $587,4004 bd4 ba3.6k sqft3606 Pinnacle Dr, San Antonio, TX 78261Off Market
- $639,0004 bd4 ba3.7k sqft3635 Pinnacle Dr, San Antonio, TX 78261For Sale

- $564,1004 bd4 ba3.4k sqft3618 Pinnacle Dr, San Antonio, TX 78261Off Market
- $542,7004 bd3 ba3.4k sqft3602 Pinnacle Dr, San Antonio, TX 78261Off Market
- $599,9904 bd3 ba3.3k sqft23330 Bison Cyn, San Antonio, TX 78261For Sale
- $550,6004 bd4 ba3.6k sqft3622 Pinnacle Dr, San Antonio, TX 78261Off Market
- $546,7004 bd4 ba3.5k sqft3611 Pinnacle Dr, San Antonio, TX 78261Off Market
Nearby schools
GreatSchools rating
- 9/10Cibolo Green Elementary SchoolGrades: PK-5Distance: 0.5 mi
- 9/10Hill MiddleGrades: 6-8Distance: 1.5 mi
- 8/10Johnson High SchoolGrades: 9-12Distance: 0.7 mi
Schools provided by the listing agent
- Elementary: Cibolo Green
- Middle: Tex Hill
- High: Johnson
- District: North East I.S.D.
Source: LERA MLS. This data may not be complete. We recommend contacting the local school district to confirm school assignments for this home.
Get a cash offer in 3 minutes
Find out how much your home could sell for in as little as 3 minutes with a no-obligation cash offer.
Estimated market value
$587,500
Get a cash offer in 3 minutes
Find out how much your home could sell for in as little as 3 minutes with a no-obligation cash offer.
Estimated market value
$587,500
- Texas
- Bexar County
- San Antonio
- 78261
- 3610 Pinnacle Dr
Nearby cities
Nearby neighborhoods
Nearby zip codes
Other San Antonio Topics
