This beautifully designed 3-bedroom, 2.5-bathroom home is situated on the desirable north side of San Antonio. Upon entering, you're welcomed by an elegant dining room that seamlessly connects to the expansive kitchen, creating an open floor plan ideal for entertaining. The kitchen is a chef's delight, featuring built-in appliances, granite countertops, a spacious island, and ample cabinet space. A striking dual-sided fireplace divides the kitchen from the living room, adding warmth and ambiance to both areas. The living room boasts high ceilings and is bathed in natural light from large windows that offer views of the serene backyard. The master suite is a true retreat, offering generous space, a private door leading to the backyard, and a luxurious ensuite bath. The bathroom features a double vanity, a separate makeup station, a soaking tub, and a walk-in shower with dual showerheads and a river rock floor. Two large walk-in closets (his and hers) provide ample storage space. For those seeking sustainable living, the property is equipped with solar panels, a power wall, and an EV car charger, significantly reducing the owner's electric bill and offering convenience for electric vehicle owners. Outside, the backyard is a haven for relaxation and entertainment. A long-covered patio, shaded by mature trees, offers the perfect spot for outdoor dining or lounging. Additional features include a slab area for extra seating and a charming gazebo with a fireplace, ideal for cozy evenings. The home is conveniently located near Canyon Springs Golf Club and TPC San Antonio Golf Club, making it a prime choice for golf enthusiasts.
Sold
Price Unknown
25923 STREISAND ST, San Antonio, TX 78260
3beds
2,379sqft
Single Family Residence
Built in 2018
0.51 Acres Lot
$602,600 Zestimate®
$--/sqft
$2,700 Estimated rent
Home value
$602,600
$572,000 - $633,000
$2,700/mo
Zestimate® history
Owner options
List your home for rent
$2,700/mo
Rent Zestimate®
Find your next renter with Zillow Rental Manager. Plus, with online applications, you can quickly screen prospective tenants – for free.
$2,700/mo
Rent Zestimate®
Refinance and save
$356/mo
Est. payment
Refinancing to a lower rate could help reduce your monthly payments and save thousands over the life of the loan.
$356/mo
Est. payment
Explore your selling options
Work with a Zillow partner agent
Leverage their expertise and Zillow's premium Showcase listings to get your home seen by more buyers.
Get startedList with your own agent
Get your home in front of millions of buyers by listing it on Zillow.
Learn how to do itSell it yourself
Take full control of how buyers see your home on Zillow by listing For Sale by Owner (FSBO).
List your homeWhat's special
Zillow last checked:
Listing updated:
Listed by:
Dayton Schrader TREC #312921 (210) 757-9785,
eXp Realty
Source: LERA MLS,MLS#: 1804217
Facts & features
Interior
Bedrooms & bathrooms
- Bedrooms: 3
- Bathrooms: 3
- Full bathrooms: 2
- 1/2 bathrooms: 1
Primary bedroom
- Features: Outside Access, Sitting Room, Multi-Closets, Ceiling Fan(s), Full Bath
- Area: 255
- Dimensions: 17 x 15
Bedroom 2
- Area: 132
- Dimensions: 11 x 12
Bedroom 3
- Area: 144
- Dimensions: 12 x 12
Primary bathroom
- Features: Tub/Shower Separate, Separate Vanity, Double Vanity, Soaking Tub
- Area: 180
- Dimensions: 12 x 15
Dining room
- Area: 135
- Dimensions: 15 x 9
Kitchen
- Area: 324
- Dimensions: 18 x 18
Living room
- Area: 294
- Dimensions: 14 x 21
Heating
- Central, 1 Unit, Natural Gas
Cooling
- Central Air
Appliances
- Included: Cooktop, Built-In Oven, Self Cleaning Oven, Gas Cooktop, Disposal, Dishwasher
- Laundry: Main Level, Laundry Room, Washer Hookup, Dryer Connection
Features
- One Living Area, Separate Dining Room, Eat-in Kitchen, Two Eating Areas, Kitchen Island, Pantry, Utility Room Inside, 1st Floor Lvl/No Steps, High Ceilings, Open Floorplan, High Speed Internet, Walk-In Closet(s), Master Downstairs, Ceiling Fan(s), Chandelier
- Flooring: Ceramic Tile
- Windows: Window Coverings
- Has basement: No
- Attic: Pull Down Storage
- Has fireplace: No
- Fireplace features: Not Applicable
Interior area
- Total structure area: 2,379
- Total interior livable area: 2,379 sqft
Property
Parking
- Total spaces: 2
- Parking features: Two Car Garage
- Garage spaces: 2
Features
- Levels: One
- Stories: 1
- Exterior features: Solar Panels
- Pool features: None, Community
Lot
- Size: 0.51 Acres
Details
- Parcel number: 048441080210
Construction
Type & style
- Home type: SingleFamily
- Architectural style: Contemporary,Mediterranean,Other
- Property subtype: Single Family Residence
Materials
- Stone, Stucco
- Foundation: Slab
- Roof: Metal
Condition
- Pre-Owned
- New construction: No
- Year built: 2018
Details
- Builder name: &E Custom Homes
Utilities & green energy
- Electric: CPS
- Gas: CPS
- Sewer: Septic, Septic, Aerobic Septic
- Water: SAWS
- Utilities for property: Cable Available
Community & HOA
Community
- Features: Tennis Court(s), Clubhouse, Playground, Jogging Trails, Sports Court, BBQ/Grill, Basketball Court, Volleyball Court
- Subdivision: Timberwood Park
HOA
- Has HOA: Yes
- HOA fee: $356 semi-annually
- HOA name: ALAMO MANAGEMENT GROUP
Location
- Region: San Antonio
Financial & listing details
- Tax assessed value: $652,250
- Annual tax amount: $14,561
- Date on market: 9/11/2025
- Cumulative days on market: 137 days
- Listing terms: Conventional,FHA,VA Loan,Cash
Price history
| Date | Event | Price |
|---|---|---|
| 12/5/2024 | Sold | -- |
Source:  LERA MLS #1804217 Report a problem LERA MLS #1804217 Report a problem | ||
| 11/11/2024 | Pending sale | $625,000$263/sqft |
Source: LERA MLS #1804217 Report a problem | ||
| 11/4/2024 | Contingent | $625,000$263/sqft |
Source: LERA MLS #1804217 Report a problem | ||
| 9/27/2024 | Price change | $625,000-2.3%$263/sqft |
Source: LERA MLS #1804217 Report a problem | ||
| 9/10/2024 | Price change | $640,000-1.5%$269/sqft |
Source: LERA MLS #1804217 Report a problem | ||
| 8/27/2024 | Listed for sale | $650,000-7%$273/sqft |
Source: LERA MLS #1804217 Report a problem | ||
| 8/21/2024 | Listing removed | -- |
Source: LERA MLS #1786580 Report a problem | ||
| 8/7/2024 | Price change | $699,000-4.9%$294/sqft |
Source: LERA MLS #1786580 Report a problem | ||
| 6/21/2024 | Listed for sale | $735,000$309/sqft |
Source: LERA MLS #1786580 Report a problem | ||
| 2/28/2018 | Sold | -- |
Source: Public Record Report a problem | ||
| 1/11/2010 | Sold | -- |
Source: Public Record Report a problem | ||
Public tax history
| Year | Property taxes | Tax assessment |
|---|---|---|
| 2025 | $5,309 +24.6% | $652,250 +5.8% |
| 2024 | $4,262 +6.6% | $616,253 +10% |
| 2023 | $3,997 +7.6% | $560,230 +10% |
| 2022 | $3,715 -2.5% | $509,300 +10% |
| 2021 | $3,811 | $463,000 -0.2% |
| 2020 | $3,811 -58.9% | $463,720 +7.2% |
| 2019 | $9,275 | $432,770 +604.6% |
| 2018 | $9,275 +662.7% | $61,420 +11.6% |
| 2017 | $1,216 | $55,060 |
| 2016 | -- | $55,060 |
| 2015 | -- | $55,060 |
| 2014 | -- | $55,060 |
| 2013 | -- | $55,060 |
| 2012 | -- | $55,060 +52.9% |
| 2011 | -- | $36,000 -44.4% |
| 2010 | -- | $64,770 -6.9% |
| 2009 | -- | $69,570 +283.3% |
| 2008 | -- | $18,150 +418.6% |
| 2007 | -- | $3,500 +100% |
| 2006 | -- | $1,750 -50% |
| 2005 | -- | $3,500 |
Find assessor info on the county website
Neighborhood: 78260
Nearby homes
- $995,0004 bd4 ba2.9k sqft25919 Streisand St, San Antonio, TX 78260For Sale
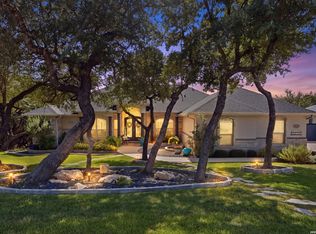
- $821,3003 bd2 ba2.3k sqft25927 Streisand St, San Antonio, TX 78260Off Market

- $290,200-- bd-- ba1k sqft25980 Blanco Rd, San Antonio, TX 78260Off Market
- $149,7900.53 acresStreisand St, San antonio, TX 78260Off Market
- $980,5005 bd5 ba3.6k sqft25931 Streisand St, San Antonio, TX 78260Off Market
- $128,930-- bd-- ba-- sqftBlanco Rd, San antonio, TX 78260Off Market
- $739,0004 bd3 ba2.8k sqft25903 Tivoli Mdw, San Antonio, TX 78261Off Market
- $714,2004 bd3 ba2.8k sqft25903 Tivoli Mdws, San Antonio, TX 78260Off Market
Nearby schools
GreatSchools rating
- 10/10Timberwood Park Elementary SchoolGrades: PK-5Distance: 1.6 mi
- 10/10Pieper Ranch MiddleGrades: 6-8Distance: 3.8 mi
- 7/10Pieper High SchoolGrades: 9-12Distance: 4 mi
Schools provided by the listing agent
- Elementary: Timberwood Park
- Middle: Pieper Ranch
- High: Pieper
- District: Comal
Source: LERA MLS. This data may not be complete. We recommend contacting the local school district to confirm school assignments for this home.
Get a cash offer in 3 minutes
Find out how much your home could sell for in as little as 3 minutes with a no-obligation cash offer.
Estimated market value
$602,600
Get a cash offer in 3 minutes
Find out how much your home could sell for in as little as 3 minutes with a no-obligation cash offer.
Estimated market value
$602,600
- Texas
- Bexar County
- San Antonio
- 78260
- 25923 STREISAND ST
Nearby cities
Nearby neighborhoods
Nearby zip codes
Other San Antonio Topics
