Exceptionally upgraded 5-bedroom, 3.5-bath residence offering 2,862 sq. ft. of meticulously detailed living space on a quiet cul-de-sac. This home features an oversized two-car garage with additional storage, a 20' wide driveway, and multiple covered outdoor living areas designed for both everyday comfort and entertaining. The interior showcases a thoughtful blend of carpet, tile, stone, and wood flooring, complemented by upgraded lighting throughout, ceiling fans, glass light covers, over-cabinet lighting, and a gas fireplace with logs. The kitchen is finished with granite countertops, tile backsplash, upgraded sink and faucet, switch plate upgrades, and is plumbed for both gas and electric stove and dryer. A full appliance package conveys, including Samsung refrigerator, Kenmore range and microwave, Samsung dishwasher, LG washer, and LG dryer. The primary suite features a fully upgraded en-suite bath, while secondary bedrooms are supported by three full bathrooms plus a dedicated half bath. Custom ELFA closet shelving, laundry room cabinetry and hardware, blinds on all windows, and upgraded door hardware add functionality and finish throughout the home. Mechanical and infrastructure upgrades include a 50-gallon water heater, Kenetico water softener system, independent plumbing shut-offs inside and out, water tank, whole-house power surge protection, and garage door and opener upgrades. Outdoor living is a standout feature with a covered patio and porch areas, rod iron porch fencing, ceiling fan, landscape lighting, extensive zero-scape and landscaped grounds, fencing with stain, gutters, upgraded exterior lighting, French back doors, an upgraded front entry door, and a tranquil backyard waterfall spring. Additional exterior features include power installed for a future spa or jacuzzi, outdoor cameras, doorbell camera, and water fountain feature. This property delivers an exceptional level of detail, upgrade depth, and thoughtful investment rarely found in homes of this size and price point.
Sold
Price Unknown
506 Catanbo, San Antonio, TX 78258
5beds
2,862sqft
Single Family Residence
Built in 2005
9,365 Square Feet Lot
$473,500 Zestimate®
$--/sqft
$3,167 Estimated rent
Home value
$473,500
$445,000 - $507,000
$3,167/mo
Zestimate® history
Owner options
List your home for rent
$3,167/mo
Rent Zestimate®
Find your next renter with Zillow Rental Manager. Plus, with online applications, you can quickly screen prospective tenants – for free.
$3,167/mo
Rent Zestimate®
Refinance and save
$650/mo
Est. payment
Refinancing to a lower rate could help reduce your monthly payments and save thousands over the life of the loan.
$650/mo
Est. payment
Explore your selling options
Work with a Zillow partner agent
Leverage their expertise and Zillow's premium Showcase listings to get your home seen by more buyers.
Get startedList with your own agent
Get your home in front of millions of buyers by listing it on Zillow.
Learn how to do itSell it yourself
Take full control of how buyers see your home on Zillow by listing For Sale by Owner (FSBO).
List your homeWhat's special
Rod iron porch fencingCeiling fansFrench back doorsGlass light coversWater fountain featureTranquil backyard waterfall springBlinds on all windows
Zillow last checked:
Listing updated:
Listed by:
Michelle Ellis TREC #612745 (210) 865-4075,
Phyllis Browning Company
Source: LERA MLS,MLS#: 1939464
Facts & features
Interior
Bedrooms & bathrooms
- Bedrooms: 5
- Bathrooms: 4
- Full bathrooms: 3
- 1/2 bathrooms: 1
Primary bedroom
- Area: 224
- Dimensions: 14 x 16
Bedroom 2
- Area: 169
- Dimensions: 13 x 13
Bedroom 3
- Area: 144
- Dimensions: 12 x 12
Bedroom 4
- Area: 165
- Dimensions: 15 x 11
Bedroom 5
- Area: 182
- Dimensions: 14 x 13
Primary bathroom
- Features: Tub/Shower Separate
- Area: 110
- Dimensions: 11 x 10
Dining room
- Area: 192
- Dimensions: 12 x 16
Kitchen
- Area: 182
- Dimensions: 13 x 14
Living room
- Area: 224
- Dimensions: 14 x 16
Office
- Area: 156
- Dimensions: 13 x 12
Heating
- Central, Natural Gas
Cooling
- Central Air
Appliances
- Included: Washer, Dryer, Microwave, Range, Refrigerator, Disposal, Dishwasher, Plumbed For Ice Maker, Water Softener Owned
- Laundry: Main Level, Laundry Room, Washer Hookup, Dryer Connection
Features
- Two Living Area, Liv/Din Combo, Separate Dining Room, Two Eating Areas, Kitchen Island, Breakfast Bar, Study/Library, Game Room, Media Room, Loft, Utility Room Inside, 1st Floor Lvl/No Steps, High Ceilings, Open Floorplan, High Speed Internet, Master Downstairs, Ceiling Fan(s), Chandelier
- Flooring: Carpet, Ceramic Tile, Wood
- Windows: Window Coverings
- Has basement: No
- Number of fireplaces: 1
- Fireplace features: One
Interior area
- Total interior livable area: 2,862 sqft
Property
Parking
- Total spaces: 2
- Parking features: Two Car Garage, Oversized, Garage Door Opener
- Garage spaces: 2
Features
- Levels: Two
- Stories: 2
- Patio & porch: Patio, Covered, Deck
- Exterior features: Sprinkler System, Rain Gutters
- Pool features: None, Community
- Fencing: Privacy
Lot
- Size: 9,365 Square Feet
- Features: Cul-De-Sac
Details
- Parcel number: 192150390650
Construction
Type & style
- Home type: SingleFamily
- Property subtype: Single Family Residence
Materials
- 4 Sides Masonry, Stone, Siding
- Foundation: Slab
- Roof: Composition
Condition
- Pre-Owned
- New construction: No
- Year built: 2005
Utilities & green energy
- Utilities for property: Cable Available
Community & HOA
Community
- Features: Playground, Sports Court
- Security: Controlled Access
- Subdivision: Peak At Promontory
HOA
- Has HOA: Yes
- HOA fee: $650 annually
- HOA name: PROMONTORY POINTE HOA
Location
- Region: San Antonio
Financial & listing details
- Tax assessed value: $432,820
- Annual tax amount: $9,814
- Date on market: 2/6/2026
- Cumulative days on market: 35 days
- Listing terms: Conventional,FHA,VA Loan,TX Vet,Cash,Other
Price history
| Date | Event | Price |
|---|---|---|
| 4/8/2026 | Sold | -- |
Source:  LERA MLS #1939464 Report a problem LERA MLS #1939464 Report a problem | ||
| 3/12/2026 | Pending sale | $479,500$168/sqft |
Source: LERA MLS #1939464 Report a problem | ||
| 2/18/2026 | Contingent | $479,500$168/sqft |
Source: LERA MLS #1939464 Report a problem | ||
| 2/6/2026 | Listed for sale | $479,500$168/sqft |
Source: LERA MLS #1939464 Report a problem | ||
Public tax history
| Year | Property taxes | Tax assessment |
|---|---|---|
| 2025 | $3,921 -18.9% | $432,820 +2.3% |
| 2024 | $4,836 -1.3% | $423,200 +9% |
| 2023 | $4,899 -22.7% | $388,325 +10% |
| 2022 | $6,340 +101.4% | $353,023 +10% |
| 2021 | $3,148 | $320,930 +6.5% |
| 2020 | $3,148 -49.7% | $301,210 +4.3% |
| 2019 | $6,258 | $288,660 -1.1% |
| 2018 | $6,258 -10.5% | $291,870 +6.3% |
| 2017 | $6,990 +4.9% | $274,630 +5.6% |
| 2016 | $6,663 +10.7% | $260,130 +4.8% |
| 2015 | $6,016 | $248,123 +10% |
| 2014 | $6,016 | $225,566 +10% |
| 2013 | -- | $205,060 -2.6% |
| 2012 | -- | $210,460 +1.9% |
| 2011 | -- | $206,600 -0.8% |
| 2010 | -- | $208,290 -5% |
| 2009 | -- | $219,230 -5.6% |
| 2008 | -- | $232,200 -1.1% |
| 2007 | -- | $234,760 +110% |
| 2006 | -- | $111,790 +299.3% |
| 2005 | -- | $28,000 |
Find assessor info on the county website
Neighborhood: Promontory Pointe-Heights
Nearby homes
- $568,0005 bd3 ba4.5k sqft510 Catanbo Ct, San Antonio, TX 78258For Sale

- $627,1005 bd4 ba4.5k sqft502 Catanbo Ct, San Antonio, TX 78258Off Market
- $597,6005 bd4 ba4.5k sqft507 Lorimor Ct, San Antonio, TX 78258Off Market
- $454,8005 bd3 ba3.5k sqft511 Lorimor Ct, San Antonio, TX 78258Off Market
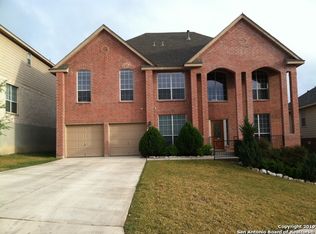
- $547,7005 bd3 ba4.5k sqft515 Lorimor Ct, San Antonio, TX 78258Off Market
- $547,1006 bd4 ba4.5k sqft514 Catanbo Ct, San Antonio, TX 78258Off Market
- $416,2004 bd3 ba2.7k sqft503 Catanbo Ct, San Antonio, TX 78258Off Market
- $482,8005 bd4 ba4k sqft519 Lorimor Ct, San Antonio, TX 78258Off Market
Nearby schools
GreatSchools rating
- 10/10Wilderness Oak Elementary SchoolGrades: PK-5Distance: 0.5 mi
- 10/10Lopez Middle SchoolGrades: 6-8Distance: 1.8 mi
- 8/10Reagan High SchoolGrades: 9-12Distance: 1.3 mi
Schools provided by the listing agent
- Elementary: Wilderness Oak Elementary
- Middle: Lopez
- High: Ronald Reagan
- District: North East I.S.D.
Source: LERA MLS. This data may not be complete. We recommend contacting the local school district to confirm school assignments for this home.
Get a cash offer in 3 minutes
Find out how much your home could sell for in as little as 3 minutes with a no-obligation cash offer.
Estimated market value
$473,500
Get a cash offer in 3 minutes
Find out how much your home could sell for in as little as 3 minutes with a no-obligation cash offer.
Estimated market value
$473,500
Nearby cities
Nearby neighborhoods
Nearby zip codes
Other San Antonio Topics
