This exquisite home sits on a greenbelt lot in the desirable Crownridge community and boasts beautiful views! Having no rear neighbors, you are afforded the luxury and privacy of overlooking the protected Crownridge Canyon. Inside, with over 3,400sqft, this home has is all; two living areas, two dining areas, fireplace, a private first level primary suite, media room, additional sitting room with floor to ceiling windows, and an upper level deck with breathtaking sky views. You will fall in love with the sprawling open concept main level and chef's kitchen equipped with stainless steel appliances, gas cooktop, and dual wall ovens. Great layout for entertaining! Gatherings move easily from the kitchen and main room to the backyard outdoor living space. Primary bedroom retreat leads to large en suite bathroom, walk-in closet, and french doors right to your patio and landscaped yard. Wake up to stunning views while you have your morning coffee or end the night relaxing al fresco. Additional features include a top of the line water softener and water filter, tray ceilings, dual zone HVACs, keyless garage entry, and automatic sprinkler system. Just minutes away from La Cantera, The Rim, dining, shopping, 18-hole golf, and more. Optional HOA $310/annually offers pool, pickleball, and tennis courts. Outdoor enthusiasts will love the natural beauty and convience to Crownridge Canyon park and trail. Seamlessly blending luxury and convenience, this home prefectly encapsulates Hill Country living. Live the lifestyle you have been dreaming of!
Sold
Price Unknown
7739 Hays Hill, San Antonio, TX 78256
4beds
3,473sqft
Single Family Residence
Built in 2008
8,102 Square Feet Lot
$628,600 Zestimate®
$--/sqft
$3,527 Estimated rent
Home value
$628,600
$585,000 - $679,000
$3,527/mo
Zestimate® history
Owner options
List your home for rent
$3,527/mo
Rent Zestimate®
Find your next renter with Zillow Rental Manager. Plus, with online applications, you can quickly screen prospective tenants – for free.
$3,527/mo
Rent Zestimate®
Refinance and save
$460/mo
Est. payment
Refinancing to a lower rate could help reduce your monthly payments and save thousands over the life of the loan.
$460/mo
Est. payment
Explore your selling options
Work with a Zillow partner agent
Leverage their expertise and Zillow's premium Showcase listings to get your home seen by more buyers.
Get startedList with your own agent
Get your home in front of millions of buyers by listing it on Zillow.
Learn how to do itSell it yourself
Take full control of how buyers see your home on Zillow by listing For Sale by Owner (FSBO).
List your homeWhat's special
Zillow last checked:
Listing updated:
Listed by:
Matthew Resnick TREC #561533 (210) 849-8837,
Kuper Sotheby's Int'l Realty
Source: LERA MLS,MLS#: 1868184
Facts & features
Interior
Bedrooms & bathrooms
- Bedrooms: 4
- Bathrooms: 3
- Full bathrooms: 3
Primary bedroom
- Features: Split, Outside Access, Walk-In Closet(s), Ceiling Fan(s), Full Bath
- Area: 294
- Dimensions: 21 x 14
Bedroom 2
- Area: 195
- Dimensions: 15 x 13
Bedroom 3
- Area: 156
- Dimensions: 13 x 12
Bedroom 4
- Area: 143
- Dimensions: 13 x 11
Primary bathroom
- Features: Tub/Shower Separate, Separate Vanity, Double Vanity
- Area: 169
- Dimensions: 13 x 13
Dining room
- Area: 182
- Dimensions: 14 x 13
Family room
- Area: 320
- Dimensions: 20 x 16
Kitchen
- Area: 182
- Dimensions: 14 x 13
Heating
- Central, 2 Units, Natural Gas
Cooling
- Ceiling Fan(s), Two Central
Appliances
- Included: Cooktop, Built-In Oven, Microwave, Gas Cooktop, Disposal, Dishwasher, Water Softener Owned, Gas Water Heater, Plumb for Water Softener
- Laundry: Main Level, Laundry Room, Washer Hookup, Dryer Connection
Features
- Three Living Area, Separate Dining Room, Eat-in Kitchen, Two Eating Areas, Kitchen Island, Breakfast Bar, Pantry, Game Room, Media Room, Utility Room Inside, 1st Floor Lvl/No Steps, High Ceilings, Open Floorplan, Walk-In Closet(s), Master Downstairs, Ceiling Fan(s), Chandelier, Solid Counter Tops, Programmable Thermostat
- Flooring: Carpet, Ceramic Tile, Wood
- Windows: Double Pane Windows
- Has basement: No
- Number of fireplaces: 1
- Fireplace features: One, Family Room
Interior area
- Total structure area: 3,473
- Total interior livable area: 3,473 sqft
Property
Parking
- Total spaces: 2
- Parking features: Two Car Garage, Attached, Oversized, Garage Door Opener, Open
- Attached garage spaces: 2
Accessibility
- Accessibility features: Level Drive, First Floor Bath, Full Bath/Bed on 1st Flr, First Floor Bedroom
Features
- Levels: Two
- Stories: 2
- Patio & porch: Patio, Covered, Deck
- Exterior features: Sprinkler System, Rain Gutters
- Pool features: None, Community
- Has spa: Yes
- Spa features: Bath
- Fencing: Wrought Iron
- Has view: Yes
- View description: Bluff View, County VIew
Lot
- Size: 8,102 Square Feet
- Features: Greenbelt, Secluded, Curbs
- Residential vegetation: Mature Trees, Mature Trees (ext feat)
Details
- Parcel number: 183330120360
Construction
Type & style
- Home type: SingleFamily
- Architectural style: Traditional,Texas Hill Country
- Property subtype: Single Family Residence
Materials
- 4 Sides Masonry, Stone, Stucco
- Foundation: Slab
- Roof: Composition
Condition
- Pre-Owned
- New construction: No
- Year built: 2008
Details
- Builder name: Urbano Builders
Utilities & green energy
- Electric: CPS
- Gas: CPS
- Sewer: SAWS, Sewer System
- Water: SAWS, Water System
- Utilities for property: City Garbage service
Community & HOA
Community
- Features: Tennis Court(s), Clubhouse
- Security: Security System Owned, Prewired
- Subdivision: Crownridge
HOA
- Has HOA: Yes
- HOA fee: $460 annually
- HOA name: HEIGHTS OF CROWNRIDGE
- Second HOA name: Crownridge HOA
- Third HOA name: Sierra Heights / Voluntary Pool, Tennis, Clubhouse
- Additional fee info: HOA Fee 2: $268.00 Annually,HOA Fee 3: $310.00 Annually
Location
- Region: San Antonio
Financial & listing details
- Tax assessed value: $587,100
- Annual tax amount: $13,443
- Date on market: 5/19/2025
- Cumulative days on market: 255 days
- Listing terms: Conventional,FHA,VA Loan,Cash
- Road surface type: Paved, Asphalt
Price history
| Date | Event | Price |
|---|---|---|
| 6/30/2025 | Sold | -- |
Source:  LERA MLS #1868184 Report a problem LERA MLS #1868184 Report a problem | ||
| 6/10/2025 | Pending sale | $689,900$199/sqft |
Source: Kuper Sotheby's International Realty #1868184 Report a problem | ||
| 6/9/2025 | Contingent | $689,900$199/sqft |
Source: LERA MLS #1868184 Report a problem | ||
| 5/19/2025 | Price change | $689,900-8%$199/sqft |
Source: Kuper Sotheby's International Realty #1868184 Report a problem | ||
| 2/14/2025 | Price change | $750,000-3.2%$216/sqft |
Source: LERA MLS #1813531 Report a problem | ||
| 10/3/2024 | Listed for sale | $775,000$223/sqft |
Source: LERA MLS #1813531 Report a problem | ||
| 6/14/2017 | Listing removed | $3,050$1/sqft |
Source: Zillow Rental Network Report a problem | ||
| 5/9/2017 | Price change | $3,050-3.2%$1/sqft |
Source: Larsen Properties #1238674 Report a problem | ||
| 4/27/2017 | Listed for rent | $3,150+5.4%$1/sqft |
Source: Larsen Properties #1238674 Report a problem | ||
| 7/30/2014 | Listing removed | $2,990$1/sqft |
Source: LIBERTY MANAGEMENT INC Report a problem | ||
| 7/3/2014 | Listed for rent | $2,990+3.5%$1/sqft |
Source: LIBERTY MANAGEMENT INC Report a problem | ||
| 6/15/2013 | Listing removed | $2,890$1/sqft |
Source: Zillow Rental Network Report a problem | ||
| 6/2/2013 | Listed for rent | $2,890$1/sqft |
Source: Liberty Management, Inc. #1002663 Report a problem | ||
| 12/8/2010 | Sold | -- |
Source: Public Record Report a problem | ||
Public tax history
| Year | Property taxes | Tax assessment |
|---|---|---|
| 2025 | $13,446 +0% | $587,100 |
| 2024 | $13,443 -1.1% | $587,100 -0.8% |
| 2023 | $13,596 -6.3% | $592,000 +1% |
| 2022 | $14,510 +39.1% | $586,170 +17.3% |
| 2021 | $10,429 | $499,830 +9.8% |
| 2020 | $10,429 -9.1% | $455,050 +3.5% |
| 2019 | $11,470 | $439,660 -1.4% |
| 2018 | $11,470 +0.8% | $445,780 +5% |
| 2017 | $11,377 | $424,420 +1.2% |
| 2016 | -- | $419,310 +1.8% |
| 2015 | -- | $411,770 +8% |
| 2014 | -- | $381,180 +8.1% |
| 2013 | -- | $352,704 +10% |
| 2012 | -- | $320,640 -1.6% |
| 2011 | -- | $326,000 -1.7% |
| 2010 | -- | $331,490 +55.8% |
| 2009 | -- | $212,700 |
Find assessor info on the county website
Neighborhood: Friedrich Wilderness Park
Nearby homes
- $701,9004 bd4 ba3.4k sqft7735 Hays Hl, San Antonio, TX 78256Off Market

- $490,0003 bd2 ba2.4k sqft7743 Hays Hl, San Antonio, TX 78256Off Market
- $488,5204 bd4 ba3.2k sqft7747 Hays Hl, San Antonio, TX 78256Off Market
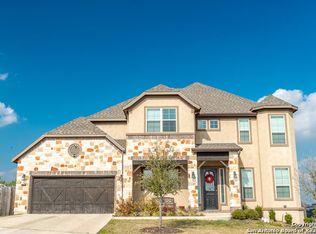
- $715,4005 bd4 ba4.3k sqft7731 Hays Hl, San Antonio, TX 78256Off Market
- $100-- bd-- ba-- sqft19109 Caldwell Crst, San Antonio, TX 78256Off Market
- $679,9004 bd4 ba3.2k sqft18910 Real Rdg, San Antonio, TX 78256For Sale
- $595,1003 bd2 ba2.9k sqft7734 Hays Hl, San Antonio, TX 78256Off Market
- $678,3005 bd4 ba4.2k sqft7727 Hays Hl, San Antonio, TX 78256Off Market
Nearby schools
GreatSchools rating
- 7/10Ellison Elementary SchoolGrades: PK-5Distance: 1.4 mi
- 8/10Garcia Middle SchoolGrades: 6-8Distance: 2.7 mi
- 8/10Brandeis High SchoolGrades: 9-12Distance: 4 mi
Schools provided by the listing agent
- Elementary: Bonnie Ellison
- Middle: Hector Garcia
- High: Louis D Brandeis
- District: Northside
Source: LERA MLS. This data may not be complete. We recommend contacting the local school district to confirm school assignments for this home.
Get a cash offer in 3 minutes
Find out how much your home could sell for in as little as 3 minutes with a no-obligation cash offer.
Estimated market value
$628,600
Get a cash offer in 3 minutes
Find out how much your home could sell for in as little as 3 minutes with a no-obligation cash offer.
Estimated market value
$628,600
Nearby cities
Nearby neighborhoods
Nearby zip codes
Other San Antonio Topics
