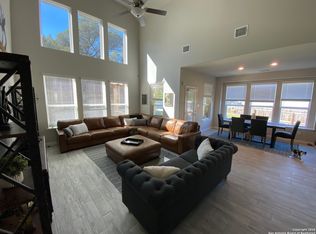
ASSUMABLE 4.99 FHA LOAN! Welcome to this spacious and beautifully designed 2,280 sq. ft. home offering the perfect blend of comfort, functionality, and outdoor charm. Featuring 3 generously sized bedrooms, 2.5 baths, and 2 versatile bonus rooms ideal for a home office, gym, playroom, or guest space, this home provides flexibility for any lifestyle. Step inside to discover high ceilings that create an open and airy atmosphere throughout the main living areas. Large windows invite natural light while showcasing the mature trees and a narrow greenbelt behind the property, offering added privacy. The large primary suite serves as a private retreat, featuring a spacious bedroom and a generously sized en-suite bath designed for relaxation and comfort. With plenty of room to unwind, the primary suite offers the perfect escape at the end of the day. The backyard is perfect for entertaining or relaxing, complete with a covered patio and a convenient gas connection ready for your BBQ pit or outdoor kitchen setup. Whether hosting gatherings or enjoying quiet evenings outdoors, this space is designed to be enjoyed year-round. Located in a welcoming community with access to a neighborhood pool and scenic walking trails, residents can enjoy an active lifestyle and beautiful outdoor surroundings just steps from home. With its thoughtful layout, beautiful surroundings, and extra flex spaces, this home is a rare find that combines everyday comfort with exceptional outdoor living. Priced below market value.
For sale
Price cut: $4K (7/28)
$455,999
1647 Houghton Park, Bulverde, TX 78163
3beds
2,280sqft
:
Get pre-qualified$3,121/mo
Single Family Residence
Built in 2024
6,534 Square Feet Lot
$449,300 Zestimate®
$200/sqft
$50/mo HOA
What's special
Thoughtful layoutExtra flex spacesCovered patioBeautiful outdoor surroundings
- 67 days |
- 179 |
- 11 |
Zillow last checked:
Listing updated:
Listed by:
Kirk Bennett TREC #766320 (210) 219-7853,
Hill Country Flat Fee Realty
Source: LERA MLS,MLS#: 1971001
Facts & features
Interior
Bedrooms & bathrooms
- Bedrooms: 3
- Bathrooms: 3
- Full bathrooms: 2
- 1/2 bathrooms: 1
Primary bedroom
- Features: Walk-In Closet(s), Ceiling Fan(s), Full Bath
- Area: 260
- Dimensions: 20 x 13
Bedroom 2
- Area: 130
- Dimensions: 13 x 10
Bedroom 3
- Area: 195
- Dimensions: 13 x 15
Primary bathroom
- Features: Tub/Shower Separate, Double Vanity
- Area: 120
- Dimensions: 12 x 10
Dining room
- Area: 208
- Dimensions: 16 x 13
Kitchen
- Area: 156
- Dimensions: 13 x 12
Living room
- Area: 270
- Dimensions: 18 x 15
Office
- Area: 132
- Dimensions: 12 x 11
Heating
- Central, Heat Pump, Electric
Cooling
- Central Air, Heat Pump
Appliances
- Included: Cooktop, Range, Gas Cooktop, Disposal, Dishwasher, Plumbed For Ice Maker, Water Softener Owned, Vented Exhaust Fan
- Laundry: Laundry Room, Washer Hookup, Dryer Connection
Features
- One Living Area, Two Living Area, Separate Dining Room, Eat-in Kitchen, Kitchen Island, Pantry, Study/Library, Utility Room Inside, 1st Floor Lvl/No Steps, High Ceilings, Open Floorplan, High Speed Internet, Walk-In Closet(s), Master Downstairs, Ceiling Fan(s), Solid Counter Tops
- Flooring: Ceramic Tile
- Windows: Double Pane Windows, Window Coverings
- Has basement: No
- Attic: Partially Floored,Pull Down Stairs
- Has fireplace: No
- Fireplace features: Not Applicable
Interior area
- Total interior livable area: 2,280 sqft
Video & virtual tour
Property
Parking
- Total spaces: 2
- Parking features: Two Car Garage, Garage Door Opener
- Garage spaces: 2
Features
- Levels: One
- Stories: 1
- Exterior features: Sprinkler System
- Pool features: None, Community
- Fencing: Privacy,Wrought Iron
Lot
- Size: 6,534 Square Feet
- Features: Greenbelt, Curbs, Sidewalks
- Residential vegetation: Mature Trees
Details
- Parcel number: 420350061800
Construction
Type & style
- Home type: SingleFamily
- Property subtype: Single Family Residence
Materials
- Brick, 4 Sides Masonry, Stucco, Fiber Cement
- Foundation: Slab
- Roof: Composition
Condition
- Pre-Owned
- New construction: No
- Year built: 2024
Details
- Builder name: Highland
Utilities & green energy
- Sewer: Sewer System
- Water: Water System
Green energy
- Water conservation: Low Flow Commode, EF Irrigation Control
Community & HOA
Community
- Security: Smoke Detector(s), Security System Owned, Carbon Monoxide Detector(s)
- Subdivision: Ventana
HOA
- Has HOA: Yes
- HOA fee: $600 annually
- HOA name: COMAL VENTANA HOA
Location
- Region: Bulverde
Financial & listing details
- Price per square foot: $200/sqft
- Tax assessed value: $538,660
- Annual tax amount: $12,938
- Price range: $456K - $456K
- Date on market: 5/29/2026
- Cumulative days on market: 68 days
- Listing terms: Conventional,FHA,VA Loan,Cash
- Road surface type: Paved
Estimated market value
$449,300
$427,000 - $472,000
$2,857/mo
Price history
| Date | Event | Price |
|---|---|---|
| 7/28/2026 | Price change | $455,999-0.9%$200/sqft |
Source:  LERA MLS #1971001 Report a problem LERA MLS #1971001 Report a problem | ||
| 6/18/2026 | Price change | $460,000-3.2%$202/sqft |
Source: LERA MLS #1971001 Report a problem | ||
| 5/29/2026 | Listed for sale | $474,999+6.9%$208/sqft |
Source: LERA MLS #1971001 Report a problem | ||
| 10/21/2024 | Sold | -- |
Source: LERA MLS #1767796 Report a problem | ||
| 9/13/2024 | Price change | $444,434-6.3%$195/sqft |
Source: LERA MLS #1767796 Report a problem | ||
| 7/29/2024 | Price change | $474,434-5.1%$208/sqft |
Source: LERA MLS #1767796 Report a problem | ||
| 7/1/2024 | Price change | $499,900-1.9%$219/sqft |
Source: LERA MLS #1767796 Report a problem | ||
| 6/26/2024 | Price change | $509,596-8.1%$224/sqft |
Source: LERA MLS #1767796 Report a problem | ||
| 4/9/2024 | Listed for sale | $554,596$243/sqft |
Source:  Highland Homes Report a problem Highland Homes Report a problem | ||
Public tax history
| Year | Property taxes | Tax assessment |
|---|---|---|
| 2025 | $9,718 +641.8% | $538,660 +875% |
| 2024 | $1,310 -35.3% | $55,250 -35% |
| 2023 | $2,024 +42.4% | $85,000 +53.8% |
| 2022 | $1,422 | $55,250 |
Find assessor info on the county website
Monthly payment
Est. payment
Payment breakdown
Explore the cost of this home by adjusting the details. Changes won't be saved.Climate risks
Neighborhood: 78163
Nearby schools
GreatSchools rating
- 9/10Rahe Bulverde Elementary SchoolGrades: PK-5Distance: 4.4 mi
- 9/10Spring Branch Middle SchoolGrades: 6-8Distance: 4.8 mi
- 8/10Smithson Valley High SchoolGrades: 9-12Distance: 9.3 mi
Schools provided by the listing agent
- Elementary: Rahe Bulverde Elementary
- Middle: Spring Branch
- High: Smithson Valley
- District: Comal
Source: LERA MLS. This data may not be complete. We recommend contacting the local school district to confirm school assignments for this home.
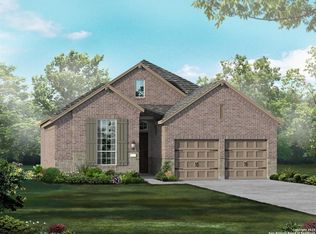
- $--4 bd3 ba2.3k sqft3078 Blenheim Park, Bulverde, TX 78163Sold
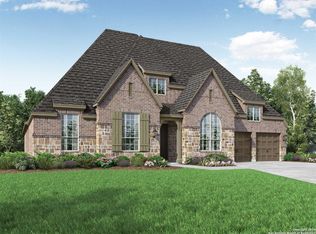
- $--4 bd4 ba3.8k sqft3022 Daplyn Park, Bulverde, TX 78163Sold
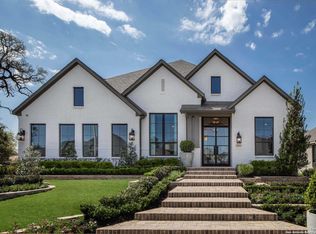
- $--4 bd4 ba3k sqft3044 Bristow Park, Bulverde, TX 78163Sold

- $--4 bd5 ba3.2k sqft1708 Greenwich Park, Bulverde, TX 78163Sold
- $--4 bd3 ba2.3k sqft1651 Houghton Park, Bulverde, TX 78163Sold
- $--5 bd4 ba3.3k sqft1652 Allington Park, Bulverde, TX 78163Sold
- $--4 bd3 ba2.2k sqft1659 Houghton Park, Bulverde, TX 78163Sold
- $492,2004 bd3 ba2.3k sqft1667 Hougton Park, Bulverde, TX 78163Off Market
A local agent can set up tours, give advice and negotiate with sellers.
Similar homes
- $499,9005 bd4 ba2.5k sqft32381 Lavender, Bulverde, TX 78163For Sale
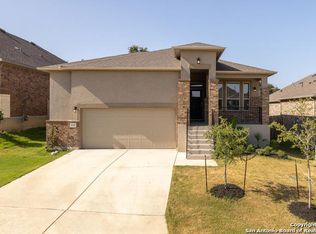
 MLS ID #2005756, Florence Holder TREC #731515, Real Broker, LLC. LERA MLS
 - from $545,9004 bd3 ba2.3k sqft2357W Plan, Ventana 50', Fort Worth, TX 76126New Construction
 Perry Homes
 - $424,9003 bd2 ba1.9k sqft531 SCENIC SONG DR, Spring Branch, TX 78070For Sale
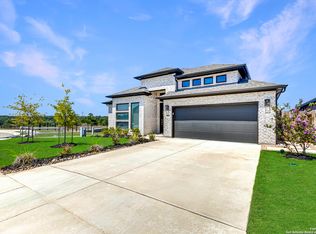
 MLS ID #2005116, Doug McKenzie TREC #555703, RE/MAX Genesis. LERA MLS
 - $507,4004 bd3 ba2.6k sqft1820 durham, Bulverde, TX 78163For Sale
 MLS ID #1955650, Jared Friend TREC #675110, Keller Williams Heritage. LERA MLS
 - from $556,9004 bd3 ba2.5k sqftEMILY Plan, Ventana - 60', Bulverde, TX 78163New ConstructionDrees Homes
- from $558,9004 bd3 ba2.5k sqft2513W Plan, Ventana 50', Fort Worth, TX 76126New ConstructionPerry Homes
- from $553,9004 bd3 ba2.5k sqft2545W Plan, Ventana 50', Fort Worth, TX 76126New ConstructionPerry Homes
- $425,0005 bd4 ba2.6k sqft3814 COPPER RIV, Bulverde, TX 78163For SaleMLS ID #1969572, Patrick Conway TREC #615868, Keller Williams City-View. LERA MLS
- $500,0004 bd4 ba2.9k sqft433 Scenic Lullaby, Spring Branch, TX 78070For SaleMLS ID #2001961, Sergio Martinez TREC #713214, Keller Williams Heritage. LERA MLS
- $345,0004 bd3 ba1.8k sqft5356 Fair Moon, Bulverde, TX 78163For SaleMLS ID #1942180, Stephen Koile TREC #362720, Gamma Realty. LERA MLS
- $445,0004 bd4 ba2.5k sqft3319 VALLEY CRK, San Antonio, TX 78261For SaleMLS ID #2001408, Patricia Sanchez TREC #691531, Keller Williams Legacy. LERA MLS
- $572,0004 bd3 ba2.5k sqft140 Cordova, Boerne, TX 78006For SaleMLS ID #2005433, Dawn Richards TREC #685096, Keller Williams City-View. LERA MLS
- $375,0003 bd3 ba2.1k sqft11427 BALTIC DR, San Antonio, TX 78213For SaleMLS ID #2005122, John Blig TREC #591158, John Blig Real Estate Broker. LERA MLS
- $470,0003 bd3 ba2.4k sqft2614 Inwood View, San Antonio, TX 78248For SaleMLS ID #1870352, Helena Shaw TREC #699619, Berry-Kline Realty. LERA MLS
- $419,5004 bd3 ba1.8k sqft20615 Streamlet End, San Antonio, TX 78266New ConstructionMLS ID #2005590, R.J. Reyes TREC #550413, Keller Williams Heritage. LERA MLS
- $450,0004 bd4 ba2.6k sqft8702 Elkhorn Knoll, Boerne, TX 78015For SaleMLS ID #1916059, Terri Taylor Walker TREC #426066, Keller Williams Boerne. LERA MLS
- $455,0004 bd3 ba2.1k sqft1910 PINING ST, New Braunfels, TX 78132New ConstructionMLS ID #1967760, Katie Craig TREC #836640, Chesmar Homes. LERA MLS
- $675,0003 bd3 ba2.6k sqft141 Mescalero, Boerne, TX 78006For SaleMLS ID #1852149, Rodeana Reynolds TREC #514586, RE/MAX North-San Antonio. LERA MLS
- $489,0004 bd3 ba3k sqft109 Clear Water, Boerne, TX 78006Active
 MLS ID #612104, Derrik Hammer, Hammer Real Estate Company. Central Texas MLS
 - $499,0003 bd3 ba1.6k sqft617 Lake Island, Canyon Lake, TX 78133For SaleMLS ID #1943465, Robyn Colonna TREC #586054, Wellstone Properties. LERA MLS
