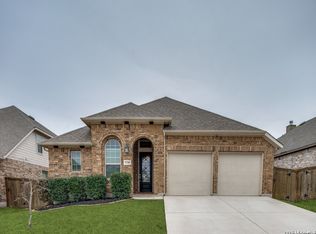
Discover the perfect blend of comfort, style, and convenience in this beautifully updated Boerne home. Ideally located along the I-10 corridor, Napa Oaks offers easy access to both downtown Boerne and San Antonio, plus a neighborhood pool and secure gated entry. Step inside to find fresh interior paint in every room, new carpet, and gorgeous engineered wood floors that set the stage for modern Hill Country living. The inviting floor plan showcases a dedicated study with French doors, a formal dining room, and a warm, welcoming family room centered around a striking floor-to-ceiling stone fireplace, seamlessly connected to the kitchen and breakfast area. The kitchen features granite countertops and an open layout ideal for entertaining. Upstairs, enjoy three spacious bedrooms, two full baths, and a generous loft/game room for family fun or movie nights. The large backyard is a true retreat with a covered patio and brand-new deck-perfect for weekend gatherings. Nestled on a peaceful cul-de-sac and priced below appraised value, this move-in-ready home is a rare find in one of Boerne's most desirable communities!
For sale
Price cut: $15K (7/27)
$450,000
8702 Elkhorn Knoll, Boerne, TX 78015
4beds
2,652sqft
:
Get pre-qualified$3,242/mo
Single Family Residence
Built in 2012
7,230 Square Feet Lot
$446,100 Zestimate®
$170/sqft
$38/mo HOA
What's special
Fresh interior paintLarge backyardFormal dining roomSpacious bedroomsGorgeous engineered wood floorsNew carpetStriking floor-to-ceiling stone fireplace
- 287 days |
- 359 |
- 34 |
Zillow last checked:
Listing updated:
Listed by:
Terri Taylor Walker TREC #426066 (830) 285-6653,
Keller Williams Boerne
Source: LERA MLS,MLS#: 1916059
Facts & features
Interior
Bedrooms & bathrooms
- Bedrooms: 4
- Bathrooms: 4
- Full bathrooms: 3
- 1/2 bathrooms: 1
Primary bedroom
- Features: Split, Ceiling Fan(s), Full Bath
- Area: 208
- Dimensions: 16 x 13
Bedroom 2
- Area: 132
- Dimensions: 12 x 11
Bedroom 3
- Area: 154
- Dimensions: 14 x 11
Bedroom 4
- Area: 168
- Dimensions: 14 x 12
Primary bathroom
- Features: Tub/Shower Separate, Double Vanity, Soaking Tub
- Area: 120
- Dimensions: 12 x 10
Dining room
- Area: 143
- Dimensions: 13 x 11
Family room
- Area: 288
- Dimensions: 18 x 16
Kitchen
- Area: 143
- Dimensions: 13 x 11
Office
- Area: 156
- Dimensions: 13 x 12
Heating
- Central, Natural Gas
Cooling
- Central Air, Zoned
Appliances
- Included: Microwave, Range, Gas Cooktop, Disposal, Dishwasher, Plumbed For Ice Maker, Vented Exhaust Fan
- Laundry: Main Level, Lower Level, Laundry Room, Washer Hookup, Dryer Connection
Features
- Two Living Area, Separate Dining Room, Eat-in Kitchen, Two Eating Areas, Breakfast Bar, Study/Library, Loft, Utility Room Inside, 1st Floor Lvl/No Steps, High Ceilings, Open Floorplan, High Speed Internet, Walk-In Closet(s), Master Downstairs, Ceiling Fan(s), Chandelier
- Flooring: Carpet, Ceramic Tile, Wood
- Windows: Double Pane Windows, Window Coverings
- Has basement: No
- Number of fireplaces: 1
- Fireplace features: Living Room
Interior area
- Total interior livable area: 2,652 sqft
Video & virtual tour
Property
Parking
- Total spaces: 2
- Parking features: Two Car Garage
- Garage spaces: 2
Features
- Levels: Two
- Stories: 2
- Patio & porch: Covered, Deck
- Pool features: None, Community
- Fencing: Privacy
Lot
- Size: 7,230 Square Feet
- Features: Cul-De-Sac
Details
- Parcel number: 047099780300
Construction
Type & style
- Home type: SingleFamily
- Property subtype: Single Family Residence
Materials
- Brick, 4 Sides Masonry, Stone, Fiber Cement
- Foundation: Slab
- Roof: Composition
Condition
- Pre-Owned
- New construction: No
- Year built: 2012
Details
- Builder name: Japhet
Utilities & green energy
- Sewer: Sewer System
- Water: Water System
- Utilities for property: Cable Available
Green energy
- Indoor air quality: Integrated Pest Management
Community & HOA
Community
- Security: Smoke Detector(s), Controlled Access
- Subdivision: Napa Oaks
HOA
- Has HOA: Yes
- HOA fee: $450 annually
- HOA name: NAPA OAKS OWNERS ASSOCIATION
Location
- Region: Boerne
Financial & listing details
- Price per square foot: $170/sqft
- Tax assessed value: $490,540
- Annual tax amount: $8,924
- Price range: $450K - $450K
- Date on market: 10/16/2025
- Cumulative days on market: 288 days
- Listing terms: Conventional,FHA,VA Loan
Estimated market value
$446,100
$424,000 - $468,000
$3,081/mo
Price history
| Date | Event | Price |
|---|---|---|
| 7/27/2026 | Price change | $450,000-3.2%$170/sqft |
Source:  LERA MLS #1916059 Report a problem LERA MLS #1916059 Report a problem | ||
| 6/2/2026 | Price change | $465,000-1%$175/sqft |
Source: LERA MLS #1916059 Report a problem | ||
| 3/3/2026 | Price change | $469,900-1.1%$177/sqft |
Source: LERA MLS #1916059 Report a problem | ||
| 10/16/2025 | Listed for sale | $475,000+48.4%$179/sqft |
Source: LERA MLS #1916059 Report a problem | ||
| 9/8/2019 | Listing removed | $320,000$121/sqft |
Source: Welcome Home Real Estate #1380795 Report a problem | ||
| 7/20/2019 | Price change | $320,000-1.5%$121/sqft |
Source: Welcome Home Real Estate #1380795 Report a problem | ||
| 6/27/2019 | Price change | $325,000-1.2%$123/sqft |
Source: Welcome Home Real Estate #1380795 Report a problem | ||
| 6/11/2019 | Price change | $329,000-2.9%$124/sqft |
Source: Welcome Home Real Estate #1380795 Report a problem | ||
| 5/2/2019 | Listed for sale | $339,000+6%$128/sqft |
Source: Welcome Home Real Estate #1380795 Report a problem | ||
| 8/18/2017 | Listing removed | $319,900$121/sqft |
Source: San Antonio City-View #1249552 Report a problem | ||
| 6/15/2017 | Listed for sale | $319,900+3.2%$121/sqft |
Source: Keller Williams Boerne #1249552 Report a problem | ||
| 6/30/2015 | Listing removed | $309,900$117/sqft |
Source: Coldwell Banker D'Ann Harper, Realtors #1096096 Report a problem | ||
| 3/14/2015 | Price change | $309,900-1.3%$117/sqft |
Source: Coldwell Banker D'Ann Harper, Realtors #1096096 Report a problem | ||
| 1/27/2015 | Listed for sale | $313,900+5%$118/sqft |
Source: Coldwell Banker D'Ann Harper #1096096 Report a problem | ||
| 6/25/2013 | Sold | -- |
Source: LERA MLS #983325 Report a problem | ||
| 3/11/2013 | Price change | $299,000-5.1%$113/sqft |
Source: Coldwell Banker D'Ann Harper, Realtors #983325 Report a problem | ||
| 2/3/2013 | Listed for sale | $315,000$119/sqft |
Source: Coldwell Banker D'Ann Harper #983325 Report a problem | ||
| 6/8/2012 | Sold | -- |
Source: LERA MLS #936238 Report a problem | ||
Public tax history
| Year | Property taxes | Tax assessment |
|---|---|---|
| 2025 | $3,401 +8.3% | $490,540 +6.3% |
| 2024 | $3,141 +5.8% | $461,392 +10% |
| 2023 | $2,969 +6.6% | $419,447 +10% |
| 2022 | $2,786 +9.3% | $381,315 +10% |
| 2021 | $2,550 | $346,650 +9% |
| 2020 | $2,550 -59.6% | $318,070 +0% |
| 2019 | $6,315 | $317,990 +2.3% |
| 2018 | $6,315 -0.9% | $310,920 +0% |
| 2017 | $6,374 +2.7% | $310,830 +1.2% |
| 2016 | $6,207 -1.3% | $307,070 +2.6% |
| 2015 | $6,290 | $299,350 +1.5% |
| 2014 | $6,290 | $294,820 +2.2% |
| 2013 | -- | $288,420 +621% |
| 2012 | -- | $40,000 -20% |
| 2011 | -- | $50,000 |
| 2010 | -- | $50,000 |
Find assessor info on the county website
Monthly payment
Est. payment
Payment breakdown
Explore the cost of this home by adjusting the details. Changes won't be saved.Climate risks
Neighborhood: 78015
Nearby schools
GreatSchools rating
- 10/10Van Raub Elementary SchoolGrades: PK-5Distance: 1.2 mi
- 9/10Boerne Middle SouthGrades: 6-8Distance: 4.3 mi
- 8/10Boerne - Samuel V Champion High SchoolGrades: 9-12Distance: 5.8 mi
Schools provided by the listing agent
- Elementary: Fair Oaks Ranch
- Middle: Boerne Middle S
- High: Champion
- District: Boerne
Source: LERA MLS. This data may not be complete. We recommend contacting the local school district to confirm school assignments for this home.
- $440,4005 bd4 ba2.9k sqft8706 Elkhorn Knl, Boerne, TX 78015Off Market
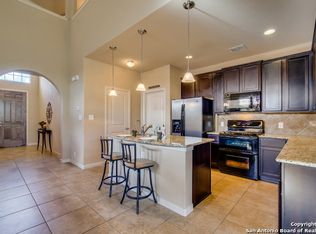
- $478,1005 bd4 ba2.9k sqft8700 Elkhorn Knl, Boerne, TX 78015Off Market
- $458,8004 bd3 ba2.7k sqft8647 Poppy Hls, Boerne, TX 78015Off Market

- $441,5004 bd3 ba2.6k sqft8643 Poppy Hls, Boerne, TX 78015Off Market
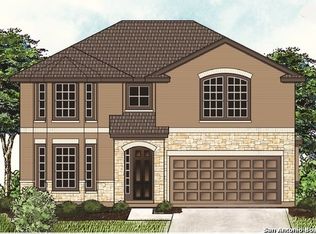
- $460,4004 bd4 ba3.1k sqft8710 Elkhorn Knl, Boerne, TX 78015Off Market
- $481,9005 bd4 ba2.9k sqft8703 Poppy Hls, Boerne, TX 78015Off Market
- $523,6004 bd2 ba3k sqft8639 Poppy Hls, Boerne, TX 78015Off Market
- $369,8004 bd3 ba2.1k sqft8714 Elkhorn Knl, Boerne, TX 78015Off Market
A local agent can set up tours, give advice and negotiate with sellers.
Similar homes
- $415,0004 bd3 ba2.5k sqft27414 Paraiso Sands, Boerne, TX 78015For Sale
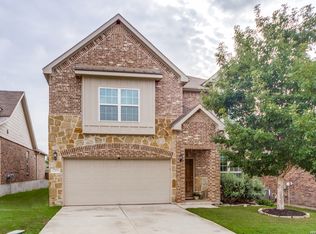
 MLS ID #1999680, Loretta Malone TREC #804574, Keller Williams City-View. LERA MLS
 - $354,9005 bd3 ba2.7k sqft7643 Presidio Sands, Boerne, TX 78015For Sale
 MLS ID #2004575, Jennifer Long TREC #782508, Phyllis Browning Company. LERA MLS
 - $499,9004 bd3 ba2.8k sqft27507 Paseo Mesa, Boerne, TX 78015For Sale
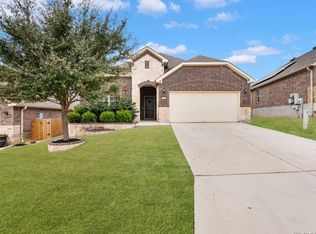 MLS ID #1949238, Binkan Cinaroglu TREC #592614, Kuper Sotheby's Int'l Realty. LERA MLS
 - $460,0004 bd3 ba2k sqft9750 Monken, Boerne, TX 78006For Sale
 MLS ID #1941323, Cathy Sides TREC #484955, Phyllis Browning Company. LERA MLS
 - $419,9904 bd4 ba2.7k sqft8310 Bordeaux Bay, San Antonio, TX 78255For SaleMLS ID #1934363, Elizabeth Fernandez TREC #814266, Real Broker, LLC. LERA MLS
- $485,0004 bd3 ba2.8k sqft11723 BRICEWOOD TIP, San Antonio, TX 78254For SaleMLS ID #2004680, Norma Lety Velazquez TREC #576832, Phyllis Browning Company. LERA MLS
- $494,9995 bd4 ba3.2k sqft3134 Howling Wolf, San Antonio, TX 78261For SaleMLS ID #2004274, Christopher Watters TREC #567369, Watters International Realty. LERA MLS
- $479,9004 bd4 ba2.8k sqft25826 Marigold Oaks, Boerne, TX 78006For SaleMLS ID #1947949, Kathryn Smith TREC #794671, RE/MAX Elite - SA. LERA MLS
- $435,0004 bd4 ba3.1k sqft12330 Fleming Surf Dr, San Antonio, TX 78249For SaleMLS ID #1999168, Yuejuan Qin TREC #708404, Millennia Realty. LERA MLS
- $445,0004 bd4 ba2.5k sqft3319 VALLEY CRK, San Antonio, TX 78261For SaleMLS ID #2001408, Patricia Sanchez TREC #691531, Keller Williams Legacy. LERA MLS
- $435,0005 bd4 ba3.1k sqft7030 Plains Way, San Antonio, TX 78253For SaleMLS ID #1990275, Aaron Jistel TREC #548216, ListingSpark. LERA MLS
- $--4 bd2 ba3.5k sqft21010 Las Lomas Blvd, San Antonio, TX 78258AuctionServiceLink Auction
- $429,0004 bd3 ba3.1k sqft11330 Hill Top Bnd, Helotes, TX 78023For SaleMLS ID #1889263, Jonathan Butler TREC #669150, Keller Williams City-View. LERA MLS
- $414,9004 bd3 ba2.6k sqft9022 WESTERN VW, Helotes, TX 78023For SaleMLS ID #1973039, Robin Saunders TREC #397955, San Antonio Portfolio KW RE. LERA MLS
- $439,0003 bd3 ba2.7k sqft10714 Majestic Star, Helotes, TX 78023For SaleMLS ID #1999223, Kristina Zachary TREC #750888, Keller Williams Heritage. LERA MLS
- $460,0004 bd2 ba2.1k sqft604 Guadalupe Dr, Spring Branch, TX 78070For SaleMLS ID #1895050, Janet Wingrove TREC #567041, Keller Williams Heritage. LERA MLS
- $450,0004 bd3 ba2.4k sqft21911 Caprock Canyon, San Antonio, TX 78258For SaleMLS ID #1825057, Stephanie Arneil TREC #797767, Keller Williams Legacy. LERA MLS
- $489,5004 bd3 ba2.5k sqft822 Tiger Lily, San Antonio, TX 78260For SaleMLS ID #1993484, Federico Volkmer TREC #670481, Keller Williams City-View. LERA MLS
- $439,6005 bd4 ba3.2k sqft1934 Oak Flat Rd, San Antonio, TX 78251For SaleMLS ID #1924345, Kelley Martin TREC #531034, Keller Williams Legacy. LERA MLS
- $479,0004 bd4 ba2.8k sqft30615 Horseshoe Path, Bulverde, TX 78163For SaleMLS ID #1997317, Emily Beall TREC #812430, Fathom Realty. LERA MLS
