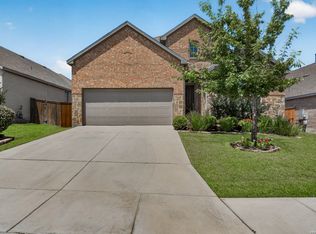
Kitchen newly renovated in Sept '26!! Fabulous all-brick 1-story home built by Highland Homes in the highly sought-after Balcones Creek neighborhood. Rich hardwood floors, soaring ceilings, and an open-concept layout create a bright and inviting atmosphere. The island kitchen features granite countertops, stainless steel appliances, gas cooking, and opens seamlessly to the dining area and spacious living room with a cozy fireplace. The private primary suite offers a spa-like bath with dual vanities, a soaking tub, and a separate oversized shower. Relax or entertain on the covered back patio. Enjoy exceptional neighborhood amenities in this wonderful community including gated access, pool, clubhouse, park/playground and walking trails.
For sale
$450,000
9750 Monken, Boerne, TX 78006
4beds
2,033sqft
Single Family Residence
Built in 2017
6,621 Square Feet Lot
$-- Zestimate®
$221/sqft
$75/mo HOA
What's special
Cozy fireplaceRich hardwood floorsGas cookingStainless steel appliancesBright and inviting atmosphereGranite countertopsCovered back patio
- 22 days
- 531
- 29
Zillow last checked:
Listing updated:
Listed by:
Cathy Sides TREC #484955 (210) 288-1712,
Phyllis Browning Company
Source: LERA MLS,MLS#: 2017570
Facts & features
Interior
Bedrooms & bathrooms
- Bedrooms: 4
- Bathrooms: 3
- Full bathrooms: 2
- 1/2 bathrooms: 1
Primary bedroom
- Features: Split, Walk-In Closet(s), Ceiling Fan(s), Full Bath
- Area: 256
- Dimensions: 16 x 16
Bedroom 2
- Area: 195
- Dimensions: 15 x 13
Bedroom 3
- Area: 130
- Dimensions: 13 x 10
Bedroom 4
- Area: 140
- Dimensions: 14 x 10
Primary bathroom
- Features: Tub/Shower Separate, Double Vanity, Soaking Tub
- Area: 132
- Dimensions: 12 x 11
Dining room
- Area: 117
- Dimensions: 13 x 9
Kitchen
- Area: 170
- Dimensions: 17 x 10
Living room
- Area: 270
- Dimensions: 18 x 15
Heating
- Central, Natural Gas
Cooling
- 16+ SEER AC, Ceiling Fan(s), Central Air
Appliances
- Included: Cooktop, Built-In Oven, Self Cleaning Oven, Microwave, Gas Cooktop, Disposal, Dishwasher, Plumbed For Ice Maker, Water Softener Owned, Vented Exhaust Fan, Gas Water Heater, Plumb for Water Softener
- Laundry: Main Level, Washer Hookup, Dryer Connection
Features
- One Living Area, Liv/Din Combo, Two Eating Areas, Kitchen Island, Breakfast Bar, Utility Room Inside, Secondary Bedroom Down, 1st Floor Lvl/No Steps, High Ceilings, Open Floorplan, High Speed Internet, All Bedrooms Downstairs, Walk-In Closet(s), Master Downstairs, Ceiling Fan(s), Chandelier, Solid Counter Tops, Programmable Thermostat
- Flooring: Carpet, Ceramic Tile, Wood
- Windows: Double Pane Windows, Low Emissivity Windows, Window Coverings
- Has basement: No
- Attic: Pull Down Stairs,Attic - Radiant Barrier Decking
- Number of fireplaces: 1
- Fireplace features: One, Living Room, Wood Burning, Gas Starter
Interior area
- Total interior livable area: 2,033 sqft
Video & virtual tour
Property
Parking
- Total spaces: 2
- Parking features: Two Car Garage, Attached, Garage Door Opener
- Attached garage spaces: 2
Accessibility
- Accessibility features: Entry Slope less than 1 foot, Low Pile Carpet, No Steps Down, Level Lot, Level Drive, No Stairs, First Floor Bath, Full Bath/Bed on 1st Flr, First Floor Bedroom, Stall Shower
Features
- Levels: One
- Stories: 1
- Patio & porch: Patio, Covered
- Exterior features: Sprinkler System
- Pool features: None, Community
- Fencing: Privacy
Lot
- Size: 6,621 Square Feet
- Features: 1/4 - 1/2 Acre, Level, Curbs, Sidewalks, Streetlights, Fire Hydrant w/in 500'
Details
- Parcel number: 047078110130
Construction
Type & style
- Home type: SingleFamily
- Property subtype: Single Family Residence
Materials
- Brick, 4 Sides Masonry, Radiant Barrier
- Foundation: Slab
- Roof: Composition
Condition
- Pre-Owned
- New construction: No
- Year built: 2017
Details
- Builder name: Highland Homes
Utilities & green energy
- Electric: CPS
- Gas: CPS
- Sewer: SAWS, Sewer System
- Water: SAWS, Water System
- Utilities for property: Cable Available
Green energy
- Green verification: HERS Index Score, HERS 0-85
Community & HOA
Community
- Features: Clubhouse, Playground, Jogging Trails, Cluster Mail Box
- Security: Smoke Detector(s), Security System Owned, Controlled Access
- Subdivision: Balcones Creek
HOA
- Has HOA: Yes
- HOA fee: $225 quarterly
- HOA name: BALCONES CREEK RESIDENTIAL COMMUNITY
Location
- Region: Boerne
Financial & listing details
- Price per square foot: $221/sqft
- Tax assessed value: $22,090
- Annual tax amount: $9,110
- Price range: $450K - $450K
- Date on market: 9/18/2026
- Cumulative days on market: 237 days
- Listing terms: Conventional,FHA,VA Loan,TX Vet,Cash
- Road surface type: Paved
Estimated market value
Not available
Estimated sales range
Not available
Not available
Price history
| Date | Event | Price |
|---|---|---|
| 9/18/2026 | Listed for sale | $450,000-2.2%$221/sqft |
Source:  LERA MLS #2017570 Report a problem LERA MLS #2017570 Report a problem | ||
| 9/16/2026 | Listing removed | $460,000$226/sqft |
Source: LERA MLS #1941323 Report a problem | ||
| 6/24/2026 | Price change | $460,000-2.1%$226/sqft |
Source: LERA MLS #1941323 Report a problem | ||
| 5/1/2026 | Price change | $470,000-1.1%$231/sqft |
Source: LERA MLS #1941323 Report a problem | ||
| 3/10/2026 | Price change | $475,000-2.1%$234/sqft |
Source: LERA MLS #1941323 Report a problem | ||
| 2/13/2026 | Listed for sale | $485,000$239/sqft |
Source: LERA MLS #1941323 Report a problem | ||
| 2/23/2018 | Sold | -- |
Source: LERA MLS #1254294 Report a problem | ||
Public tax history
| Year | Property taxes | Tax assessment |
|---|---|---|
| 2017 | $489 | $22,090 +50% |
| 2016 | -- | $14,730 |
Find assessor info on the county website
Monthly payment
Est. payment
Payment breakdown
Explore the cost of this home by adjusting the details. Changes won't be saved.Climate risks
Neighborhood: 78006
Nearby schools
Schools provided by the listing agent
- Elementary: Boerne
- Middle: Boerne Middle S
- High: Champion
- District: Boerne
Source: LERA MLS. This data may not be complete. We recommend contacting the local school district to confirm school assignments for this home.
Similar homes
- $550,0004 bd3 ba2.4k sqft9831 Kremmen, Boerne, TX 78006For Sale
 MLS ID #2010969, Erika Chapa TREC #593755, Keller Williams Heritage. LERA MLS
 - $449,9004 bd4 ba2.9k sqft120 Dover Downs, Boerne, TX 78006For Sale
 MLS ID #2007386, Binkan Cinaroglu TREC #592614, Kuper Sotheby's Int'l Realty. LERA MLS
 - $425,0003 bd2 ba2k sqft120 Pilsen Dr, Boerne, TX 78006For Sale
 MLS ID #2014949, Judith Rivers TREC #646979, Phyllis Browning Company. LERA MLS
 - $399,0003 bd3 ba2.5k sqft136 JOLIE CIR, Boerne, TX 78015For Sale
 MLS ID #2021550, Joe Burrage TREC #533172, Keller Williams Heritage. LERA MLS
 - $596,0004 bd3 ba2.5k sqft142 CIMARRON CRK, Boerne, TX 78006For SaleMLS ID #2007288, Toni Mobley TREC #687366, Keller Williams Boerne. LERA MLS
- $489,0004 bd3 ba2.3k sqft29625 elkhorn, Fair Oaks Ranch, TX 78015For SaleMLS ID #1939610, Michael Wood TREC #582936, Keller Williams Heritage. LERA MLS
- $415,0003 bd2 ba2k sqft27115 Smokey Chase, Boerne, TX 78015For SaleMLS ID #1967312, Christy Rupp TREC #600433, RE/MAX North-San Antonio. LERA MLS
- $425,0004 bd2 ba2.2k sqft24426 Buck Creek, San Antonio, TX 78255For SaleMLS ID #2013580, Karen Fraley TREC #699783, M. Stagers Realty Partners. LERA MLS
- $535,0004 bd3 ba2.6k sqft7604 PECOS RDG, Boerne, TX 78015For SaleMLS ID #1966228, David Aaron Collins TREC #718859, Keller Williams City-View. LERA MLS
- $445,5004 bd3 ba2.4k sqft26218 Shady Acres, San Antonio, TX 78260For SaleMLS ID #2012713, Maria Navarro TREC #509706, 3Sixty Real Estate Group. LERA MLS
- $499,0005 bd4 ba2.9k sqft3327 Monarch, San Antonio, TX 78259For SaleMLS ID #2022373, Dainelle Scott TREC #671645, Keller Williams Boerne. LERA MLS
- $434,9004 bd2 ba2k sqft28450 WILLIS RNCH, San Antonio, TX 78260For SaleMLS ID #2010172, Devin Resendez TREC #663042, Keller Williams Legacy. LERA MLS
- $650,0004 bd3 ba2.9k sqft28936 Stevenson Gate, Fair Oaks Ranch, TX 78015For SaleMLS ID #2011015, Jeanette Rael-Nevarez TREC #620762, Keller Williams Boerne. LERA MLS
- $437,0004 bd3 ba2.8k sqft10135 Bricewood Run, San Antonio, TX 78254For SaleMLS ID #2016155, Jennifer Trevino TREC #735419, White Line Realty LLC. LERA MLS
- $549,8903 bd3 ba3k sqft25610 WATER ST, San Antonio, TX 78255For SaleMLS ID #2019103, Lana Marinin TREC #629504, Texas Prestige Realty. LERA MLS
- $624,9994 bd4 ba2.9k sqft8534 Nichols Rim, Boerne, TX 78015For SaleMLS ID #1972130, Jennifer Rodriguez TREC #640252, eXp Realty. LERA MLS
- $449,0004 bd4 ba2.8k sqft30615 Horseshoe Path, Bulverde, TX 78163For SaleMLS ID #1997317, Emily Beall TREC #812430, Fathom Realty. LERA MLS
- $440,0004 bd3 ba2.5k sqft12246 CHAMBERS CV, San Antonio, TX 78253For SaleMLS ID #2020865, Ashley Robertson TREC #431814, Kuper Sotheby's Int'l Realty. LERA MLS
- $568,9004 bd3 ba3k sqft28837 CROWLEY CRK, San Antonio, TX 78260For SaleMLS ID #2022155, Osvaldo Machado TREC #700737, Machado International Realty. LERA MLS
