Excellent opportunity for eligible buyers! This home is located in a USDA-eligible area and may qualify for 100% financing through the USDA Single Family Housing Guaranteed Loan Program. Buyer eligibility and lender approval required. Beautiful two-story home in the highly sought-after Alamo Ranch community, offering the perfect combination of space, comfort, and energy efficiency. This impressive 5-bedroom, 3.5-bathroom home is designed to fit a variety of lifestyles, with room to spread out, entertain, and enjoy everyday living. The primary suite on the first floor provides a private retreat, complete with an en-suite bath for added comfort and convenience. Upstairs, you'll find generously sized secondary bedrooms along with a spacious game room and media room - ideal for movie nights, game days, or simply relaxing with family and friends. This home also features solar panels, adding long-term energy savings and efficiency. Step outside to a huge backyard with new fencing all around, creating a private and secure outdoor space perfect for barbecues, pets, play, gardening, or quiet evenings under the stars. Recent upgrades include: roof, fence, range, refrigerator, and dishwasher. Solar Panels!!!! Solar Panels!!!! Solar Panels!!!! Conveniently located with easy access to Lackland AFB, Fort Sam Houston, Port San Antonio, downtown San Antonio, major business centers, and hospitals, this home offers both a peaceful neighborhood setting and excellent connectivity to the city's top destinations. "This listing includes virtually staged photographs. Digital furniture and decor have been added to help you visualize the space. These items are not present in the physical property.
For sale
$435,000
7030 Plains Way, San Antonio, TX 78253
5beds
3,114sqft
:
Get pre-qualified$3,191/mo
Single Family Residence
Built in 2013
0.28 Acres Lot
$429,000 Zestimate®
$140/sqft
$34/mo HOA
What's special
Two-story homeHuge backyardPrivate retreatSolar panelsMedia roomSpacious game roomNew fencing all around
- 55 days |
- 344 |
- 24 |
Zillow last checked:
Listing updated:
Listed by:
Aaron Jistel TREC #548216 (512) 827-2252,
ListingSpark
Source: LERA MLS,MLS#: 1990275
Facts & features
Interior
Bedrooms & bathrooms
- Bedrooms: 5
- Bathrooms: 4
- Full bathrooms: 3
- 1/2 bathrooms: 1
Primary bedroom
- Features: Walk-In Closet(s), Full Bath
- Area: 238
- Dimensions: 14 x 17
Bedroom 2
- Area: 154
- Dimensions: 11 x 14
Bedroom 3
- Area: 169
- Dimensions: 13 x 13
Bedroom 4
- Area: 169
- Dimensions: 13 x 13
Bedroom 5
- Area: 143
- Dimensions: 11 x 13
Primary bathroom
- Features: Double Vanity, Soaking Tub
- Area: 98
- Dimensions: 7 x 14
Dining room
- Area: 120
- Dimensions: 10 x 12
Kitchen
- Area: 140
- Dimensions: 10 x 14
Living room
- Area: 272
- Dimensions: 17 x 16
Heating
- Central, Natural Gas, Solar
Cooling
- Central Air
Appliances
- Included: Self Cleaning Oven, Microwave, Range, Gas Cooktop, Refrigerator, Disposal, Dishwasher, Water Softener Owned, Gas Water Heater, Plumb for Water Softener
- Laundry: Washer Hookup, Dryer Connection
Features
- Separate Dining Room, Pantry, Game Room, Master Downstairs, Ceiling Fan(s), Chandelier, Solid Counter Tops
- Flooring: Carpet, Ceramic Tile
- Windows: Window Coverings
- Has basement: No
- Has fireplace: No
- Fireplace features: Not Applicable
Interior area
- Total interior livable area: 3,114 sqft
Property
Parking
- Total spaces: 2
- Parking features: Two Car Garage, Garage Door Opener
- Garage spaces: 2
Features
- Levels: Two
- Stories: 2
- Pool features: None, Community
Lot
- Size: 0.28 Acres
Details
- Parcel number: 044113022720
Construction
Type & style
- Home type: SingleFamily
- Property subtype: Single Family Residence
Materials
- Brick, 3 Sides Masonry, Stone, Fiber Cement
- Foundation: Slab
- Roof: Composition
Condition
- Pre-Owned
- New construction: No
- Year built: 2013
Details
- Builder name: DR Horton
Utilities & green energy
- Sewer: Sewer System
- Water: Water System
Green energy
- Indoor air quality: Integrated Pest Management
Community & HOA
Community
- Features: Playground
- Subdivision: Alamo Ranch
HOA
- Has HOA: Yes
- HOA fee: $103 quarterly
- HOA name: RIVERSTONE AT ALAMO RANCH
Location
- Region: San Antonio
Financial & listing details
- Price per square foot: $140/sqft
- Tax assessed value: $406,770
- Annual tax amount: $7,470
- Price range: $435K - $435K
- Date on market: 6/9/2026
- Cumulative days on market: 423 days
- Listing terms: Conventional,FHA,VA Loan,Cash
Estimated market value
$429,000
$408,000 - $450,000
$2,683/mo
Price history
| Date | Event | Price |
|---|---|---|
| 6/9/2026 | Listed for sale | $435,000-3.3%$140/sqft |
Source:  LERA MLS #1990275 Report a problem LERA MLS #1990275 Report a problem | ||
| 6/9/2026 | Listing removed | $449,900$144/sqft |
Source: LERA MLS #1873462 Report a problem | ||
| 6/6/2025 | Listed for sale | $449,900$144/sqft |
Source: LERA MLS #1873462 Report a problem | ||
| 1/29/2014 | Sold | -- |
Source: LERA MLS #1033775 Report a problem | ||
Public tax history
| Year | Property taxes | Tax assessment |
|---|---|---|
| 2025 | -- | $406,770 -4.5% |
| 2024 | -- | $425,760 +6.5% |
| 2023 | -- | $399,772 +10% |
| 2022 | -- | $363,429 +10% |
| 2021 | -- | $330,390 +3.7% |
| 2020 | -- | $318,500 +7.6% |
| 2019 | $3,520 | $296,000 +7.6% |
| 2018 | $3,520 -36.4% | $275,000 +4.2% |
| 2017 | $5,535 +0.2% | $264,000 +0.4% |
| 2016 | $5,525 +25.1% | $263,000 +3.1% |
| 2015 | $4,415 | $255,005 |
Find assessor info on the county website
Monthly payment
Est. payment
Payment breakdown
Explore the cost of this home by adjusting the details. Changes won't be saved.Climate risks
Neighborhood: 78253
Nearby schools
GreatSchools rating
- 6/10Mireles Elementary SchoolGrades: PK-5Distance: 0.9 mi
- 7/10Briscoe Middle SchoolGrades: 6-8Distance: 2.1 mi
- 6/10Taft High SchoolGrades: 9-12Distance: 0.8 mi
Schools provided by the listing agent
- Elementary: Andy Mireles
- Middle: Dolph Briscoe
- High: Taft
- District: Northside
Source: LERA MLS. This data may not be complete. We recommend contacting the local school district to confirm school assignments for this home.
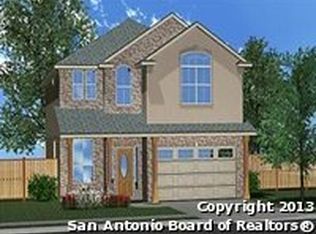
- $352,7004 bd3 ba2.7k sqft7039 Plains Way, San Antonio, TX 78253Off Market
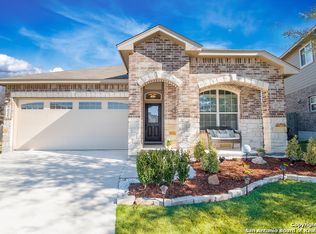
- $277,6003 bd2 ba1.4k sqft7026 Plains Way, San Antonio, TX 78253Off Market
- $262,6003 bd2 ba1.6k sqft6611 Palmetto Way, San Antonio, TX 78253Off Market
- $261,0003 bd2 ba1.4k sqft6615 Palmetto Way, San Antonio, TX 78253Off Market
- $347,8004 bd2 ba2.7k sqft6607 Palmetto Way, San Antonio, TX 78253Off Market
- $273,8003 bd2 ba2.1k sqft6619 Palmetto Way, San Antonio, TX 78253Off Market
- $288,3003 bd2 ba2k sqft7022 Plains Way, San Antonio, TX 78253Off Market
- $367,0004 bd2 ba2.6k sqft7035 Plains Way, San Antonio, TX 78253Off Market
A local agent can set up tours, give advice and negotiate with sellers.
Similar homes
- $479,9004 bd3 ba2.7k sqft1904 PITCHER BND, San Antonio, TX 78253For Sale

 MLS ID #2004222, Monica Nino TREC #773978, Real Broker, LLC. LERA MLS
 - $470,0004 bd4 ba3.3k sqft5838 Burro Stone, San Antonio, TX 78253For Sale
 MLS ID #1999293, Brianna Valadez TREC #846536, Real Broker, LLC. LERA MLS
 - $459,9004 bd2 ba2.7k sqft12606 Alstroemeria, San Antonio, TX 78253For Sale
 MLS ID #1995472, Leticia Wallace TREC #809215, BK Real Estate. LERA MLS
 - $460,0005 bd4 ba2.9k sqft11926 TOWER CRK, San Antonio, TX 78253For Sale
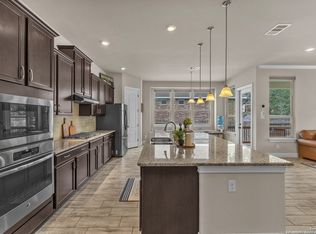 MLS ID #1999320, Shelly S Williams TREC #696911, Stonepoint Properties Inc. LERA MLS
 - $479,0004 bd3 ba3k sqft12049 White River Rd, San Antonio, TX 78254For SaleMLS ID #1991137, Carlos Mendoza TREC #632982, Real Broker, LLC. LERA MLS
- $425,0004 bd3 ba2.6k sqft8955 HIGH BR, San Antonio, TX 78254For SaleMLS ID #2002192, Gina Graham TREC #549227, eXp Realty. LERA MLS
- $495,9004 bd4 ba3.4k sqft12607 Alstroemeria, San Antonio, TX 78253For SaleMLS ID #1970986, Leticia Wallace TREC #809215, BK Real Estate. LERA MLS
- $450,0004 bd3 ba2.9k sqft5047 Italica, San Antonio, TX 78253For SaleMLS ID #1950224, Ricardo Martinez TREC #642430, Keller Williams Heritage. LERA MLS
- $499,8994 bd4 ba3k sqft12307 Wagon Boss, San Antonio, TX 78254For SaleMLS ID #1970988, Judith Rodriguez TREC #532493, Keller Williams Legacy. LERA MLS
- $419,5004 bd4 ba2.5k sqft13950 Evelina, San Antonio, TX 78253For SaleMLS ID #2003007, Marcelina Morales TREC #574424, Jason Mitchell Real Estate Tex. LERA MLS
- $485,0004 bd3 ba2.8k sqft11723 BRICEWOOD TIP, San Antonio, TX 78254For SaleMLS ID #2004680, Norma Lety Velazquez TREC #576832, Phyllis Browning Company. LERA MLS
- $435,0004 bd4 ba3.1k sqft8819 Winchester Way, San Antonio, TX 78254For SaleMLS ID #1991287, Laura Palencia TREC #573046, Levi Rodgers Real Estate Group. LERA MLS
- $479,0004 bd3 ba2.7k sqft2031 Hardee Pass, San Antonio, TX 78253For SaleMLS ID #1958729, William Cole TREC #644864, Keller Williams Heritage. LERA MLS
- $375,0004 bd3 ba2.8k sqft7903 Headwaters Trl, San Antonio, TX 78254For SaleMLS ID #1963693, Jesus Tejada TREC #755839, Keller Williams Heritage. LERA MLS
- $499,7775 bd4 ba3k sqft8951 STILLWATER PASS, San Antonio, TX 78254For SaleMLS ID #2000046, Ruben Prieto TREC #735804, Jason Mitchell Real Estate Tex. LERA MLS
- $535,0006 bd4 ba4k sqft11507 Lily Blair, San Antonio, TX 78253For SaleMLS ID #1951701, Melissa Stagers TREC #435856, M. Stagers Realty Partners. LERA MLS
- $365,0002 bd2 ba1.7k sqft3927 Synchronicity, San Antonio, TX 78253For SaleMLS ID #2004652, Angela Rodriguez TREC #680363, Coldwell Banker D'Ann Harper. LERA MLS
- $485,0005 bd4 ba3.3k sqft10618 CLOVER CYN, Helotes, TX 78023For SaleMLS ID #1958702, Cynthia Lee Franson TREC #607833, Keller Williams City-View. LERA MLS
- $435,0004 bd4 ba3.1k sqft12330 Fleming Surf Dr, San Antonio, TX 78249For SaleMLS ID #1999168, Yuejuan Qin TREC #708404, Millennia Realty. LERA MLS
- $370,5004 bd3 ba2.1k sqft2441 Pennilynn Way, San Antonio, TX 78253For SaleMLS ID #1994966, Kimberly Howell TREC #446317, Keller Williams Legacy. LERA MLS
