Single-story Chesmar home featuring 4 cozy bedrooms and 3 full bathrooms, offering the perfect blend of style, comfort, and functionality. The open-concept floor plan boasts a bright and airy living space, ideal for entertaining or relaxing with family. Electric fireplace, tile throughout the home including primary bedroom. Secondary bedrooms with carpet. Upgraded appliances, undercabinet lighting and gas drop at the rear patio. HOME IS UNDER CONSTRUCTION, est. completion. Some photos are REPRESENTATIVE of the floorplan.
New construction
Price cut: $10K (8/25)
$445,000
1910 PINING ST, New Braunfels, TX 78132
4beds
2,132sqft
Single Family Residence
Built in 2026
6,098 Square Feet Lot
$441,400 Zestimate®
$209/sqft
$50/mo HOA
What's special
Electric fireplaceOpen-concept floor planUpgraded appliancesUndercabinet lighting
- 108 days
- 58
- 2
Zillow last checked:
Listing updated:
Listed by:
Katie Craig TREC #836640 (210) 361-8635,
Chesmar Homes
Source: LERA MLS,MLS#: 1967760
Facts & features
Interior
Bedrooms & bathrooms
- Bedrooms: 4
- Bathrooms: 3
- Full bathrooms: 3
Primary bedroom
- Features: Walk-In Closet(s), Ceiling Fan(s), Full Bath
- Area: 252
- Dimensions: 18 x 14
Bedroom 2
- Area: 110
- Dimensions: 10 x 11
Bedroom 3
- Area: 110
- Dimensions: 10 x 11
Bedroom 4
- Area: 110
- Dimensions: 10 x 11
Primary bathroom
- Features: Tub/Shower Separate, Double Vanity
- Area: 99
- Dimensions: 9 x 11
Dining room
- Area: 126
- Dimensions: 14 x 9
Family room
- Area: 304
- Dimensions: 16 x 19
Kitchen
- Area: 272
- Dimensions: 17 x 16
Heating
- Zoned, Natural Gas
Cooling
- Central Air
Appliances
- Included: Cooktop, Built-In Oven, Microwave, Gas Cooktop, Disposal, Dishwasher, Plumbed For Ice Maker, Gas Water Heater, Plumb for Water Softener
- Laundry: Main Level, Washer Hookup, Dryer Connection
Features
- One Living Area, Two Living Area, Eat-in Kitchen, Kitchen Island, Breakfast Bar, Pantry, Media Room, Utility Room Inside, Open Floorplan, Walk-In Closet(s), Master Downstairs
- Flooring: Carpet, Ceramic Tile
- Has basement: No
- Number of fireplaces: 1
- Fireplace features: One
Interior area
- Total interior livable area: 2,132 sqft
Video & virtual tour
Property
Parking
- Total spaces: 2
- Parking features: Two Car Garage, Attached, Garage Door Opener
- Attached garage spaces: 2
Features
- Levels: One
- Stories: 1
- Pool features: None, Community
Lot
- Size: 6,098 Square Feet
Details
- Parcel number: 350471070000
Construction
Type & style
- Home type: SingleFamily
- Property subtype: Single Family Residence
Materials
- 4 Sides Masonry, Stone, Stucco
- Foundation: Slab
- Roof: Composition
Condition
- New Construction
- New construction: Yes
- Year built: 2026
Details
- Builder name: Chesmar Homes
Utilities & green energy
- Sewer: Sewer System
- Water: Water System
- Utilities for property: Private Garbage Service
Community & HOA
Community
- Features: Clubhouse, Playground, Jogging Trails
- Security: Smoke Detector(s), Security System Owned
- Subdivision: Meyer Ranch
HOA
- Has HOA: Yes
- HOA fee: $600 annually
- HOA name: KITH MAN
Location
- Region: New Braunfels
Financial & listing details
- Price per square foot: $209/sqft
- Tax assessed value: $87,560
- Annual tax amount: $2
- Price range: $445K - $445K
- Date on market: 5/18/2026
- Cumulative days on market: 108 days
- Listing terms: Conventional,FHA,VA Loan,TX Vet,Cash
Estimated market value
$441,400
$419,000 - $463,000
$2,639/mo
Price history
| Date | Event | Price |
|---|---|---|
| 8/25/2026 | Price change | $445,000-2.2%$209/sqft |
Source:  LERA MLS #1967760 Report a problem LERA MLS #1967760 Report a problem | ||
| 7/6/2026 | Price change | $455,000-1.1%$213/sqft |
Source: LERA MLS #1967760 Report a problem | ||
| 5/29/2026 | Price change | $460,000-2.7%$216/sqft |
Source: LERA MLS #1967760 Report a problem | ||
| 5/18/2026 | Listed for sale | $472,955$222/sqft |
Source: LERA MLS #1967760 Report a problem | ||
Public tax history
| Year | Property taxes | Tax assessment |
|---|---|---|
| 2025 | $2,145 +1.1% | $87,560 |
| 2024 | $2,122 | $87,560 |
Find assessor info on the county website
Monthly payment
Est. payment
Payment breakdown
Explore the cost of this home by adjusting the details. Changes won't be saved.Climate risks
Neighborhood: 78132
Nearby schools
Schools provided by the listing agent
- Elementary: Bill Brown
- Middle: Smithson Valley
- High: Smithson Valley
- District: Comal
Source: LERA MLS. This data may not be complete. We recommend contacting the local school district to confirm school assignments for this home.
Similar homes
- $490,0004 bd3 ba2.5k sqft1838 PINING ST, New Braunfels, TX 78132New Construction

 LERA MLS
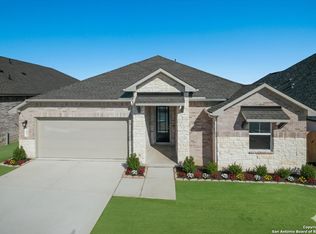
 - $524,9904 bd3 ba2.4k sqft1832 Weinnacht, New Braunfels, TX 78132New Construction
 LERA MLS
 - $459,0003 bd2 ba2.1k sqft2250 Steerhead Trl, New Braunfels, TX 78132Active

 MLS ID #623965, Brandon Melvin, Lion Drive Realty. Central Texas MLS
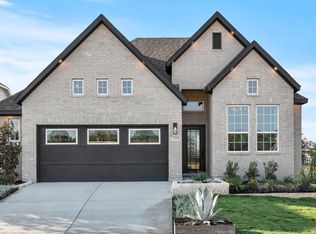
 - $455,0004 bd3 ba2k sqft1322 Red Fox, New Braunfels, TX 78132New Construction
 Chesmar Homes
 - $419,0004 bd3 ba2.5k sqft1924 SHEPHERD PATH, New Braunfels, TX 78130For SaleMLS ID #2005772, Suzy Spruce TREC #448682, At Home Texas Realty. LERA MLS
- $389,0004 bd3 ba2.7k sqft2241 WINDSWEPT WAY, New Braunfels, TX 78132For SaleMLS ID #1966144, Tyler Green TREC #700053, Property Professionals, Inc. LERA MLS
- $419,0004 bd3 ba2.6k sqft1027 Haystack, New Braunfels, TX 78130For SaleMLS ID #1992714, Jordan Sanders TREC #829127, Real Broker, LLC. LERA MLS
- $329,0004 bd4 ba2.5k sqft3513 Nuhn Way, New Braunfels, TX 78132For SaleMLS ID #1925801, Amber Broadway TREC #618409, Opendoor Brokerage, LLC. LERA MLS
- $409,3784 bd3 ba2.1k sqft852 Pincushion Ln, New Braunfels, TX 78130New ConstructionMLS ID #2009415, Dayton Schrader TREC #312921, eXp Realty. LERA MLS
- $469,5002 bd2 ba1.3k sqft2091 Green Ash, New Braunfels, TX 78132For SaleMLS ID #1991721, Diana Colbath TREC #580071, Century 21 River & Ridge. LERA MLS
- $448,5004 bd4 ba3.1k sqft137 Sambar Main, Schertz, TX 78108For SaleMLS ID #2007567, Vincent Salas TREC #516943, Texas Home Realty. LERA MLS
- $440,2904 bd4 ba2.6k sqft947 Manger Lane, New Braunfels, TX 78130New ConstructionLERA MLS
- $450,0004 bd3 ba2.3k sqft2852 Reeves Lane, Schertz, TX 78108New ConstructionLERA MLS
- $513,7102 bd2 ba1.8k sqft629 DAYFLOWER, New Braunfels, TX 78132New ConstructionMLS ID #2008080, Clay Woodard TREC #436945, Move Up America. LERA MLS
- $395,0004 bd4 ba3k sqft5512 Paschal Park, New Braunfels, TX 78132New ConstructionMLS ID #1920099, Christopher Marti TREC #628996, Keller Williams City-View. LERA MLS
- $439,9005 bd4 ba2.7k sqft567 Lilac Shoals, Cibolo, TX 78108For SaleMLS ID #2007027, Craig Vacek TREC #613504, 5 Star Real Estate. LERA MLS
- $414,9904 bd4 ba2.2k sqft3575 Starbright Drive, New Braunfels, TX 78130New ConstructionLERA MLS
