The only move in ready home on a corner homesite! Welcome home to the Bermuda plan at Meyer Ranch by DRB Homes. This single story three bed 2 bath home sit on a desirable corner homesite and it Available Now for quick move in! Exterior is 2 sided brick, stone on the front of the home, one coach light, and cedar design detail above window. The kitchen is the heart of the home featuring a neutral glossy ceramic tile backsplash, omega stone countertops, center island with undermount stainless steel kitchen sink with vegetable sprayer. Other standout features of the home include natural wood-like tile installed throughout bedrooms and common areas, with ceramic tile installed at owner's bath, and no carpet in the home. Owner's suite features enlarged Frameless Glass shower with mosaic ceramic tile surround, and a 12"cultured marble shower seat, Moen satin nickel hardware. Meyer Ranch Residents enjoy award winning amenities such as The Hall for events or gatherings, resort style pool, dog park, playground, and community paths/trails. Located on HWY 46 in New Braunfels while also providing close access to Spring Branch and Highway 281 as well. Enjoy hill country living and come take a tour of DRB Homes at Meyer Ranch!
Pending
Price cut: $10K (9/28)
$379,990
1862 Pining St, New Braunfels, TX 78132
3beds
1,665sqft
Single Family Residence
Built in 2026
6,011 Square Feet Lot
$363,700 Zestimate®
$228/sqft
$50/mo HOA
What's special
- 199 days
- 66
- 2
Zillow last checked:
Listing updated:
Listed by:
Chaquia Thomas (512)330-9366,
DRB Group Realty, LLC
Source: Central Texas MLS,MLS#: 610921 Originating MLS: Four Rivers Association of REALTORS
Facts & features
Interior
Bedrooms & bathrooms
- Bedrooms: 3
- Bathrooms: 2
- Full bathrooms: 2
Bedroom
- Level: Main
- Dimensions: 14x15
Bedroom 2
- Level: Main
- Dimensions: 10x11
Bedroom 3
- Level: Main
- Dimensions: 9x10
Bathroom
- Level: Main
- Dimensions: 14x11
Dining room
- Level: Main
- Dimensions: 10x13
Family room
- Level: Main
- Dimensions: 20x12
Kitchen
- Level: Main
- Dimensions: 12x10
Heating
- Electric
Cooling
- Attic Fan, Central Air, Electric, 1 Unit
Appliances
- Included: Dishwasher, Disposal, Gas Range, Ice Maker, Microwave, PlumbedForIce Maker, Refrigerator, Range Hood, Water Heater, Some Gas Appliances
- Laundry: Washer Hookup, Electric Dryer Hookup, Inside, Laundry in Utility Room, Main Level, Laundry Room
Features
- All Bedrooms Down, Attic, Ceiling Fan(s), Carbon Monoxide Detector, Double Vanity, Primary Downstairs, Main Level Primary, Open Floorplan, Pull Down Attic Stairs, Walk-In Closet(s), Eat-in Kitchen, Kitchen Island, Pantry, Solid Surface Counters, Walk-In Pantry
- Flooring: Ceramic Tile, Vinyl, Wood
- Attic: Access Only,Pull Down Stairs,Partially Floored
- Has fireplace: No
- Fireplace features: None
Interior area
- Total interior livable area: 1,665 sqft
Video & virtual tour
Property
Parking
- Total spaces: 2
- Parking features: Garage
- Garage spaces: 2
Features
- Levels: One
- Stories: 1
- Patio & porch: Covered, Patio
- Exterior features: Covered Patio, In-Wall Pest Control System
- Pool features: Community, Fenced, Indoor, Outdoor Pool
- Spa features: None
- Fencing: Back Yard,Gate
- View description: None
- Body of water: None
Lot
- Size: 6,011 Square Feet
Details
- Parcel number: 1958096
- Special conditions: Builder Owned
Construction
Type & style
- Home type: SingleFamily
- Architectural style: Traditional
- Property subtype: Single Family Residence
Materials
- Fiber Cement, Frame, Masonry, Stone
- Foundation: Slab
- Roof: Composition,Shingle
Condition
- Year built: 2026
Details
- Builder name: DRB Group
Utilities & green energy
- Sewer: Public Sewer
- Water: Public
- Utilities for property: Natural Gas Connected, Underground Utilities, Water Available
Community & HOA
Community
- Features: Clubhouse, Playground, Trails/Paths, Community Pool, Gutter(s), Street Lights
- Subdivision: Meyer Ranch
HOA
- Has HOA: Yes
- HOA fee: $600 annually
- HOA name: KITH Management Services
Location
- Region: New Braunfels
Financial & listing details
- Price per square foot: $228/sqft
- Tax assessed value: $261,430
- Date on market: 4/16/2026
- Cumulative days on market: 194 days
- Listing agreement: Exclusive Right To Lease
- Listing terms: Cash,Conventional,FHA,Texas Vet,USDA Loan
- Road surface type: Asphalt, Paved
Estimated market value
$363,700
$342,000 - $386,000
$2,221/mo
Price history
| Date | Event | Price |
|---|---|---|
| 10/23/2026 | Pending sale | $379,990$228/sqft |
Source:  LERA MLS #1958096 Report a problem | ||
| 9/28/2026 | Price change | $379,990-2.6%$228/sqft |
Source: LERA MLS #1958096 Report a problem | ||
| 7/20/2026 | Price change | $389,990-2.5%$234/sqft |
Source: LERA MLS #1958096 Report a problem | ||
| 6/2/2026 | Price change | $399,990-2.4%$240/sqft |
Source: LERA MLS #1958096 Report a problem | ||
| 5/15/2026 | Price change | $409,990-2.4%$246/sqft |
Source: LERA MLS #1958096 Report a problem | ||
| 4/30/2026 | Price change | $419,990-1.2%$252/sqft |
Source: LERA MLS #1958096 Report a problem | ||
| 4/17/2026 | Price change | $424,990-1.2%$255/sqft |
Source: LERA MLS #1958096 Report a problem | ||
| 4/15/2026 | Listed for sale | $429,990$258/sqft |
Source: LERA MLS #1958096 Report a problem | ||
Public tax history
| Year | Property taxes | Tax assessment |
|---|---|---|
| 2026 | -- | $261,430 +163.9% |
| 2025 | $2,427 +1.1% | $99,060 |
| 2024 | $2,401 | $99,060 |
Find assessor info on the county website
Monthly payment
Est. payment
Payment breakdown
Explore the cost of this home by adjusting the details. Changes won't be saved.Climate risks
Neighborhood: 78132
Nearby schools
Schools provided by the listing agent
- Elementary: Bill Brown Elementary
- Middle: Smithson Valley
- High: Smithson Valley
- District: Comal ISD
Source: Central Texas MLS. This data may not be complete. We recommend contacting the local school district to confirm school assignments for this home.


Similar homes
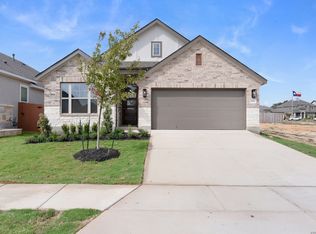
- $399,9904 bd3 ba1.9k sqft1685 COUSER AVENUE, New Braunfels, TX 78132New Construction
 LERA MLS
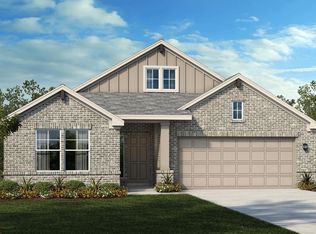
- from $479,9903 bd2 ba1.9k sqftEnfield Plan, Meyer Ranch, New Braunfels, TX 78132New Construction
 Scott Felder Homes
- $439,5003 bd2 ba2.2k sqft230 Sigel Ave, New Braunfels, TX 78132Active

 MLS ID #620148, Scott Bettersworth, Bettersworth Realty. Central Texas MLS
- $370,0003 bd2 ba2.4k sqft848 GRAY CLOUD DR, New Braunfels, TX 78130For Sale
 MLS ID #1967405, Bea Flores TREC #586655, Sovereign Real Estate Group. LERA MLS
- $389,9003 bd2 ba1.9k sqft2926 Alster, New Braunfels, TX 78130For SaleMLS ID #1993359, Anna Almanza TREC #827678, Clark Realty & Associates,LLC. LERA MLS
- $451,7302 bd2 ba1.7k sqft2252 NAMBOCA AVENUE, New Braunfels, TX 78132New ConstructionLERA MLS
- $399,9994 bd3 ba1.9k sqft1921 Grey Wagtail, New Braunfels, TX 78130For SaleMLS ID #1965129, Karen Wesler TREC #515538, Sterling Real Estate Services. LERA MLS
- $372,9903 bd2 ba1.7k sqft972 Gray Cloud Drive, New Braunfels, TX 78130New ConstructionLERA MLS
- $364,9994 bd3 ba2.1k sqft2953 SUNSET SMT, New Braunfels, TX 78130For SaleMLS ID #2004922, Jose Ramirez Garcia TREC #688911, SERHANT. LERA MLS
- $339,0004 bd3 ba2.1k sqft3644 Space Cloud, New Braunfels, TX 78130For SaleMLS ID #1997815, Misty Hickman TREC #609310, Epique Realty LLC. LERA MLS
- $329,0004 bd3 ba2.1k sqft3065 Charyn Way, New Braunfels, TX 78132For SaleMLS ID #1967289, Jennifer Romance-Deal TREC #526449, Coldwell Banker D'Ann Harper. LERA MLS
- $400,0003 bd3 ba2.3k sqft7012 Oldham, Schertz, TX 78108For SaleMLS ID #2025479, Jason Nguyen TREC #827068, The Woodall Group of Texas. LERA MLS
- $382,5004 bd2 ba1.7k sqft21137 Boulder Flats, San Antonio, TX 78266New ConstructionMLS ID #1961978, Christopher Marti TREC #628996, Keller Williams City-View. LERA MLS
- $382,5003 bd2 ba1.5k sqft21018 Gravel Keep, San Antonio, TX 78266New ConstructionMLS ID #1950270, Christopher Marti TREC #628996, Keller Williams City-View. LERA MLS
- $369,0004 bd2 ba2k sqft517 Candor Stone, Cibolo, TX 78108For SaleMLS ID #2022225, Amanda Mercer TREC #774677, Amanda Mercer, LLC. LERA MLS
- $329,0004 bd2 ba1.6k sqft1887 BARON DR, New Braunfels, TX 78130For SaleMLS ID #2016999, Steven Sawyer TREC #730393, Redfin Corporation. LERA MLS
- $304,9994 bd2 ba1.6k sqft5451 Jasmine Spur, Bulverde, TX 78163Active
 MLS ID #7158640, Summer Kocijan, Spyglass Realty. Unlock MLS
- $387,5004 bd2 ba1.7k sqft21014 Gravel Keep, San Antonio, TX 78266New ConstructionMLS ID #1949798, Christopher Marti TREC #628996, Keller Williams City-View. LERA MLS
