INVESTOR SPECIAL! 4 BR / 2.5 BA, 1,874 SF two-story investment property in master planned community Hidden Trails featuring open concept kitchen/dining/living area and a versatile upstairs loft. The spacious primary suite is located on the main floor and includes a full private bath and generous closet space. Upstairs, three well-sized secondary bedrooms are centered around a flexible loft area - ideal for additional living, office, or game space. Hidden Trails' resort-style amenities enhance tenant retention with its two community pools, fitness center, clubhouse, basketball court, playground, fishing pond, picnic pavilion, and walking/biking/hiking trails. The property combines lifestyle appeal with easy access to surrounding cities and amenities. It is only 30 minutes to San Antonio International Airport, 40 minutes to Downtown San Antonio, 15 minutes to New Braunfels and just 20 minutes to La Cantera, The Rim, and other high-end dining and retail. With a strong location, premium amenities, and an in-place lease, this property is a rare, turn-key addition to any investment portfolio.
For sale
$345,000
5356 Fair Moon, Bulverde, TX 78163
4beds
1,874sqft
:
Get pre-qualified$2,468/mo
Single Family Residence
Built in 2021
6,098 Square Feet Lot
$339,000 Zestimate®
$184/sqft
$119/mo HOA
What's special
Basketball courtFlexible loft areaVersatile upstairs loftGenerous closet spaceTwo community poolsFishing pondPicnic pavilion
- 160 days |
- 96 |
- 4 |
Zillow last checked:
Listing updated:
Listed by:
Stephen Koile TREC #362720 (512) 402-2974,
Gamma Realty
Source: LERA MLS,MLS#: 1942180
Facts & features
Interior
Bedrooms & bathrooms
- Bedrooms: 4
- Bathrooms: 3
- Full bathrooms: 2
- 1/2 bathrooms: 1
Primary bedroom
- Area: 192
- Dimensions: 16 x 12
Bedroom 2
- Area: 100
- Dimensions: 10 x 10
Bedroom 3
- Area: 110
- Dimensions: 11 x 10
Bedroom 4
- Area: 132
- Dimensions: 12 x 11
Primary bathroom
- Features: Tub/Shower Combo
- Area: 60
- Dimensions: 12 x 5
Dining room
- Area: 192
- Dimensions: 16 x 12
Family room
- Area: 180
- Dimensions: 15 x 12
Kitchen
- Area: 90
- Dimensions: 10 x 9
Living room
- Area: 256
- Dimensions: 16 x 16
Heating
- Central, Electric
Cooling
- Central Air
Appliances
- Included: Range, Disposal, Dishwasher, Gas Water Heater
- Laundry: Main Level, Laundry Room, Washer Hookup, Dryer Connection
Features
- Two Living Area, Liv/Din Combo, Eat-in Kitchen, Open Floorplan, Walk-In Closet(s), Master Downstairs
- Flooring: Carpet, Vinyl
- Windows: Window Coverings
- Has basement: No
- Has fireplace: No
- Fireplace features: Not Applicable
Interior area
- Total interior livable area: 1,874 sqft
Property
Parking
- Total spaces: 2
- Parking features: Two Car Garage, Garage Door Opener
- Garage spaces: 2
Features
- Levels: Two
- Stories: 2
- Pool features: None, Community
- Fencing: Privacy
Lot
- Size: 6,098 Square Feet
Details
- Parcel number: 080801073300
Construction
Type & style
- Home type: SingleFamily
- Property subtype: Single Family Residence
Materials
- Siding
- Foundation: Slab
- Roof: Composition
Condition
- Pre-Owned
- New construction: No
- Year built: 2021
Details
- Builder name: Lennar
Utilities & green energy
- Electric: CPS Energy
- Sewer: GBRA
- Water: GBRA
Community & HOA
Community
- Features: Clubhouse, Playground, Jogging Trails, Bike Trails, BBQ/Grill, Basketball Court, Other
- Security: Smoke Detector(s), Carbon Monoxide Detector(s)
- Subdivision: Hidden Trails
HOA
- Has HOA: Yes
- HOA fee: $357 quarterly
- HOA name: HIDDEN TRAILS COMMUNITY ASSOCIATION
Location
- Region: Bulverde
Financial & listing details
- Price per square foot: $184/sqft
- Tax assessed value: $286,155
- Annual tax amount: $6,874
- Price range: $345K - $345K
- Date on market: 2/18/2026
- Cumulative days on market: 161 days
- Listing terms: Conventional,Cash,Investors OK
Estimated market value
$339,000
$322,000 - $356,000
$2,302/mo
Price history
| Date | Event | Price |
|---|---|---|
| 3/6/2026 | Price change | $345,000-1.4%$184/sqft |
Source:  LERA MLS #1942180 Report a problem LERA MLS #1942180 Report a problem | ||
| 2/18/2026 | Listed for sale | $350,000$187/sqft |
Source: LERA MLS #1942180 Report a problem | ||
| 11/27/2023 | Listing removed | -- |
Source: Zillow Rentals Report a problem | ||
| 11/8/2023 | Price change | $2,149-4.5%$1/sqft |
Source: Zillow Rentals Report a problem | ||
| 10/19/2023 | Listed for rent | $2,250-2.2%$1/sqft |
Source: Zillow Rentals Report a problem | ||
| 10/17/2023 | Listing removed | -- |
Source: Zillow Rentals Report a problem | ||
| 10/2/2023 | Listed for rent | $2,300$1/sqft |
Source: Zillow Rentals Report a problem | ||
| 9/28/2023 | Listing removed | -- |
Source: Zillow Rentals Report a problem | ||
| 9/26/2023 | Price change | $2,300-6.1%$1/sqft |
Source: Zillow Rentals Report a problem | ||
| 9/19/2023 | Price change | $2,449-2%$1/sqft |
Source: Zillow Rentals Report a problem | ||
| 9/1/2023 | Listed for rent | $2,500$1/sqft |
Source: Zillow Rentals Report a problem | ||
Public tax history
| Year | Property taxes | Tax assessment |
|---|---|---|
| 2025 | -- | $286,155 -4.1% |
| 2024 | $7,074 -7.6% | $298,370 -7.9% |
| 2023 | $7,653 +0.6% | $324,000 +9.6% |
| 2022 | $7,607 +572.9% | $295,670 +599.8% |
| 2021 | $1,130 | $42,250 |
Find assessor info on the county website
Monthly payment
Est. payment
Payment breakdown
Explore the cost of this home by adjusting the details. Changes won't be saved.Climate risks
Neighborhood: 78163
Nearby schools
GreatSchools rating
- 8/10Johnson Ranch Elementary SchoolGrades: PK-5Distance: 1.4 mi
- 9/10Smithson Valley Middle SchoolGrades: 6-8Distance: 5.2 mi
- 8/10Smithson Valley High SchoolGrades: 9-12Distance: 3.9 mi
Schools provided by the listing agent
- Elementary: Johnson Ranch
- Middle: Smithson Valley
- High: Smithson Valley
- District: Comal
Source: LERA MLS. This data may not be complete. We recommend contacting the local school district to confirm school assignments for this home.
- $245,7003 bd2 ba1k sqft5360 Fair Moon Dr, Bulverde, TX 78163Off Market
- $--3 bd2 ba1.3k sqft5352 Fair Moon Dr, Bulverde, TX 78163Sold

- $305,2004 bd2 ba1.7k sqft5364 Fair Moon Dr, Bulverde, TX 78163Off Market

- $--4 bd2 ba1.7k sqft5348 Fair Moon Dr, Bulverde, TX 78163Sold

- $--3 bd2 ba1.2k sqft5368 Fair Moon Dr, Bulverde, TX 78163Sold
- $252,400-- bd2 ba1.1k sqft5351 Forbs Ln, Bulverde, TX 78163Off Market
- $280,700-- bd2 ba1.6k sqft5355 Forbs Ln, Bulverde, TX 78163Off Market
- $426,300-- bd-- ba5.6k sqft5347 Forbs Ln, Bulverde, TX 78163Off Market
A local agent can set up tours, give advice and negotiate with sellers.
Similar homes
- $305,9954 bd2 ba1.6k sqft5656 Jasmine Spur, Bulverde, TX 78163For Sale

 MLS ID #1997510, Cheo Cardenas TREC #538235, LPT Realty, LLC. LERA MLS
 - $295,0003 bd2 ba1.4k sqft5376 Fair Moon, Bulverde, TX 78163For Sale
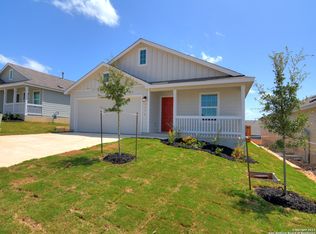 MLS ID #1942182, Stephen Koile TREC #362720, Gamma Realty. LERA MLS
 - $350,0004 bd2 ba1.7k sqft29516 Winter Copper, Bulverde, TX 78163For Sale
 MLS ID #1958964, Jesus De Hoyos TREC #692531, Hall American Realty. LERA MLS
 - $459,8004 bd3 ba2.3k sqft5334 Black Walnut, Bulverde, TX 78163For Sale
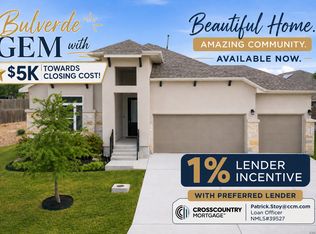 MLS ID #1962589, JoDee Gilmore TREC #591373, eXp Realty. LERA MLS
 - $250,0003 bd2 ba1k sqft5359 Forbs, Bulverde, TX 78163For SaleMLS ID #1922939, Jeannette Slaughter TREC #697739, Texas Edge Realty. LERA MLS
- $399,0003 bd2 ba1.9k sqft32346 STAR ANISE WAY, Bulverde, TX 78163For SaleMLS ID #1972362, Jeremy Wells TREC #580289, Wellstone Properties. LERA MLS
- $435,0004 bd3 ba2.6k sqft29977 Sebastian, Bulverde, TX 78163For SaleMLS ID #1965445, Loretta Baeza TREC #465084, Annette Slater, Broker. LERA MLS
- $367,0003 bd3 ba2.3k sqft3660 Victory Copper, Bulverde, TX 78163For SaleMLS ID #1966750, Samantha Vandenheuvel TREC #789547, Exquisite Properties, LLC. LERA MLS
- $415,0004 bd3 ba2.3k sqft1416 NICHOLAS PARK, Bulverde, TX 78163For SaleMLS ID #1991290, Ricardo Gonzalez TREC #663626, Keller Williams Heritage. LERA MLS
- $385,0003 bd2 ba1.9k sqft5904 American Elm, Bulverde, TX 78163For SaleMLS ID #1994711, Olga Gallego TREC #357840, A & N Realty. LERA MLS
- $359,5004 bd2 ba1.9k sqft1620 Stone House, New Braunfels, TX 78132For SaleMLS ID #1943940, Vincent Salas TREC #516943, Texas Home Realty. LERA MLS
- $385,0003 bd2 ba1.7k sqft656 FAWN DR, Spring Branch, TX 78070For SaleMLS ID #1998644, Garrett Gale TREC #555084, GG Gale Realty, LLC. LERA MLS
- $374,9004 bd2 ba2.3k sqft1609 Winding Creek, Spring Branch, TX 78070For SaleMLS ID #1934092, Pedro Echeverria TREC #727014, LPT Realty, LLC. LERA MLS
- $387,9004 bd3 ba2k sqft5726 Chestnut Xing, San Antonio, TX 78266For SaleMLS ID #1932584, John Garcia TREC #729752, Keller Williams Heritage. LERA MLS
- $340,0003 bd2 ba1.6k sqft4415 Tiger Run, San Antonio, TX 78217For SaleMLS ID #1972966, Nadene Long TREC #655044, Wealth Partners Realty Group, LLC. LERA MLS
- $365,5003 bd2 ba1.2k sqft5030 SPRING BRANCH RD, Spring Branch, TX 78070For SaleMLS ID #1995496, Anthony Boelens TREC #658082, JPAR San Antonio. LERA MLS
- $339,0004 bd4 ba2.5k sqft544 Foxford Run, Schertz, TX 78108For SaleMLS ID #1998501, James Chappel TREC #654139, Keller Williams Heritage. LERA MLS
- $344,9003 bd2 ba1.5k sqft324 Lasso Falls, Boerne, TX 78006For SaleMLS ID #1971657, Susan Friar TREC #602366, LoneStar Properties. LERA MLS
- $339,9904 bd3 ba2.6k sqft425 LANDMARK FLS, Cibolo, TX 78108For SaleMLS ID #1964594, Stefanie McCarty TREC #688984, Keller Williams Heritage. LERA MLS
- $454,0003 bd3 ba2.2k sqft1634 Cheshire Park, Bulverde, TX 78163For SaleMLS ID #1970973, Kirk Bennett TREC #766320, Hill Country Flat Fee Realty. LERA MLS
