Welcome to 5368 Fair Moon - a beautifully appointed 3bedroom, 2bath residence that perfectly blends style, comfort, and community charm. Spacious open floor plan seamlessly connecting the living room, dining area, and kitchen-perfect for family gatherings and entertaining. The primary suite offers privacy and the additional bedrooms can be found in the front of the home. Upgraded vinyl plank flooring throughout home (No Carpet) ceiling fans, and modern hardware. Small garden in backyard to plant your own vegetables. Fully landscaped front and backyard with sprinklers for your convenience. Large backyard ready for weekend barbecues. Community & Lifestyle Amenities Hidden Trails offers a resort-style experience right at your doorstep: A 5,000 sq ft amenity center with clubhouse, chef's kitchen, aerobics studio, fitness center, and yoga space. Two resort-style pools, including an infinity edge adult pool and a separate splash pad & beach-entry children's pool Basketball court, multiple playgrounds, stocked fishing pond with dock, and scenic walking/jogging trails. Outdoor amenities like picnic areas, BBQ grills, fire pits, hammock lounges, and a dock by the pond A dedicated lifestyle director coordinates community events-food truck nights, fitness classes, seasonal festivals, art workshops, and more Master-planned trails connect residents to the 43acre Kleck Park, fostering an active, social neighborhood vibe Prime Location & Schooling Located within the highly rated Comal ISD - zoned for Johnson Ranch Elementary, Smithson Valley Middle & High Schools . Easy access to Highway 281 ensures a smooth commute to San Antonio, Canyon Lake, New Braunfels, and the Natural Bridge Caverns Close to a wide variety of Hill Country attractions: boating, hiking, caverns, vineyards, and more. Come tour this home today!
Sold
Price Unknown
5368 Fair Moon, Bulverde, TX 78163
3beds
1,267sqft
Single Family Residence
Built in 2021
5,662 Square Feet Lot
$259,700 Zestimate®
$--/sqft
$2,001 Estimated rent
Home value
$259,700
$239,000 - $280,000
$2,001/mo
Zestimate® history
Owner options
List your home for rent
$2,001/mo
Rent Zestimate®
Find your next renter with Zillow Rental Manager. Plus, with online applications, you can quickly screen prospective tenants – for free.
$2,001/mo
Rent Zestimate®
Refinance and save
$351/mo
Est. payment
Refinancing to a lower rate could help reduce your monthly payments and save thousands over the life of the loan.
$351/mo
Est. payment
Explore your selling options
Work with a Zillow partner agent
Leverage their expertise and Zillow's premium Showcase listings to get your home seen by more buyers.
Get startedList with your own agent
Get your home in front of millions of buyers by listing it on Zillow.
Learn how to do itSell it yourself
Take full control of how buyers see your home on Zillow by listing For Sale by Owner (FSBO).
List your homeWhat's special
Modern hardwareSmall garden in backyardCeiling fansSpacious open floor planUpgraded vinyl plank flooringPrimary suite offers privacy
Zillow last checked:
Listing updated:
Listed by:
Roxanne Rodriguez TREC #691407 (210) 355-9800,
eXp Realty
Source: LERA MLS,MLS#: 1879649
Facts & features
Interior
Bedrooms & bathrooms
- Bedrooms: 3
- Bathrooms: 2
- Full bathrooms: 2
Primary bedroom
- Features: Walk-In Closet(s), Ceiling Fan(s), Full Bath
- Area: 144
- Dimensions: 12 x 12
Bedroom 2
- Area: 120
- Dimensions: 12 x 10
Bedroom 3
- Area: 120
- Dimensions: 12 x 10
Primary bathroom
- Features: Tub/Shower Combo
- Area: 60
- Dimensions: 12 x 5
Dining room
- Area: 120
- Dimensions: 10 x 12
Kitchen
- Area: 110
- Dimensions: 10 x 11
Living room
- Area: 180
- Dimensions: 15 x 12
Heating
- Central, Natural Gas
Cooling
- Central Air
Appliances
- Included: Microwave, Range, Disposal, Dishwasher, Water Softener Owned, Vented Exhaust Fan, Electric Water Heater
- Laundry: Washer Hookup, Dryer Connection
Features
- One Living Area, Separate Dining Room, Kitchen Island, High Speed Internet, Ceiling Fan(s)
- Flooring: Vinyl
- Has basement: No
- Has fireplace: No
- Fireplace features: Not Applicable
Interior area
- Total structure area: 1,267
- Total interior livable area: 1,267 sqft
Property
Parking
- Total spaces: 2
- Parking features: Two Car Garage
- Garage spaces: 2
Features
- Levels: One
- Stories: 1
- Pool features: None, Community
Lot
- Size: 5,662 Square Feet
Details
- Parcel number: 080801073600
Construction
Type & style
- Home type: SingleFamily
- Property subtype: Single Family Residence
Materials
- Siding
- Foundation: Slab
- Roof: Composition
Condition
- Pre-Owned
- New construction: No
- Year built: 2021
Details
- Builder name: Lennar
Utilities & green energy
- Electric: CPS Energy
- Gas: CPS Energy
- Sewer: GBRA
- Water: TX Water Co, Water System
- Utilities for property: Cable Available
Community & HOA
Community
- Features: Clubhouse, Playground, Jogging Trails, Sports Court, Basketball Court, Other
- Subdivision: Hidden Trails
HOA
- Has HOA: Yes
- HOA fee: $351 quarterly
- HOA name: HIDDEN TRAILS HOA
Location
- Region: Bulverde
Financial & listing details
- Tax assessed value: $267,100
- Annual tax amount: $6,270
- Date on market: 6/28/2025
- Cumulative days on market: 12 days
- Listing terms: Conventional,FHA,VA Loan,Cash
Price history
| Date | Event | Price |
|---|---|---|
| 7/30/2025 | Sold | -- |
Source:  LERA MLS #1879649 Report a problem LERA MLS #1879649 Report a problem | ||
| 7/9/2025 | Pending sale | $275,000$217/sqft |
Source: LERA MLS #1879649 Report a problem | ||
| 7/3/2025 | Contingent | $275,000$217/sqft |
Source: LERA MLS #1879649 Report a problem | ||
| 6/28/2025 | Listed for sale | $275,000$217/sqft |
Source: LERA MLS #1879649 Report a problem | ||
Public tax history
| Year | Property taxes | Tax assessment |
|---|---|---|
| 2025 | -- | $267,100 +1.1% |
| 2024 | $4,350 -8.2% | $264,230 -6.3% |
| 2023 | $4,737 -34.5% | $282,080 +0.3% |
| 2022 | $7,232 +539.8% | $281,100 +565.3% |
| 2021 | $1,130 | $42,250 |
Find assessor info on the county website
Neighborhood: 78163
Nearby homes
- $303,9004 bd2 ba1.7k sqft5364 Fair Moon Dr, Bulverde, TX 78163Off Market

- $298,7004 bd2 ba1.6k sqft5372 Fair Moon Dr, Bulverde, TX 78163Off Market
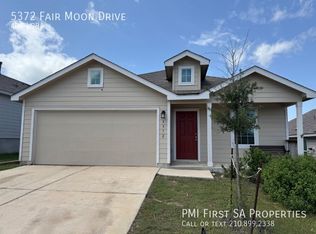
- $243,7003 bd2 ba1k sqft5360 Fair Moon Dr, Bulverde, TX 78163Off Market
- $295,0003 bd2 ba1.4k sqft5376 Fair Moon Dr, Bulverde, TX 78163For Sale
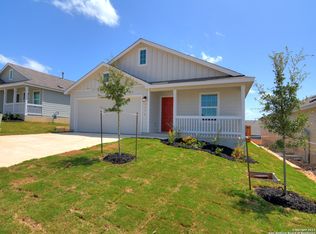
- $345,0004 bd3 ba1.8k sqft5356 Fair Moon Dr, Bulverde, TX 78163For Sale
- $262,900-- bd2 ba1.2k sqft5363 Forbs Ln, Bulverde, TX 78163Off Market
- $250,0003 bd2 ba1k sqft5359 Forbs Ln, Bulverde, TX 78163For Sale
- $288,700-- bd2 ba1.8k sqft5367 Forbs Ln, Bulverde, TX 78163Off Market
Nearby schools
GreatSchools rating
- 8/10Johnson Ranch Elementary SchoolGrades: PK-5Distance: 1.4 mi
- 9/10Smithson Valley Middle SchoolGrades: 6-8Distance: 5.2 mi
- 8/10Smithson Valley High SchoolGrades: 9-12Distance: 3.9 mi
Schools provided by the listing agent
- Elementary: Johnson Ranch
- Middle: Smithson Valley
- High: Smithson Valley
- District: Comal
Source: LERA MLS. This data may not be complete. We recommend contacting the local school district to confirm school assignments for this home.
Get a cash offer in 3 minutes
Find out how much your home could sell for in as little as 3 minutes with a no-obligation cash offer.
Estimated market value
$259,700
Get a cash offer in 3 minutes
Find out how much your home could sell for in as little as 3 minutes with a no-obligation cash offer.
Estimated market value
$259,700
- Texas
- Comal County
- Bulverde
- 78163
- 5368 Fair Moon
Nearby cities
Nearby zip codes
Other Bulverde Topics
