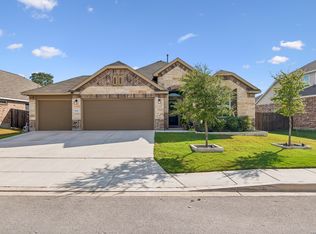
THIS 4 BEDROOM, 2.5 BATH, 2-CAR GARAGE HOME IS CONVENIENTLY LOCATED NEAR 281 AND A EASY DRIVE TO DOWNTOWN. SITUATED ON A BEAUTIFUL GREENBELT LOT, THIS HOME IS A MUST SEE! IT FEATURES A STUDY AND A GAME ROOM, ALONG WITH A LIGHT, BRIGHT, AND OPEN FLOOR PLAN. ENJOY A 4.75% INTEREST RATE WITH AN ASSUMABLE LOAN AND APPROXIMATELY $15K DOWN. THE HOME OFFERS WOOD-LOOK TILE FLOORS THROUGHOUT. THE PRIMARY BEDROOM INCLUDES A WALK-IN CLOSET AND A WALK-IN SHOWER WITH A SEPARATE TUB. UNWIND AFTER A LONG DAY ON THE COVERED PATIO AND TAKE IN THE SERENE BACKDROP.
Pending
$404,500
3511 Bronzed Copper, Bulverde, TX 78163
4beds
2,352sqft
Single Family Residence
Built in 2022
6,098 Square Feet Lot
$396,900 Zestimate®
$172/sqft
$75/mo HOA
What's special
Wood-look tile floors throughoutCovered patioSerene backdropGame roomBeautiful greenbelt lot
- 184 days
- 21
- 0
Zillow last checked:
Listing updated:
Listed by:
Diana Myhre TREC #482793 (210) 410-3801,
Home Team of America
Source: LERA MLS,MLS#: 1957532
Facts & features
Interior
Bedrooms & bathrooms
- Bedrooms: 4
- Bathrooms: 3
- Full bathrooms: 2
- 1/2 bathrooms: 1
Primary bedroom
- Features: Split, Walk-In Closet(s), Ceiling Fan(s), Full Bath
- Area: 224
- Dimensions: 14 x 16
Bedroom 2
- Area: 132
- Dimensions: 11 x 12
Bedroom 3
- Area: 132
- Dimensions: 11 x 12
Bedroom 4
- Area: 132
- Dimensions: 11 x 12
Primary bathroom
- Features: Tub/Shower Separate, Double Vanity, Soaking Tub
- Area: 81
- Dimensions: 9 x 9
Family room
- Area: 270
- Dimensions: 15 x 18
Kitchen
- Area: 130
- Dimensions: 10 x 13
Office
- Area: 156
- Dimensions: 13 x 12
Heating
- Central, Natural Gas
Cooling
- 16+ SEER AC, Ceiling Fan(s), Central Air, Heat Pump
Appliances
- Included: Washer, Dryer, Microwave, Range, Refrigerator, Disposal, Dishwasher, Plumbed For Ice Maker
- Laundry: Lower Level, Laundry Room, Washer Hookup, Dryer Connection
Features
- Two Living Area, Separate Dining Room, Kitchen Island, Study/Library, Game Room, Utility Room Inside, 1st Floor Lvl/No Steps, High Ceilings, Open Floorplan, High Speed Internet, Walk-In Closet(s), Master Downstairs, Ceiling Fan(s), Programmable Thermostat
- Flooring: Carpet
- Windows: Double Pane Windows, Low Emissivity Windows, Window Coverings
- Has basement: No
- Has fireplace: No
- Fireplace features: Not Applicable
Interior area
- Total interior livable area: 2,352 sqft
Property
Parking
- Total spaces: 2
- Parking features: Two Car Garage
- Garage spaces: 2
Features
- Levels: Two
- Stories: 2
- Patio & porch: Patio, Covered
- Exterior features: Sprinkler System
- Pool features: None, Community
- Fencing: Privacy
Lot
- Size: 6,098 Square Feet
- Features: Greenbelt, Curbs, Street Gutters, Sidewalks
- Residential vegetation: Mature Trees
Details
- Parcel number: 015202064200
Construction
Type & style
- Home type: SingleFamily
- Property subtype: Single Family Residence
Materials
- Brick, Stone, Siding, Fiber Cement
- Foundation: Slab
- Roof: Composition
Condition
- Pre-Owned
- New construction: No
- Year built: 2022
Details
- Builder name: DR HORTON
Utilities & green energy
- Electric: CPS
- Gas: CPS
- Sewer: CANYON LAKE, Sewer System
- Water: CANYON LAKE, Water System
- Utilities for property: Cable Available
Green energy
- Water conservation: Low Flow Commode
Community & HOA
Community
- Features: Tennis Court(s), Clubhouse, Playground, Jogging Trails, BBQ/Grill
- Subdivision: Copper Canyon
HOA
- Has HOA: Yes
- HOA fee: $225 quarterly
- HOA name: COPPER CANYON
Location
- Region: Bulverde
Financial & listing details
- Price per square foot: $172/sqft
- Tax assessed value: $465,860
- Annual tax amount: $7,485
- Price range: $404.5K - $404.5K
- Date on market: 4/13/2026
- Cumulative days on market: 79 days
- Listing terms: Conventional,FHA,VA Loan,TX Vet,Cash,Assumable
- Road surface type: Paved
Estimated market value
$396,900
$377,000 - $417,000
$2,455/mo
Price history
| Date | Event | Price |
|---|---|---|
| 8/11/2026 | Pending sale | $404,500$172/sqft |
Source:  LERA MLS #1957532 Report a problem LERA MLS #1957532 Report a problem | ||
| 8/1/2026 | Listed for sale | $404,500$172/sqft |
Source: LERA MLS #1957532 Report a problem | ||
| 4/24/2026 | Pending sale | $404,500$172/sqft |
Source: LERA MLS #1957532 Report a problem | ||
| 4/17/2026 | Contingent | $404,500$172/sqft |
Source: LERA MLS #1957532 Report a problem | ||
| 4/13/2026 | Listed for sale | $404,500-2.7%$172/sqft |
Source: LERA MLS #1957532 Report a problem | ||
| 10/14/2022 | Sold | -- |
Source: LERA MLS #1625118 Report a problem | ||
| 8/8/2022 | Pending sale | $415,900$177/sqft |
Source: LERA MLS #1625118 Report a problem | ||
| 8/1/2022 | Price change | $415,900-0.3%$177/sqft |
Source: LERA MLS #1625118 Report a problem | ||
| 7/22/2022 | Listed for sale | $417,041$177/sqft |
Source: LERA MLS #1625118 Report a problem | ||
Public tax history
| Year | Property taxes | Tax assessment |
|---|---|---|
| 2026 | -- | $465,860 -3.4% |
| 2025 | -- | $482,300 +7.1% |
| 2024 | -- | $450,300 -1.2% |
| 2023 | $6,977 +730.7% | $455,540 +834.4% |
| 2022 | $840 | $48,750 |
Find assessor info on the county website
Monthly payment
Est. payment
Payment breakdown
Explore the cost of this home by adjusting the details. Changes won't be saved.Climate risks
Neighborhood: 78163
Nearby schools
Schools provided by the listing agent
- Elementary: Johnson Ranch
- Middle: Smithson Valley
- High: Smithson Valley
- District: Comal
Source: LERA MLS. This data may not be complete. We recommend contacting the local school district to confirm school assignments for this home.
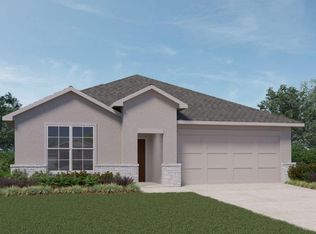

Similar homes
- $489,9005 bd3 ba3.5k sqft3610 Marvel, Bulverde, TX 78163For Sale

 MLS ID #2020843, Erica Strauss TREC #772944, Reliance Residential Realty -. LERA MLS
 - $405,0005 bd3 ba2.5k sqft29555 Copper Gate, Bulverde, TX 78163For Sale
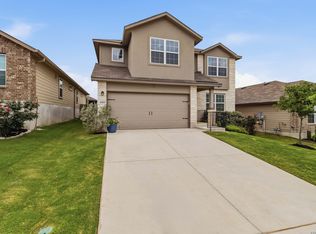 MLS ID #1959109, Jessie Ramirez TREC #685141, JB Goodwin, REALTORS. LERA MLS
 - $400,0004 bd3 ba2.3k sqft31913 TABLEAU AVE, Bulverde, TX 78163For Sale
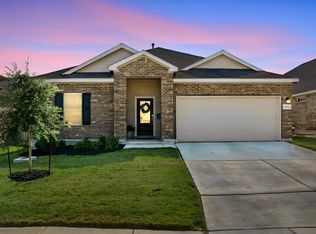 MLS ID #2010095, Amanda Stanford TREC #451840, Magnolia Realty. LERA MLS
 - $455,0004 bd3 ba2.3k sqft31752 Meander Ln, Bulverde, TX 78163For Sale
 MLS ID #2018824, Victoria Westermann TREC #714413, SERHANT. LERA MLS
 - $469,5004 bd3 ba2.3k sqft32307 STAR ANISE WAY, Bulverde, TX 78163For SaleMLS ID #1994339, Jeremy Wells TREC #580289, Wellstone Properties. LERA MLS
- $350,0004 bd2 ba1.7k sqft32116 Macey Oak, Bulverde, TX 78163For SaleMLS ID #2011667, Danuta Gulick TREC #734632, Century 21 Middleton. LERA MLS
- $409,9004 bd3 ba2.6k sqft2738 SUMMIT VW, San Antonio, TX 78261For SaleMLS ID #1967422, Rachel Wallace TREC #646958, eXp Realty. LERA MLS
- $309,9994 bd2 ba1.6k sqft5451 Jasmine Spur, Bulverde, TX 78163Active
 MLS ID #7158640, Summer Kocijan, Spyglass Realty. Unlock MLS
 - $429,9005 bd4 ba3k sqft3254 Blenheim Park, Bulverde, TX 78163For SaleMLS ID #1972913, Lia Horton TREC #573993, Keller Williams Heritage. LERA MLS
- $417,9004 bd3 ba2.3k sqft26807 SPARROW RDG, San Antonio, TX 78261For SaleMLS ID #2007165, Nathan Young TREC #699396, Devora Realty. LERA MLS
- $442,0003 bd3 ba2.2k sqft1634 Cheshire Park, Bulverde, TX 78163For SaleMLS ID #1970973, Kirk Bennett TREC #766320, Hill Country Flat Fee Realty. LERA MLS
- $440,0004 bd3 ba2.7k sqft3618 Texas Sotol, San Antonio, TX 78261For SaleMLS ID #1967457, Teresita Arenivar-Garcia TREC #611559, JB Goodwin, REALTORS. LERA MLS
- $425,0004 bd3 ba2.6k sqft25539 Tranquil Rim, San Antonio, TX 78260For SaleMLS ID #2006848, Celia Taylor TREC #723111, Option One Real Estate. LERA MLS
- $400,0004 bd3 ba3.3k sqft123 Impala Cir, San Antonio, TX 78259For SaleMLS ID #1999537, Tamara Price TREC #572393, Tami Price Properties. LERA MLS
- $424,9994 bd3 ba2.7k sqft22414 Peonia Park, San Antonio, TX 78261For SaleMLS ID #2016577, Katelynn Sanchez TREC #834376, Real Broker, LLC. LERA MLS
- $494,7773 bd3 ba2.4k sqft3103 BLENHEIM PARK, Bulverde, TX 78163For SaleMLS ID #2007133, Auston Marshall TREC #715956, Keller Williams Heritage. LERA MLS
- $399,7994 bd4 ba2.7k sqft1708 Kneupper Farm, New Braunfels, TX 78132Active
 MLS ID #608835, Shelby Renfeld, Keller Williams Heritage. Central Texas MLS
 - $415,0004 bd3 ba3k sqft22347 ESCALANTE RUN, San Antonio, TX 78261For SaleMLS ID #1995499, Jackie Huff TREC #715411, Classic Realty. LERA MLS
- $517,0004 bd4 ba3.3k sqft3219 BLENHEIM PARK, Bulverde, TX 78163For SaleMLS ID #1970527, Kaylee Miller TREC #794919, Epique Realty LLC. LERA MLS
- $389,9004 bd3 ba2.2k sqft14850 Maverick Ave, San Antonio, TX 78217For SaleMLS ID #1890957, Scott Malouff TREC #658231, Keller Williams Heritage. LERA MLS
