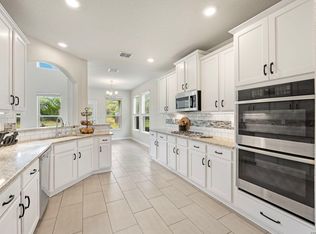
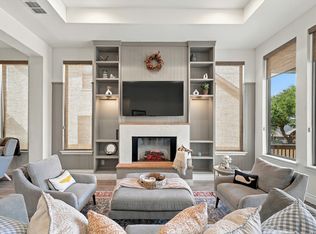
Built in 2022 in Edgebrook in Bulverde, this 3,502 sq. ft. two-story home has 5 bedrooms, 2.5 baths, a private study and a 0.15-acre lot. The main level has 9-foot ceilings and an open kitchen, dining and living area with double doors leading to the covered back porch. Applied wall molding in the entry and double glass doors at the private study add architectural detail to the main level. The kitchen includes white cabinetry, quartz countertops, a gas range, built-in trash storage and a dedicated coffee bar area. The primary suite is downstairs with a walk-in shower, two linen closets and a walk-in closet with built-in shelving. The laundry room is also downstairs, just off the kitchen. Upstairs are four additional bedrooms and a large bonus room with a grid-style accent wall that can be used as a game room, media room or second living area. Additional closets with built-in shelving provide extra storage upstairs. The elevated 20' x 12' covered rear porch provides Hill Country views and outdoor living space. The yard includes native, drought-tolerant landscaping designed to complement the surrounding Hill Country. Additional features include plantation shutters and roller shades, an owned water softener, epoxy garage flooring and an ION solar panel system connected with CPS Energy. No MUD tax.
For sale
$489,900
3610 Marvel, Bulverde, TX 78163
5beds
3,502sqft
Single Family Residence
Built in 2022
6,534 Square Feet Lot
$479,300 Zestimate®
$140/sqft
$51/mo HOA
What's special
Hill country viewsDedicated coffee bar areaOutdoor living spaceQuartz countertopsRoller shadesTwo linen closetsPrivate study
- 7 days
- 307
- 56
Likely to sell faster than
Zillow last checked:
Listing updated:
Listed by:
Erica Strauss TREC #772944 (210) 878-7279,
Reliance Residential Realty -
Source: LERA MLS,MLS#: 2020843
Facts & features
Interior
Bedrooms & bathrooms
- Bedrooms: 5
- Bathrooms: 3
- Full bathrooms: 2
- 1/2 bathrooms: 1
Primary bedroom
- Features: Walk-In Closet(s), Multi-Closets, Full Bath
- Area: 270
- Dimensions: 18 x 15
Bedroom 2
- Area: 143
- Dimensions: 13 x 11
Bedroom 3
- Area: 176
- Dimensions: 16 x 11
Bedroom 4
- Area: 208
- Dimensions: 16 x 13
Bedroom 5
- Area: 210
- Dimensions: 15 x 14
Primary bathroom
- Features: Shower Only, Double Vanity
- Area: 100
- Dimensions: 10 x 10
Dining room
- Area: 324
- Dimensions: 18 x 18
Kitchen
- Area: 190
- Dimensions: 10 x 19
Living room
- Area: 228
- Dimensions: 19 x 12
Office
- Area: 143
- Dimensions: 11 x 13
Heating
- Central, Natural Gas
Cooling
- Two Central
Appliances
- Included: Cooktop, Built-In Oven, Microwave, Gas Cooktop, Disposal, Dishwasher, Plumbed For Ice Maker, Water Softener Owned, Gas Water Heater, ENERGY STAR Qualified Appliances
- Laundry: Main Level, Laundry Room, Washer Hookup, Dryer Connection
Features
- Two Living Area, Liv/Din Combo, Kitchen Island, Breakfast Bar, Pantry, Study/Library, High Ceilings, Open Floorplan, High Speed Internet, Walk-In Closet(s), Master Downstairs
- Flooring: Carpet, Vinyl
- Has basement: No
- Attic: 12"+ Attic Insulation,Pull Down Stairs
- Has fireplace: No
- Fireplace features: Not Applicable
Interior area
- Total interior livable area: 3,502 sqft
Video & virtual tour
Property
Parking
- Total spaces: 2
- Parking features: Two Car Garage, Garage Door Opener
- Garage spaces: 2
Features
- Levels: Two
- Stories: 2
- Patio & porch: Patio, Covered, Deck
- Pool features: None, Community
- Fencing: Privacy
Lot
- Size: 6,534 Square Feet
- Features: Greenbelt, Curbs, Sidewalks, Streetlights
- Residential vegetation: Mature Trees, Mature Trees (ext feat)
Details
- Parcel number: 550791024500
Construction
Type & style
- Home type: SingleFamily
- Architectural style: Traditional
- Property subtype: Single Family Residence
Materials
- 3 Sides Masonry, Stone, Stucco, Siding
- Foundation: Slab
- Roof: Composition
Condition
- Pre-Owned
- New construction: No
- Year built: 2022
Details
- Builder name: KB
Utilities & green energy
- Electric: CPS
- Gas: CPS
- Sewer: TX Water Co, Sewer System
- Water: TX Water Co
- Utilities for property: Cable Available
Green energy
- Energy generation: Solar
Community & HOA
Community
- Features: Playground, Cluster Mail Box
- Security: Smoke Detector(s), Security System Owned
- Subdivision: Edgebrook
HOA
- Has HOA: Yes
- HOA fee: $617 annually
- HOA name: PMI BLUEBONNET REALTY
Location
- Region: Bulverde
Financial & listing details
- Price per square foot: $140/sqft
- Tax assessed value: $511,270
- Annual tax amount: $8,412
- Price range: $489.9K - $489.9K
- Date on market: 10/2/2026
- Cumulative days on market: 8 days
- Listing terms: Conventional,FHA,VA Loan,Cash
- Road surface type: Paved
Estimated market value
$479,300
$455,000 - $503,000
$3,137/mo
Price history
| Date | Event | Price |
|---|---|---|
| 10/2/2026 | Listed for sale | $489,900$140/sqft |
Source:  LERA MLS #2020843 Report a problem LERA MLS #2020843 Report a problem | ||
Public tax history
| Year | Property taxes | Tax assessment |
|---|---|---|
| 2026 | -- | $511,270 +10.1% |
| 2025 | $5,625 | $464,274 -7.7% |
| 2024 | -- | $503,020 -0.9% |
| 2023 | $5,748 +522.7% | $507,380 +940.8% |
| 2022 | $923 | $48,750 |
Find assessor info on the county website
Monthly payment
Est. payment
Payment breakdown
Explore the cost of this home by adjusting the details. Changes won't be saved.Climate risks
Neighborhood: 78163
Nearby schools
Schools provided by the listing agent
- Elementary: Johnson Ranch
- Middle: Bulverde
- High: Pieper
- District: Comal
Source: LERA MLS. This data may not be complete. We recommend contacting the local school district to confirm school assignments for this home.
Similar homes
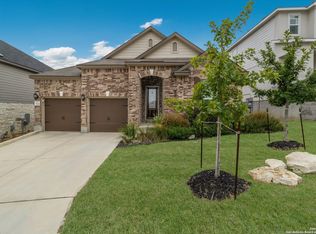
- $469,5004 bd3 ba2.3k sqft32307 STAR ANISE WAY, Bulverde, TX 78163For Sale

 MLS ID #1994339, Jeremy Wells TREC #580289, Wellstone Properties. LERA MLS
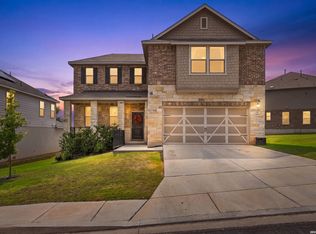
 - $517,0004 bd4 ba3.3k sqft3219 BLENHEIM PARK, Bulverde, TX 78163For Sale
 MLS ID #1970527, Kaylee Miller TREC #794919, Epique Realty LLC. LERA MLS
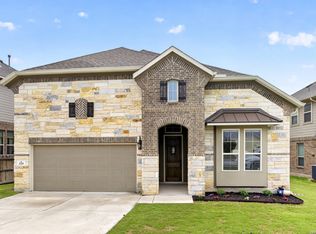
 - $439,9005 bd4 ba3k sqft3254 Blenheim Park, Bulverde, TX 78163For Sale
 MLS ID #1972913, Lia Horton TREC #573993, Keller Williams Heritage. LERA MLS
 - $535,0004 bd3 ba2.1k sqft1053 Cadogan Squire, San Antonio, TX 78260For Sale
 MLS ID #2021144, Crystal Woods TREC #709699, Real Broker, LLC. LERA MLS
 - $520,0003 bd3 ba2.2k sqft28963 Windlesham Way, San Antonio, TX 78260For SaleMLS ID #2016282, Monica Gulley TREC #784626, Guillory Real Estate Group. LERA MLS
- $480,0004 bd4 ba2.8k sqft614 Whitney Way, San Antonio, TX 78260For SaleMLS ID #2014092, Richard Grimes TREC #534901, San Antonio Portfolio KW RE. LERA MLS
- $545,0004 bd4 ba2.5k sqft1108 Meyer Pkwy, New Braunfels, TX 78132Active
 MLS ID #627185, Dayton Schrader, eXp Realty LLC. Central Texas MLS
 - $442,0003 bd3 ba2.2k sqft1634 Cheshire Park, Bulverde, TX 78163For SaleMLS ID #1970973, Kirk Bennett TREC #766320, Hill Country Flat Fee Realty. LERA MLS
- $575,0004 bd4 ba3k sqft1418 CLELAND PL, San Antonio, TX 78260For SaleMLS ID #2006681, Jeremy Cobb TREC #721447, Magnolia Realty. LERA MLS
- $440,0004 bd3 ba2.7k sqft3618 Texas Sotol, San Antonio, TX 78261For SaleMLS ID #1967457, Teresita Arenivar-Garcia TREC #611559, JB Goodwin, REALTORS. LERA MLS
- $515,0004 bd4 ba3k sqft25623 CORONADO BLF, San Antonio, TX 78260For SaleMLS ID #1971417, Daniel Ward TREC #715687, LPT Realty, LLC. LERA MLS
- $455,0004 bd4 ba2.9k sqft22012 GYPSY VW, San Antonio, TX 78261For SaleMLS ID #1962511, Michael McCall TREC #708391, JB Goodwin, REALTORS. LERA MLS
- $495,0004 bd3 ba2.4k sqft475 Orchard Way, New Braunfels, TX 78132For SaleMLS ID #2017695, Mark Gibson TREC #756607, Keller Williams Heritage. LERA MLS
- $409,9004 bd3 ba2.6k sqft2738 SUMMIT VW, San Antonio, TX 78261For SaleMLS ID #1967422, Rachel Wallace TREC #646958, eXp Realty. LERA MLS
- $623,0004 bd3 ba2.9k sqft122 HUNTWICK DR, Boerne, TX 78006For SaleMLS ID #2021545, Victoria Summers TREC #693749, Real Broker, LLC. LERA MLS
- $478,8004 bd3 ba3.4k sqft200 RUSTIC SPGS, Universal City, TX 78148For SaleMLS ID #2016946, Amanda Lackey TREC #628132, Option One Real Estate. LERA MLS
- $593,9004 bd3 ba2.6k sqft4207 Artabri, San Antonio, TX 78261For SaleMLS ID #2016658, Mark Phillips TREC #636392, Hill Country Flat Fee Realty. LERA MLS
- $424,9994 bd3 ba2.7k sqft22414 Peonia Park, San Antonio, TX 78261For SaleMLS ID #2016577, Katelynn Sanchez TREC #834376, Real Broker, LLC. LERA MLS
- $685,0004 bd3 ba2.9k sqft1706 Crystal Bridges, San Antonio, TX 78260For SaleMLS ID #2012553, Wesley Dulin TREC #836365, The Branch Real Estate. LERA MLS
- $544,0004 bd4 ba3k sqft710 Viento Pt, San Antonio, TX 78260For SaleMLS ID #2011876, Yvonne Hernandez TREC #762783, 1st Choice Realty Group. LERA MLS
