Skip main navigation
Off market
  • $370,600

    29641 Sierra Copper, Bulverde, TX 78163

    4beds
    1,956sqft
    Single Family Residence
    Built in ----
    -- sqft lot
    $370,600 Zestimate®
    $189/sqft
    $2,285 Estimated rent

    Home value

    $370,600

    $352,000 - $389,000

    $2,285/mo

    Zestimate® history
    Loading
    Loading...

    Owner options

    List your home for rent

    $2,285/mo

    Rent Zestimate®

    Find your next renter with Zillow Rental Manager. Plus, with online applications, you can quickly screen prospective tenants – for free.

    Learn more

    $2,285/mo

    Rent Zestimate®

    Refinance and save

    $2,340/mo

    Est. payment

    Refinancing to a lower rate could help reduce your monthly payments and save thousands over the life of the loan.

    See today's rates

    $2,340/mo

    Est. payment

    Explore your selling options

    Work with a Zillow partner agent

    Leverage their expertise and Zillow's premium Showcase listings to get your home seen by more buyers.

    Get started

    List with your own agent

    Get your home in front of millions of buyers by listing it on Zillow.

    Learn how to do it

    Sell it yourself

    Take full control of how buyers see your home on Zillow by listing For Sale by Owner (FSBO).

    List your home

    What's special

    Gas stoveWell-sized backyardCozy carpetLaminate flooringStainless steel appliancesTile flooringTiled backsplash

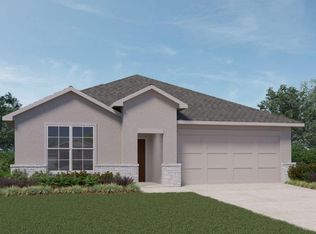
    Welcome to this beautifully designed single-story home, perfectly situated on a corner lot in the desirable Copper Canyon Subdivision. This home boasts 4 bedrooms and 2 full baths, offering both comfort and functionality. As you step inside, you'll notice tile flooring throughout, with cozy carpet in two of the bedrooms. To your right, you'll find two bedrooms conveniently located with a full bathroom between them. Continuing down the entryway, the left side reveals a spacious third bedroom with carpet flooring and a nearby laundry room. The heart of the home is the open kitchen, featuring an island with granite countertops, a tiled backsplash, a gas stove, and stainless steel appliances. The kitchen seamlessly flows into the spacious living room and breakfast area, making it perfect for both daily living and entertaining. A door from the kitchen leads to a well-sized backyard with a covered patio and an irrigation system for easy maintenance. The primary suite offers a private retreat with laminate flooring, a ceiling fan, and a generously sized full bath. The bathroom includes a separate shower and tub, double vanity, walk-in closet, and a private toilet room. Enjoy the HOA amenities, which include a pool, clubhouse, park/playground, jogging trails, sport courts, and BBQ grills. The home provides easy access to Highway 281 and FM 1863, a scenic route to New Braunfels. It's also under 15 minutes from State Highway 46, offering shopping, dining, and entertainment options. This home combines comfort, style, and convenience-schedule your showing today! Min/Max Months: 12/12 Animal Deposit: $400 per animal *All applicants 18 years or older must submit an application. *$75 app fee (Per Application). Please note, if your application is not processed for any reason, the application fee will be refunded MINUS the $10.00 processing fee per applicant. *Copy of current driver's license for EACH applicant. *Proof of Income: 2 to 4 most recent paystubs verifying gross monthly income of 3x's the monthly rent. Military applicants must submit LES and a copy of current orders. If self-employed, income must be verifiable through a CPA prepared financial statement or a copy of current and previous tax returns filed with IRS. *Photos of animal(s) *Sight Unseen: If any applicants have not physically seen the property prior to applying, a "Sight Unseen Addendum" will be required to be signed by all applicants.

    This property is off market, which means it's not currently listed for sale or rent on Zillow. This may be different from what's available on other websites or public sources.

    Zillow last checked:

    Listing updated:

    Source: Zillow Rentals

    Facts & features

    Interior

    Bedrooms & bathrooms
    • Bedrooms: 4
    • Bathrooms: 2
    • Full bathrooms: 2
    Heating
    • Heat Pump
    Cooling
    • Central Air
    Appliances
    • Included: Dishwasher, Microwave, Oven, WD Hookup
    • Laundry: Hookups
    Features
    • Double Vanity, WD Hookup, Walk In Closet
    • Flooring: Carpet, Tile
    Interior area
    • Total interior livable area: 1,956 sqft

    Property

    Parking
    • Parking features: Attached, Garage
    • Has attached garage: Yes
    • Details: Contact manager
    Features
    • Patio & porch: Patio
    • Exterior features: Animal friendly, Corner Lot, Easy Access to Hwy 281, Eat-In kitchen, Gas Cooking, HOA Amenities, Open Floor Plan, Primary bathroom tub/shower separate, Sprinkler System, Walk In Closet
    Details
    • Parcel number: 452678

    Construction

    Type & style
    • Home type: SingleFamily
    • Property subtype: Single Family Residence

    Community & neighborhood

    Location
    • Region: Bulverde

    HOA & financial

    Other fees
    • Deposit fee: $2,500
    • Pet deposit fee: $400

    Price history

    DateEventPrice
    4/4/2025Listing removed$2,300$1/sqft
    Source: Zillow Rentals Report a problem
    1/21/2025Listed for rent$2,300$1/sqft
    Source: Zillow Rentals Report a problem

    Public tax history

    YearProperty taxesTax assessment
    2025-- $377,730 +5.2%
    2024$5,460 +375.3%$358,980 +378.6%
    2023$1,149 +36.8%$75,000 +53.8%
    2022$840 $48,750

    Find assessor info on the county website

    Neighborhood: 78163

    Nearby schools

    GreatSchools rating
    Get a cash offer in 3 minutes
    Find out how much your home could sell for in as little as 3 minutes with a no-obligation cash offer.
    Estimated market value
    $370,600
    Get a cash offer in 3 minutes
    Find out how much your home could sell for in as little as 3 minutes with a no-obligation cash offer.
    Estimated market value
    $370,600